
Expansive Kitchen Design Ideas
Refine by:
Budget
Sort by:Popular Today
1 - 20 of 5,648 photos
Item 1 of 3
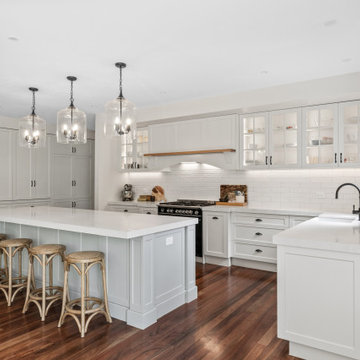
 Eastern Baltic Kitchens
A bright and timeless kitchen designed for everyday family living.
Classic white shaker cabinetry, generous storage, a large island bench, warm timber flooring, glass display cupboards and soft pendant lighting all come together to create a spacious, elegant and welcoming heart of the home.
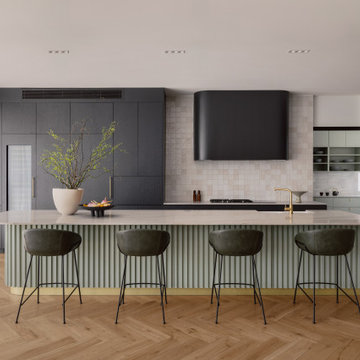
 Studio Esar
Tudorlea is a meticulous reimagining of a 1935 English Tudor home where heritage and contemporary refinement converge in quiet harmony.
Rich with character, this home reveals its grandeur through the blending of these elements, paying homage to its storied past and evolving character.
The home unfolds with measured drama, beginning with a grand entry hall that invites a lingering pause through to light-filled open-plan living, dining and private retreats, designed for connection, restoration and modern family living.

 D'Cruz Design Group
Inspiration for an expansive contemporary galley open plan kitchen in Sydney with flat-panel cabinets, with island, a double-bowl sink, dark wood cabinets, marble benchtops, multi-coloured splashback, glass sheet splashback, stainless steel appliances, medium hardwood floors, brown floor, multi-coloured benchtop and vaulted.

 Xanda Interior Design
Revamper was engaged to assist with the Interior Design of this beautiful Coastal Home with incredible views across Freshwater Beach.
Services Undertaken:
Space Planning
Kitchen Design
Living Room Design
Master Suite Design
Guest Suite Design
Kids Bedroom Design
Custom Storage Design Solutions
Bathroom Design
The brief from the client was that they wanted a luxurious contemporary/coastal inspired home with a consistent and cohesive theme running through each room. This property has all the luxury any family could wish for with a Home Cinema, Sauna, Gym and a self contained Guest Suite which includes its own fully equipped Kitchen.
Our client had impeccable taste, and with our joint collaboration we were able to deliver a truely remarkable family home.

Expansive transitional galley open plan kitchen in Sydney with shaker cabinets, with island, beige splashback, stainless steel appliances, beige benchtop, stone slab splashback, an undermount sink, black cabinets, light hardwood floors and beige floor.
 Planet Furniture
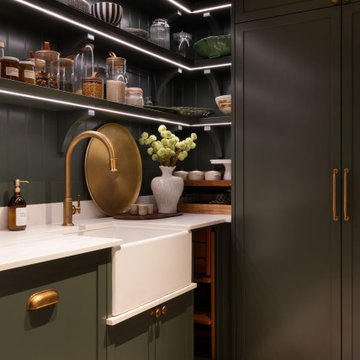
In the sought-after affluent village of Radlett, we were commissioned by our client to create a show-stopping masterpiece for their kitchen with an adjacent walk-in pantry. It wasn’t just a kitchen; it was a place where our client would feel right at home with their interior design, daily living and evening entertaining. The brief was clear: warm and luxurious with seating for all occasions and organised storage, a room that could move easily from quiet morning coffee to a long supper with friends.
The house gave us a beautiful starting point. Working with the client’s mood board, the vision of walnut for the kitchen quickly felt inevitable, a way of grounding the cabinetry in the same tonal world as the architecture above it. Lighter accents were then layered in, lifting the palette and bringing it firmly into step with the direction interiors are moving in right now: rich characterful timbers softened by quieter, paler counterpoints.
It’s a large space, and the cabinetry had to hold its own without overwhelming it. Our Lay-On Slim Shaker was the natural choice: a tailored frame that gives the room structure and rhythm. The slim profile keeps things contemporary, a quietly modernist take on a familiar silhouette. On top of that, we added reeded details to parts of the design, a textured piece that catches the light and gently slows the eye as it moves across the space.
The tinted walnut veneer brings out the depth and grain of timber, giving the room exactly the warmth and luxury it asks for and the lighter tone of Rolling Fog Dark gives it space to breathe. A soft colour with just enough depth to feel considered next to the richness of the walnut. This contrast is what makes the room work, and we absolutely love it!
At the centre of the room is a large rectangular island holding the whole composition together. It gives the space a clear focal point while giving a generous working surface that a kitchen of this scale deserves. One side leans into character, open-shelving set on solid legs, and on the other, a beautiful banquette wrapping around an L-shape.
Set into the heart of the main run, the sink and tap claim their own moment in the design, framed by symmetrical cabinetry on either side. It’s a considered choreography, where the working part of the kitchen takes its place. Above it, bridging the gap between the upper and lower cabinetry, a walnut floating shelf adds a horizontal note of warmth, completed by an Armac Martin Cotswold gallery rail in aged brass. It’s these small pieces of jewellery that nod to traditional detailing.
Behind, the splashback steps in as a beautiful backdrop, rising from the worktop in Dekton Arga. The smooth cream surface carries subtle brown-gold veins that intensify its dramatic structure, giving a beautiful, dazzling sheen. This kitchen didn’t just settle for one sink either. A secondary sink sits within the island, dedicated to prep and easy handwashing, so the rhythm of cooking, serving and entertaining never has to cross.
An appliance lineup makes no secret of a real love for Miele. A huge bank of Miele appliances in Pearl Beige takes its place within the floor-to-ceiling cabinetry. It’s a quietly confident way to handle a serious amount of kit: rather than scattering appliances around the room, everything lands in one place, beautifully composed. A Smeg induction hob sits flush at the island, while a Siemens glass draft extractor rides behind it. Completing the suite of appliances is the integrated Fisher & Paykel French door fridge freezer.
Grounding the whole space are the additional details that reward a closer look. Pocket door dressers with ordered storage, integrated lighting that brings the interiors to life, and the bespoke walnut cutlery drawers carrying the same level of care.
The Walk-In Pantry
Just off the main kitchen, hidden behind a pocket door, the walk-in pantry reveals itself as a beautiful, organised room. The smart, deep green Lay-On Slim Shaker cabinetry immediately changes the mood. Filled with floor-to-ceiling cabinetry, it gives the pantry a sense of generous, dedicated storage. It’s completed with Armac Martin handles in burnished brass, and the worktops are Carrara quartz.
Open shelving set on bespoke corbels sits in front of the T&G wall panelling while integrated lighting picks out everything on display. A fridge sits within the cabinetry, joined by a sink and tap, so the pantry doesn’t just store the contents of a busy household; it actively supports them.
Every part of this Radlett project has been shaped from the main room delivering the show-stopping masterpiece, while the pantry behind its pocket door offers a quieter, more intimate counterpoint. Both form a home that’s ready for a quiet morning and a long evening of entertaining.
Our thanks go to Shaadee Asekour Interiors, whose interior design vision sat beautifully alongside our cabinetry from the very first conversation, and to photographer Paul Craig, whose images capture the warmth, texture and quiet luxury of the finished rooms exactly as we hoped they would.

 My-Studio Ltd
Modernist open plan kitchen
This is an example of an expansive modern galley open plan kitchen in London with flat-panel cabinets, black cabinets, marble benchtops, white splashback, marble splashback, concrete floors, with island, grey floor, an undermount sink and white benchtop.
This is an example of an expansive modern galley open plan kitchen in London with flat-panel cabinets, black cabinets, marble benchtops, white splashback, marble splashback, concrete floors, with island, grey floor, an undermount sink and white benchtop.
 Dan Kitchens Australia

Tall, white shaker profile kitchen featuring marble benchtop and splashback and premium Sub-Zero/Wolf appliances.
This is an example of an expansive traditional l-shaped eat-in kitchen in Sydney with an undermount sink, shaker cabinets, white cabinets, marble benchtops, stone slab splashback, stainless steel appliances, light hardwood floors and with island.
This is an example of an expansive traditional l-shaped eat-in kitchen in Sydney with an undermount sink, shaker cabinets, white cabinets, marble benchtops, stone slab splashback, stainless steel appliances, light hardwood floors and with island.

 Let's Talk Kitchens & Interiors
Our client was undertaking a major renovation and extension of their large Edwardian home and wanted to create a Hamptons style kitchen, with a specific emphasis on catering for their large family and the need to be able to provide a large entertaining area for both family gatherings and as a senior executive of a major company the need to entertain guests at home. It was a real delight to have such an expansive space to work with to design this kitchen and walk-in-pantry and clients who trusted us implicitly to bring their vision to life. The design features a face-frame construction with shaker style doors made in solid English Oak and then finished in two-pack satin paint. The open grain of the oak timber, which lifts through the paint, adds a textural and visual element to the doors and panels. The kitchen is topped beautifully with natural 'Super White' granite, 4 slabs of which were required for the massive 5.7m long and 1.3m wide island bench to achieve the best grain match possible throughout the whole length of the island. The integrated Sub Zero fridge and 1500mm wide Wolf stove sit perfectly within the Hamptons style and offer a true chef's experience in the home. A pot filler over the stove offers practicality and convenience and adds to the Hamptons style along with the beautiful fireclay sink and bridge tapware. A clever wet bar was incorporated into the far end of the kitchen leading out to the pool with a built in fridge drawer and a coffee station. The walk-in pantry, which extends almost the entire length behind the kitchen, adds a secondary preparation space and unparalleled storage space for all of the kitchen gadgets, cookware and serving ware a keen home cook and avid entertainer requires.
Designed By: Rex Hirst
Photography By: Tim Turner
 Misty Looby Studio

Country Kitchen with white quartz counter top and smoke black joinery.
Design ideas for an expansive transitional kitchen with shaker cabinets, black cabinets, quartzite benchtops, stone slab splashback, slate floors, with island, beige floor and turquoise benchtop.
Design ideas for an expansive transitional kitchen with shaker cabinets, black cabinets, quartzite benchtops, stone slab splashback, slate floors, with island, beige floor and turquoise benchtop.
 Studio 212 ltd
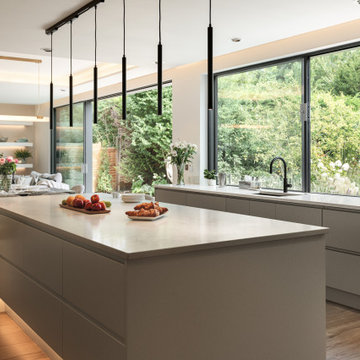
This image captures the seamless transition between the kitchen and dining area of the New England & Cape Cod–inspired home by Studio212 Ltd and the outdoor living terrace.
A wide sliding glass door extends the interior directly onto the stone-paved patio, connecting the kitchen island and dining table with the garden beyond, designed by Victoria Truman Garden Design. To the left, a covered BBQ and lounge area beneath a louvred pergola provides shade and comfort, creating a natural extension of the home for entertaining and relaxation.
The interior is refined with integrated cabinetry, a generous kitchen island with breakfast bar seating, and a dining area positioned to enjoy uninterrupted garden views. Together, the design blends daily practicality with a lifestyle of openness and connection to the outdoors.
 User
UserAnson Smart

Expansive contemporary open plan kitchen in Sydney with flat-panel cabinets, white cabinets, marble benchtops, with island, white splashback and panelled appliances.
Expansive contemporary open plan kitchen in Sydney with flat-panel cabinets, white cabinets, marble benchtops, with island, white splashback and panelled appliances.
 Kirsten Johnstone Architecture

Photo of an expansive contemporary l-shaped eat-in kitchen in Melbourne with a drop-in sink, flat-panel cabinets, white cabinets, quartz benchtops, white splashback, ceramic splashback, black appliances, light hardwood floors, with island, brown floor and white benchtop.
 Handmade Kitchen Co
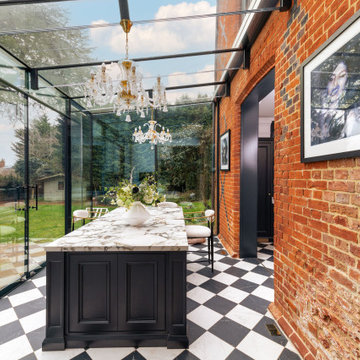
When our clients approached us with their old vicarage renovation in Sawbridgeworth, their original kitchen sat in a dark, enclosed room tucked away to one side of their beautiful home. They knew the space deserved more. We reimagined the kitchen entirely, relocating to a spacious, light-filled room on the opposite side of the house, transforming it into the true heart of the home.
Designed completely personal to our clients, every bespoke detail reflects how they live and entertain. The cabinetry is handcrafted in our newest style, which is a blend of our popular Mapesbury mouldings fused with our traditional In-Frame with bead detail in construction, giving the kitchen a refined, classic character that feels entirely at home within the old vicarage. The design centres around the striking Ilve range cooker, a bold colour palette, Zebra textiles and the impressive Viola quartz worktops, bringing our client’s wonderfully eccentric vision to life. This is a kitchen built not just to look at, but to work in: a functional, beautiful space shaped around the people who use it every day.
The kitchen was just the beginning. We had the pleasure of carrying that vision through into a walk-through dining area, a walk-in pantry just off the kitchen, a utility room, a boot room and a media wall in a cosy snug, each designed in the same deep, rich colour palette that flows from the heart of the home. Every room connects, not just physically but in character, creating a collection of spaces that feel considered and cohesive from the first step to the last.
Working within the available space, now flooded with natural light, the layout was designed to make every element earn its place. The wall run provides a home for the Ilve range cooker, connecting seamlessly through to the window bench and a slim cupboard for an integrated fridge-freezer, while the island commands the centre of the room as the main attraction.
And it more than earns that title. Larger-than-life, the island is dedicated to doing far more than one job. It is where you will find the sink, generous storage and a huge prep space, all within arm’s reach. It is the kind of island that invites you to gather around it, whether you are cooking, chatting, or simply keeping the chef company.
Dedicated to the space by the window, there was the perfect opportunity to introduce a cosy window bench, adding comfort, style, and function in equal measure. More than just a place to sit and admire the views with a rosé, it gives family and friends somewhere to perch while dinner is being prepared, keeping everyone connected to the heart of the action. Upholstered in zebra textiles, the mixture of textures and patterns brings a bold, playful energy that works beautifully within this traditional space.
Every kitchen we build is handcrafted in our Essex workshop, and that is what makes the difference. Bespoke furniture, designed and built to fit the exact dimensions of the space and the exact needs of the people using it, means nothing is compromised. There are no fillers, no awkward gaps, no making do. Each piece is made with purpose shaped around how our clients cook, entertain and live, right down to the smallest detail.
To find the perfect foundation for the home, we elevated one of our iconic styles with a traditional touch and an In-Frame style with additional bead.
Each cabinet door and drawer is finished with Armac Martin Withenshaw handles in a polished brass lacquered finish. The warmth of the brass brings a richness to every touchpoint. This thoughtful mix of handles in varying sizes adds visual interest across the kitchen.
Inside, the craftsmanship continues with solid oak dovetail drawers and an oak interior, ensuring the same level of quality is present behind the doors as it is on display. All hinges are soft-close, making the kitchen feel smooth and refined in everyday use. It is this attention to what you do not immediately see that sets a handmade kitchen apart.
With a colour palette that is anything but safe, but that is exactly what makes it work. Hand-painted in the flattering tones of Farrow & Ball’s Off Black, it carries all the depth and drama of a true black but with a warmth that stops it ever feeling harsh. It’s a colour that commands a room without overwhelming it.
Paired with the Off Black cabinetry are the Viola quartz worktops. A replica of the classic, timeless Italian stone that is often described as having “old-world” elegance, keeps within the Victorian feel of this property. Exactly what our client desired.
Viola presents a captivating palette, dancing between the classic charm of crystalline white and the audacious boldness of rich violet veins and hints of golden touches. It is a surface that refuses to sit quietly in the background, and in a kitchen designed around our client’s eccentric vision, it feels entirely right.
The sink area sits proudly on the main island, perfectly positioned for both preparation and daily use. At its centre is a Shaws of Darwen Bradshaw sink, a beautifully crafted fireclay design that holds its own against the bold Viola quartz worktop surrounding it. Paired with a waste and overflow kit in satin brass, every detail has been carefully considered to complement the wider palette.
Above the sink, a Quooker PRO3 Fusion Modern Square instant boiling tap in gold provides boiling, hot and cold water from a single outlet, removing the need for a traditional kettle. Completed with a Quooker CUBE for chilled and sparkling water, a Quooker scale control to protect the system and a matching Quooker soap dispenser in gold, this is a sink area that works as hard as it looks.
The gold finish across the tap and accessories ties effortlessly into the polished brass of the Armac Martin handles, creating a consistent warmth that runs through the entire kitchen.
Anchoring the room with presence and purpose is the Ilve Majestic 1500 range cooker, delivering the power and versatility our clients needed to match their love of cooking and entertaining. The kitchen’s design was centred around this focal point.
Above the Ilve sits the Westin Bloque extractor, seamlessly set amongst a handcrafted mantle with ornate and scroll detailing. The mantle frames the cooker and extractor as a single, considered feature rather than two separate appliances. It’s a focal point that feels as though it has always belonged within the character of this old vicarage.
It is the details that truly define a handmade kitchen, and this space is full of them. Viola quartz shelves frame the cooking area, and the worktop continues up onto the walls, creating a beautifully cohesive backdrop to the Ilve and its handcrafted mantle. The angled skirting plinths and smooth end panels give the cabinetry a finished, furniture-like quality from every angle, ensuring there are no overlooked corners or rough edges anywhere in the room.
Behind the doors and drawers, the storage has been designed with the same level of thought as everything on show. Bespoke cutlery trays keep everything organised and within reach, dedicated utensil trays sit exactly where they are needed, and deep bench storage drawers offer generous space for pots, pans and everyday essentials.
We have planned the drawers and cabinets around how our client actually uses their kitchen, not around a standard catalogue layout.
Step through the archway in the original exterior brick wall, and the kitchen reveals its second act. The opening welcomes you into a stunning glass-fronted extension, where the room and its furniture continue seamlessly into a light-filled space designed for dining and entertaining. Here, a second island takes centre stage, this time built for gathering around, sharing a meal and soaking up the daily dose of Vitamin D when that beautiful English sun decides to make an appearance.
The beauty of the two islands is in what they allow. One for preparing, one for enjoying. And extending the home into a glass-filled space let the Viola quartz worktops truly shine against the rich, colour-drenched Off Black cabinetry, all handmade in our workshop.
Connecting the two rooms delivers a bold, refined and full of character hub of the home. From iconic photographs to statement chandeliers and the warmth of the exposed brick wall, this space truly sets the scene, a wonderful balance of styling and handmade detail that could only belong to this home and these clients.
Just off the main kitchen, the walk-in pantry is everything our client had pinned, saved and torn from the pages of glossy interior magazines. Designed as a dedicated space for the pantry essentials, it features open artisan shelving set against a tongue-and-groove panelled backdrop, creating a room that is a pleasure to look at and use. Every jar, bottle and ingredient has its place, proving that organised can be beautiful too.
It’s a smaller space, but it makes a big impact, and the kind of details that turn a kitchen into a beautiful home.
 Planet Furniture
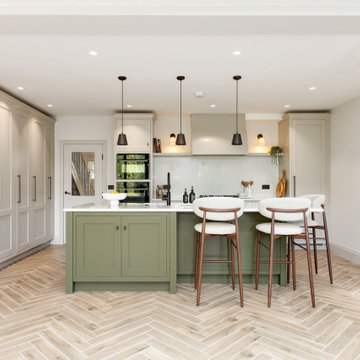
From the words of our Director, Leanne, “I absolutely love this one”, we can see why! With its fresh appeal, this Letchworth kitchen project is the perfect balance of minimalist design, handcrafted detail, and timeless British elegance. The brief from our client was clear: to create a space that feels open, calm, and beautifully cohesive.
At the heart of the design sits our In-Frame Shaker cabinetry, but with a contemporary twist, a square frame profile that introduces a clean, modern edge. The open-plan layout combines a galley-style run, a central kitchen island, and an impressive row of full-height cabinetry that defines the left-hand side of the room. Working within a light-filled setting gave us the freedom to explore rich colour tones and bold contrasts that visualise the architecture of the space.
The show-stopping hue, ‘The Tobacconist’ by COAT, takes centre stage, a deep, 5-star rated olive green that exudes sophistication and warmth. It’s paired beautifully with Little Greene’s Slaked Lime Dark, a versatile neutral that enhances the depth of the cabinetry and balances the darker tones. Together, we have made a space that feels elegant yet grounded. Touches of walnut at the island add an element of natural texture, offering a moment of tactile contrast within the overall scheme.
Along the main run, a bank of Neff appliances in sleek graphite adds to the modern aesthetics. The gas hob sits proudly beneath a Westin Prime extractor, elegantly housed within our handcrafted mantle, a design detail that nods to classic kitchen charm while retaining a contemporary sensibility. On either side, open shelving provides the perfect styling opportunity for cookbooks, plants, and personal touches that make the space come alive, feel lived-in and loved. The Neff fridge and freezer are fully integrated within the tall cabinets to maintain the clean, streamlined finish.
At the island, the Caple Cheshire Undermount Ceramic Sink paired with a Quooker Flex Tap in Matt Black is a detailed combination, and the island also provides a natural place to gather. Behind the hob, the Denali quartz worktop and full-height splashback bring a refined sense of luxury with its crisp white background and delicate grey veining. Throughout the kitchen, we also integrated strip lighting to boost both functionality and ambience, illuminating every handcrafted detail.
Storage is another defining feature of this design. Along the row of floor-to-ceiling cabinets, we created a breakfast dresser, kitchen pantry, and wine cabinet, each tailored to the client’s lifestyle. The breakfast pantry features bi-fold doors, integrated lighting, and a bronze antique mirror that reflects light and adds a touch of glamour. It’s the perfect morning hub, open it up to start your day and close it away when you’re done. The wine cabinet is another statement piece, with a dedicated wine rack, glass shelving, and ample storage for spirits and barware. Finally, the pantry cupboard offers smart organisation with pull-out shelves and a spice rack on the inside of the door, ensuring everything has its place.
 Makings of Fine Kitchens & Bathrooms
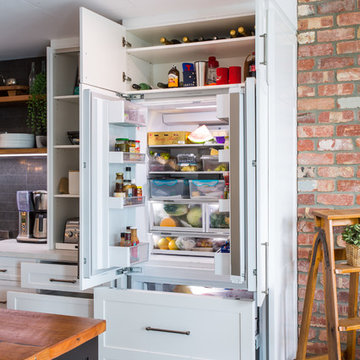
Integrated fridge and storage
Photo of an expansive country galley eat-in kitchen in Brisbane with a double-bowl sink, recessed-panel cabinets, black cabinets, wood benchtops, black splashback, subway tile splashback, black appliances, with island, grey floor and white benchtop.
Photo of an expansive country galley eat-in kitchen in Brisbane with a double-bowl sink, recessed-panel cabinets, black cabinets, wood benchtops, black splashback, subway tile splashback, black appliances, with island, grey floor and white benchtop.
 Let's Talk Kitchens & Interiors
Our client was undertaking a major renovation and extension of their large Edwardian home and wanted to create a Hamptons style kitchen, with a specific emphasis on catering for their large family and the need to be able to provide a large entertaining area for both family gatherings and as a senior executive of a major company the need to entertain guests at home. It was a real delight to have such an expansive space to work with to design this kitchen and walk-in-pantry and clients who trusted us implicitly to bring their vision to life. The design features a face-frame construction with shaker style doors made in solid English Oak and then finished in two-pack satin paint. The open grain of the oak timber, which lifts through the paint, adds a textural and visual element to the doors and panels. The kitchen is topped beautifully with natural 'Super White' granite, 4 slabs of which were required for the massive 5.7m long and 1.3m wide island bench to achieve the best grain match possible throughout the whole length of the island. The integrated Sub Zero fridge and 1500mm wide Wolf stove sit perfectly within the Hamptons style and offer a true chef's experience in the home. A pot filler over the stove offers practicality and convenience and adds to the Hamptons style along with the beautiful fireclay sink and bridge tapware. A clever wet bar was incorporated into the far end of the kitchen leading out to the pool with a built in fridge drawer and a coffee station. The walk-in pantry, which extends almost the entire length behind the kitchen, adds a secondary preparation space and unparalleled storage space for all of the kitchen gadgets, cookware and serving ware a keen home cook and avid entertainer requires.
Designed By: Rex Hirst
Photography By: Tim Turner
 BJF Joinery
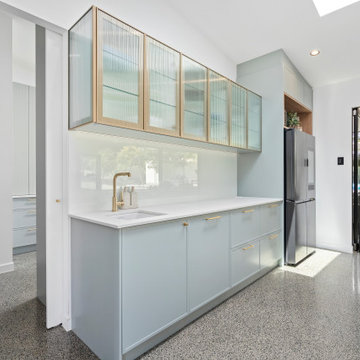
Inspiration for an expansive contemporary galley kitchen pantry in Gold Coast - Tweed with an undermount sink, shaker cabinets, blue cabinets, quartz benchtops, white splashback, glass sheet splashback, concrete floors, with island, grey floor, white benchtop and vaulted.

 Figura Kitchens & Interiors
A country kitchen designed for a food loving family. Designed with a chopping station at the end of the island for the cook to be preparing the meals close to the Aga. This kitchen also boasts a fantastic cellar from the Spiral Cellars Company.
 Creative Wood Kitchens
A delicate blend of classical revival and modern hardware, this oak and white kitchen is complete with a hidden pantry and a statement island. With brushed brass embellishments and ornate period detailing, master craftsmanship delivers a space fit for royalty.
Natural oak cabinetry is expressed through inframe shaker styling, enriched with soft-close doors, dovetail drawers and ogee skirting plinths. The character oak is elevated by gold-hued highlights throughout: brushed satin brass handles from Crofts & Assinder, a twin-lever Old English brass tap from Bidbury & Co, and the gilded fleurs-de-lis that grace the AGA range’s back guard. Crowning the base units, Calcatta Glow quartz delivers a polished milky white surface with delicate black and gold veining.
The cooking area is framed by a bespoke handmade hood and sweeping curved tall units with discreet spice pullouts, while opposite, the island holds a traditional ceramic Belfast double sink. A concealed cabinet doorway leads into the walk-in pantry and scullery, housing an additional ceramic sink set underneath a 40mm solid oak worktop, alongside a full-height Liebherr Fridge/Freezer and eye-level Neff oven and combi oven. This hidden space also features a floor-to-ceiling wine rack, wicker basket pullouts, and a custom bench seat for practicality and charm.
At the centre, the custom island distinguishes the kitchen as one of a kind. An antique unit is seamlessly scribed into the cabinetry, complete with slatted shelving for wicker baskets on one side, while the other extends into a seating area supported by a carved solid wood pedestal beneath a 60mm quartz worktop with a double ogee profile. Further details—tongue-and-groove panelling, fluted pilasters, carved ball-and-claw feet, and animal motif onlays—enrich the piece with heritage artistry.
The finished kitchen strikes a perfect balance between historic character and contemporary function. Every element is bespoke, every detail considered; the result is a timeless, luxurious interior designed and crafted to reign for generations to come.
1