
Kitchen with Blue Splashback and Subway Tile Splashback Design Ideas
Refine by:
Budget
Sort by:Popular Today
81 - 100 of 365 photos
Item 1 of 3
 Alatalo Bros

An open plan kitchen-dining zone with a home office. Subway tile laid in herringbone pattern and contrasting grout
Inspiration for a large contemporary l-shaped open plan kitchen in Other with a drop-in sink, flat-panel cabinets, light wood cabinets, quartz benchtops, blue splashback, subway tile splashback, stainless steel appliances, ceramic floors, with island, grey floor and white benchtop.
Inspiration for a large contemporary l-shaped open plan kitchen in Other with a drop-in sink, flat-panel cabinets, light wood cabinets, quartz benchtops, blue splashback, subway tile splashback, stainless steel appliances, ceramic floors, with island, grey floor and white benchtop.
 Jackie Jones Interior Design
Jackie Jones interior design
Helen Bankers Photographer
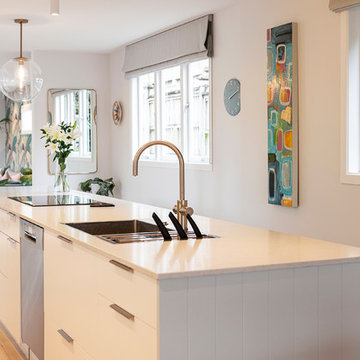
This is an example of a large contemporary eat-in kitchen in Auckland with a double-bowl sink, white cabinets, quartz benchtops, blue splashback, subway tile splashback, stainless steel appliances, light hardwood floors, with island, brown floor and grey benchtop.
This is an example of a large contemporary eat-in kitchen in Auckland with a double-bowl sink, white cabinets, quartz benchtops, blue splashback, subway tile splashback, stainless steel appliances, light hardwood floors, with island, brown floor and grey benchtop.
 Lisette Voute Designs

Design ideas for a traditional l-shaped kitchen in London with a farmhouse sink, white cabinets, marble benchtops, blue splashback, subway tile splashback, stainless steel appliances, dark hardwood floors, with island and shaker cabinets.
 RJP Design and Decor

This farmhouse with workers cottage is set on acreage with its own lake and rolling hills. This house went through a major renovation expanding the living space and, incorporating and modernising the workers cottage to be part of the main house, and creating a dedicated art studio at the back of the property.
RJP Design and Décor was engaged to assist the clients with refining the new floor plan, re-designing the kitchen and ensuite, as well as selecting of all colours, fixtures, finishings and soft furnishings to reflect a modern take on the traditional English farmhouse style.
Celebrating the unique history of the home, RJP Design and Décor worked with the client to enhance or replicate existing features, create a soft harmonising, neutral colour palette to compliment the landscape and capture the beautiful views of the land.
 User
UserComplete kitchen remodel.
The pantry, fridges and an appliance bench are hidden in the wall of talls, and there's a built-in charging pad on the island bench.
The original marble island bench was repurposed as decorative cladding to the fireplace in the living room.
 House of Kitchens
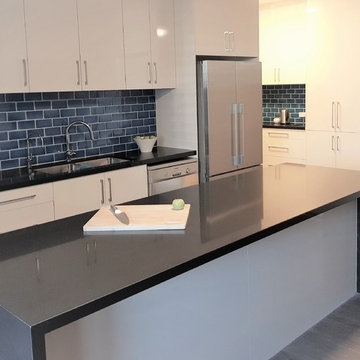
Photo of a large modern galley kitchen pantry in Brisbane with a double-bowl sink, flat-panel cabinets, white cabinets, quartz benchtops, blue splashback, subway tile splashback, stainless steel appliances, with island and black benchtop.
 FHM Fliesenhaus München GmbH

Spritzschutz aus türkisfarbenen Riemchenfliesen
Design ideas for a small industrial kitchen in Munich with a single-bowl sink, beaded inset cabinets, grey cabinets, quartz benchtops, blue splashback, subway tile splashback and white benchtop.
Design ideas for a small industrial kitchen in Munich with a single-bowl sink, beaded inset cabinets, grey cabinets, quartz benchtops, blue splashback, subway tile splashback and white benchtop.
 Clinton Built Pty Ltd

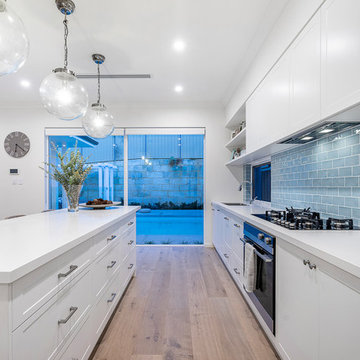
This is an example of a contemporary u-shaped eat-in kitchen in Sydney with shaker cabinets, white cabinets, blue splashback, subway tile splashback, stainless steel appliances, medium hardwood floors, a peninsula, brown floor and white benchtop.
 Centurion Cabinets Pty Ltd

This is an example of a mid-sized beach style galley open plan kitchen in Perth with a drop-in sink, shaker cabinets, white cabinets, marble benchtops, blue splashback, subway tile splashback, stainless steel appliances, light hardwood floors, with island, brown floor and white benchtop.
 SX Constructions

This is an example of an expansive beach style galley kitchen pantry in Sunshine Coast with an undermount sink, shaker cabinets, blue cabinets, marble benchtops, blue splashback, subway tile splashback, stainless steel appliances, dark hardwood floors, with island, brown floor, grey benchtop and coffered.
 Henry and Co Interiors
Photographer: Fenella Calelli
This is an example of a large beach style u-shaped eat-in kitchen in Wollongong with a double-bowl sink, flat-panel cabinets, grey cabinets, wood benchtops, blue splashback, subway tile splashback, brown benchtop, stainless steel appliances, light hardwood floors, multiple islands and brown floor.
This is an example of a large beach style u-shaped eat-in kitchen in Wollongong with a double-bowl sink, flat-panel cabinets, grey cabinets, wood benchtops, blue splashback, subway tile splashback, brown benchtop, stainless steel appliances, light hardwood floors, multiple islands and brown floor.
 Higham Furniture

We love this towel rail that our client wanted to have next to their sink cupboard. It tucks away neatly and can easily be pulled out when needed.
Design ideas for a mid-sized transitional l-shaped eat-in kitchen in Surrey with an undermount sink, shaker cabinets, blue cabinets, quartzite benchtops, blue splashback, subway tile splashback, stainless steel appliances, ceramic floors, with island, grey floor and white benchtop.
Design ideas for a mid-sized transitional l-shaped eat-in kitchen in Surrey with an undermount sink, shaker cabinets, blue cabinets, quartzite benchtops, blue splashback, subway tile splashback, stainless steel appliances, ceramic floors, with island, grey floor and white benchtop.
 GJ Gardner Homes Sydney North

Design ideas for a transitional galley eat-in kitchen in Sydney with a double-bowl sink, shaker cabinets, white cabinets, blue splashback, subway tile splashback, stainless steel appliances, medium hardwood floors, with island, brown floor and white benchtop.
 Hart-Woods
John Gauld Photography
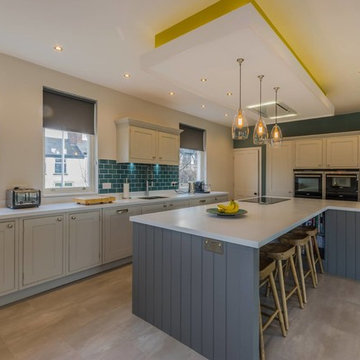
Inspiration for a large contemporary open plan kitchen in Cheshire with a drop-in sink, recessed-panel cabinets, white cabinets, quartz benchtops, blue splashback, subway tile splashback, panelled appliances, light hardwood floors and with island.
Inspiration for a large contemporary open plan kitchen in Cheshire with a drop-in sink, recessed-panel cabinets, white cabinets, quartz benchtops, blue splashback, subway tile splashback, panelled appliances, light hardwood floors and with island.
 Warren French Interiors

Boasting a large terrace with long reaching sea views across the River Fal and to Pendennis Point, Seahorse was a full property renovation managed by Warren French

Design ideas for a transitional l-shaped eat-in kitchen in London with a farmhouse sink, beaded inset cabinets, white cabinets, wood benchtops, blue splashback, subway tile splashback, painted wood floors, no island, white floor and brown benchtop.

 Seven Design Service
Time for a New Kitchen! A great space but tired old units in need of some TLC. This remodel improved the layout, adding a breakfast bar and fully functioning Utility Room, accessed by a secret door through the kitchen.
Other work included a bespoke Garage storage solution for bikes and camping equipment and a bespoke under stairs storage cupboard.

 Tamara Jane Kitchens
Photo of a mid-sized contemporary l-shaped kitchen pantry in Melbourne with a double-bowl sink, shaker cabinets, white cabinets, quartz benchtops, blue splashback, subway tile splashback, stainless steel appliances, light hardwood floors, with island and white benchtop.
 Alatalo Bros
An open plan kitchen-dining zone with a home office. Subway tile laid in herringbone pattern and contrasting grout
Large contemporary l-shaped open plan kitchen in Other with a drop-in sink, flat-panel cabinets, light wood cabinets, quartz benchtops, blue splashback, subway tile splashback, stainless steel appliances, ceramic floors, with island, grey floor and white benchtop.
Large contemporary l-shaped open plan kitchen in Other with a drop-in sink, flat-panel cabinets, light wood cabinets, quartz benchtops, blue splashback, subway tile splashback, stainless steel appliances, ceramic floors, with island, grey floor and white benchtop.
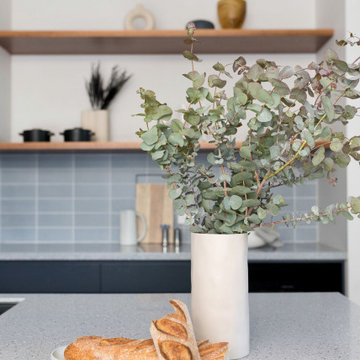 User
UserComplete kitchen remodel.
The pantry, fridges and an appliance bench are hidden in the wall of talls, and there's a built-in charging pad on the island bench.
The original marble island bench was repurposed as decorative cladding to the fireplace in the living room.
5