
Kitchen with Blue Splashback and Subway Tile Splashback Design Ideas
Refine by:
Budget
Sort by:Popular Today
121 - 140 of 365 photos
Item 1 of 3
 Centurion Cabinets Pty Ltd
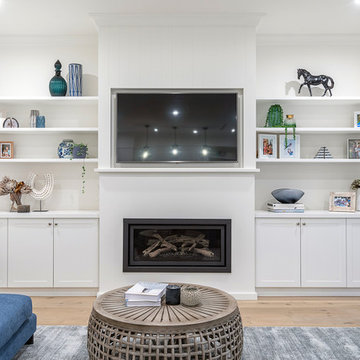
Design ideas for a mid-sized beach style galley open plan kitchen in Perth with a drop-in sink, shaker cabinets, white cabinets, marble benchtops, blue splashback, subway tile splashback, stainless steel appliances, light hardwood floors, with island, brown floor and white benchtop.
 Inscope Management Services Ltd
Victorian house which still retained the original internal layout for the kitchen and outside w/c. The revised plan called for the internal walls to be demolished providing a single open plan room allowing for the new kitchen and breakfast area. Additionally the chimney breast was opend up to allow for the hob and built under oven to sit comfortable with an extractor hood above. The rear garden wall had two original door openings one of which has been retained as a door the other now forms a full height window giving a view over the garden from the breakfast table.
 User

UserComplete kitchen remodel.
The pantry, fridges and an appliance bench are hidden in the wall of talls, and there's a built-in charging pad on the island bench.
The original marble island bench was repurposed as decorative cladding to the fireplace in the living room.
 The Renovation Broker
Brian Patterson
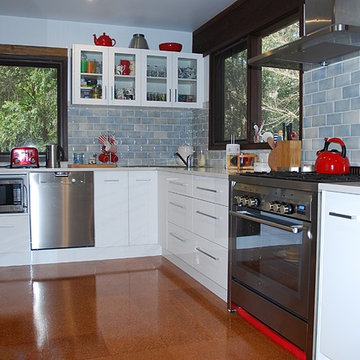
Mid-sized transitional l-shaped kitchen pantry in Sydney with a double-bowl sink, flat-panel cabinets, white cabinets, quartz benchtops, blue splashback, subway tile splashback, stainless steel appliances and cork floors.
Mid-sized transitional l-shaped kitchen pantry in Sydney with a double-bowl sink, flat-panel cabinets, white cabinets, quartz benchtops, blue splashback, subway tile splashback, stainless steel appliances and cork floors.
 Woodstock Industries
Photographer: Grant Leslie
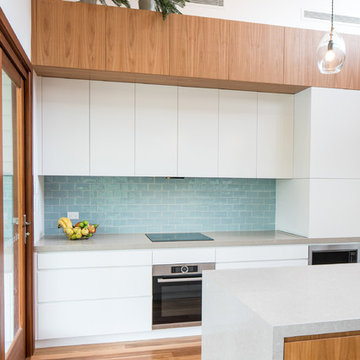
Photo of a large contemporary open plan kitchen in Sydney with an integrated sink, flat-panel cabinets, white cabinets, quartz benchtops, blue splashback, subway tile splashback, stainless steel appliances, with island and grey benchtop.
Photo of a large contemporary open plan kitchen in Sydney with an integrated sink, flat-panel cabinets, white cabinets, quartz benchtops, blue splashback, subway tile splashback, stainless steel appliances, with island and grey benchtop.
 Unity Kitchens
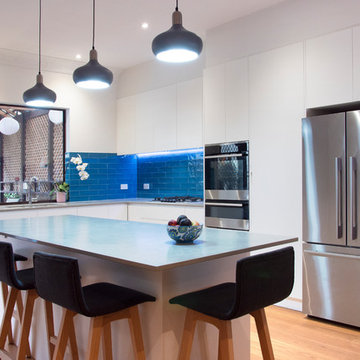
This client had received several kitchen design proposals prior to being in touch with Unity Kitchens and from the initial conversation it was evident that they were lost with all of the options and were also struggling to see passed their existing kitchen layout.
After sitting down with the client we sought to understand how they were going to use the kitchen and establish the things that were really important to their family.
We started with a blank slate and created a new kitchen design to cover storage, practicality, function and an element of Wow Factor.
Not only did this kitchen change the feel of the room but it also altered the whole living space to support the family in a greater way.
 Tristan Goff Handcrafted Furniture
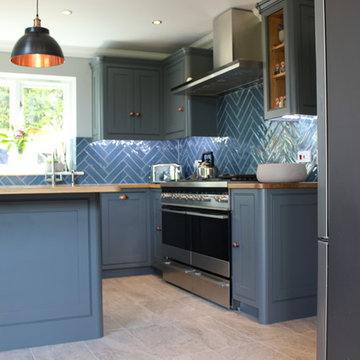
Photo of a mid-sized traditional l-shaped eat-in kitchen in Other with a double-bowl sink, shaker cabinets, grey cabinets, wood benchtops, blue splashback, subway tile splashback, stainless steel appliances, porcelain floors, with island and grey floor.
 Barymo

U-shaped open plan kitchen in Lyon with an undermount sink, beaded inset cabinets, white cabinets, laminate benchtops, blue splashback, subway tile splashback, panelled appliances, cement tiles, no island, blue floor, beige benchtop and coffered.
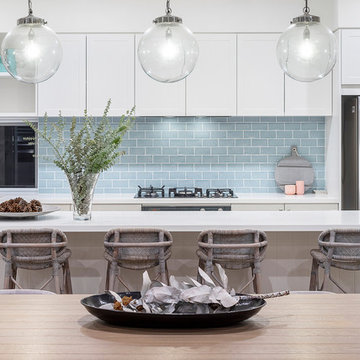 Centurion Cabinets Pty Ltd
Photo of a mid-sized beach style galley open plan kitchen in Perth with a drop-in sink, shaker cabinets, white cabinets, marble benchtops, blue splashback, subway tile splashback, stainless steel appliances, light hardwood floors, with island, brown floor and white benchtop.
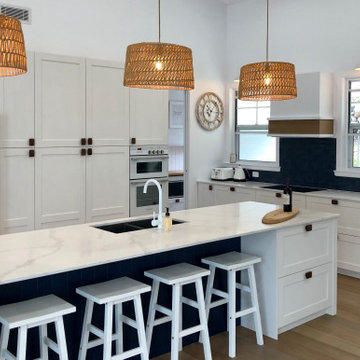
 JT Building Projects
Photo of a large beach style galley open plan kitchen in Gold Coast - Tweed with a double-bowl sink, shaker cabinets, white cabinets, quartz benchtops, blue splashback, subway tile splashback, white appliances, medium hardwood floors, with island, brown floor and white benchtop.
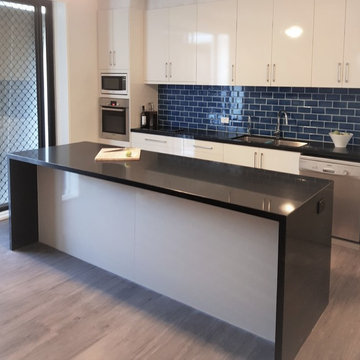 House of Kitchens
Inspiration for a large modern galley kitchen pantry in Brisbane with flat-panel cabinets, white cabinets, quartz benchtops, blue splashback, subway tile splashback, stainless steel appliances, with island, brown floor and black benchtop.
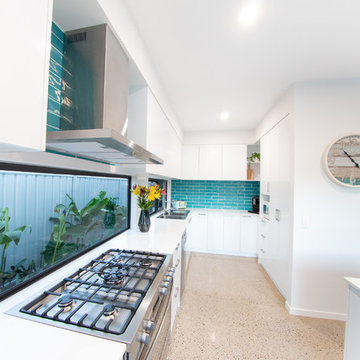
 Bungalow Homes
Angela Scott
Inspiration for a beach style kitchen in Other with white cabinets, quartz benchtops, blue splashback, subway tile splashback, stainless steel appliances, concrete floors, with island and white benchtop.
Inspiration for a beach style kitchen in Other with white cabinets, quartz benchtops, blue splashback, subway tile splashback, stainless steel appliances, concrete floors, with island and white benchtop.
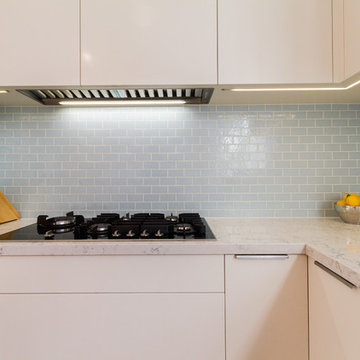
 The Kitchen Design Centre
Designer: Michael Simpson; Photographer: Yvonne Menegol
Photo of a large contemporary u-shaped eat-in kitchen in Melbourne with a drop-in sink, flat-panel cabinets, white cabinets, quartz benchtops, blue splashback, subway tile splashback, panelled appliances, dark hardwood floors, with island, brown floor and white benchtop.
Photo of a large contemporary u-shaped eat-in kitchen in Melbourne with a drop-in sink, flat-panel cabinets, white cabinets, quartz benchtops, blue splashback, subway tile splashback, panelled appliances, dark hardwood floors, with island, brown floor and white benchtop.
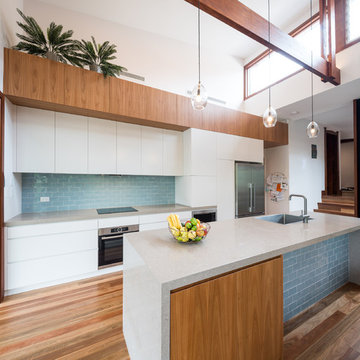 Woodstock Industries
Photographer: Grant Leslie
Photo of a large contemporary open plan kitchen in Sydney with an integrated sink, flat-panel cabinets, white cabinets, quartz benchtops, blue splashback, subway tile splashback, stainless steel appliances, with island and grey benchtop.
Photo of a large contemporary open plan kitchen in Sydney with an integrated sink, flat-panel cabinets, white cabinets, quartz benchtops, blue splashback, subway tile splashback, stainless steel appliances, with island and grey benchtop.
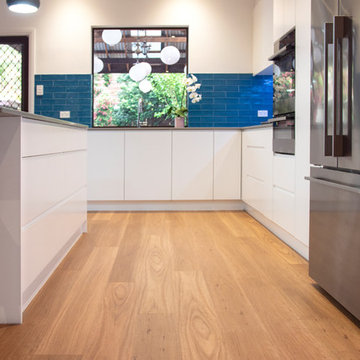 Unity Kitchens
This client had received several kitchen design proposals prior to being in touch with Unity Kitchens and from the initial conversation it was evident that they were lost with all of the options and were also struggling to see passed their existing kitchen layout.
After sitting down with the client we sought to understand how they were going to use the kitchen and establish the things that were really important to their family.
We started with a blank slate and created a new kitchen design to cover storage, practicality, function and an element of Wow Factor.
Not only did this kitchen change the feel of the room but it also altered the whole living space to support the family in a greater way.
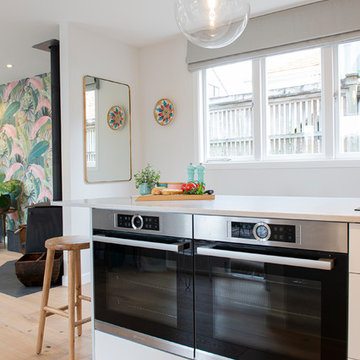
 Jackie Jones Interior Design
Jackie Jones interior design
Helen Bankers Photographer
Photo of a large contemporary eat-in kitchen in Auckland with a double-bowl sink, white cabinets, quartz benchtops, blue splashback, subway tile splashback, stainless steel appliances, light hardwood floors, with island, brown floor and grey benchtop.
Photo of a large contemporary eat-in kitchen in Auckland with a double-bowl sink, white cabinets, quartz benchtops, blue splashback, subway tile splashback, stainless steel appliances, light hardwood floors, with island, brown floor and grey benchtop.
 CTI Kitchens & Designer Joinery
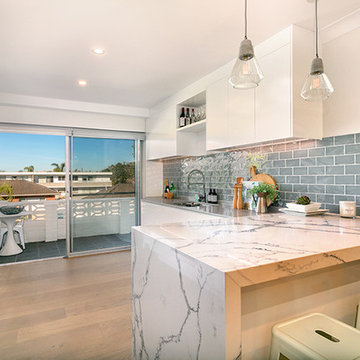
Inspiration for a mid-sized beach style u-shaped kitchen pantry in Sydney with an undermount sink, flat-panel cabinets, white cabinets, quartz benchtops, blue splashback, subway tile splashback, stainless steel appliances, laminate floors and no island.
 The Cave Cooperative Ltd
Peter Cook
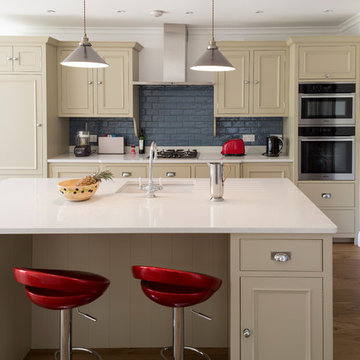
Photo of a large transitional l-shaped kitchen in Other with an undermount sink, beaded inset cabinets, green cabinets, subway tile splashback, stainless steel appliances, dark hardwood floors, with island, brown floor, quartzite benchtops, blue splashback and white benchtop.
Photo of a large transitional l-shaped kitchen in Other with an undermount sink, beaded inset cabinets, green cabinets, subway tile splashback, stainless steel appliances, dark hardwood floors, with island, brown floor, quartzite benchtops, blue splashback and white benchtop.
 Michelle Walker architects
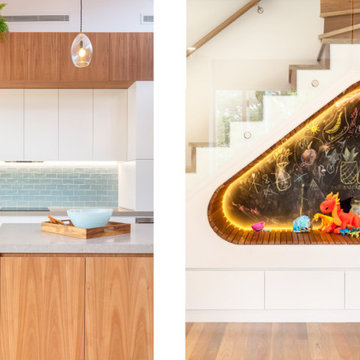
Design ideas for a traditional galley open plan kitchen in Sydney with flat-panel cabinets, medium wood cabinets, quartz benchtops, blue splashback, subway tile splashback, stainless steel appliances, medium hardwood floors, with island and grey benchtop.
 Pilcher Residential
Pilcher Residential
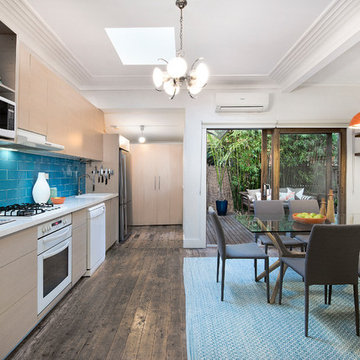
Photo of an eclectic single-wall eat-in kitchen in Sydney with a drop-in sink, flat-panel cabinets, light wood cabinets, granite benchtops, blue splashback, subway tile splashback, white appliances, medium hardwood floors, no island, brown floor and white benchtop.
Photo of an eclectic single-wall eat-in kitchen in Sydney with a drop-in sink, flat-panel cabinets, light wood cabinets, granite benchtops, blue splashback, subway tile splashback, white appliances, medium hardwood floors, no island, brown floor and white benchtop.
7