
Kitchen with Blue Splashback and Subway Tile Splashback Design Ideas
Refine by:
Budget
Sort by:Popular Today
161 - 180 of 365 photos
Item 1 of 3
 Lifestyle Custom Cabinetry
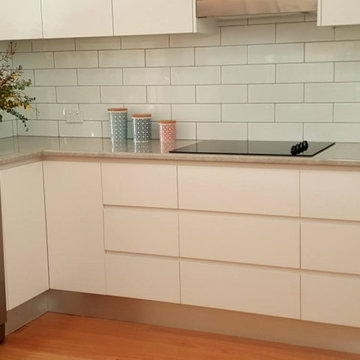
Contemporary/modern kitchen renovation. Finished with white shark nose base cabinets, finger recess overheads, pale blue subway tile backsplash and stainless steel sink and tap.
 Alexander Kitchens
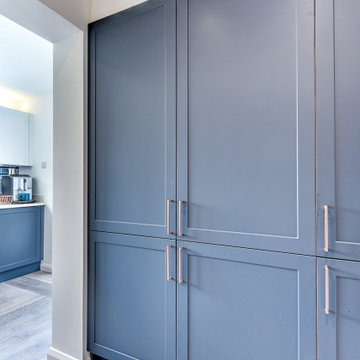
Classic British Kitchen in Worthing, West Sussex
Extensive installation works took place on this project to facilitate this new slim-shaker kitchen complete with a walk-in pantry.
The Brief
This client sought to transform their tired kitchen with minimal storage and worktop space into a bright open space with improved function and new appliances to aid daily life. The stumbling block was an awkwardly shaped room, with windows and rear doors making a cohesive layout and design challenging.
The client, however, was willing to undertake structural changes to create their perfect kitchen space, so designer Phil set about creating a wrap-around layout with changes to a window and French doors.
Installation Phase
To create the favoured layout our installation team were required to essentially swap the place of a set of French doors and window, creating the space for an L-shape run of furniture and an overall better flow to the design.
During the installation phase, our team removed the previous plaster back to the brick and set about installing a first fix of plumbing and electrical work to suit the new design. The client had some roofing work undertaken at this stage as well, and externally our team mended brickwork affected by the change of layout.
After a replaster of the room, the kitchen installation and a second fix of electrics and plumbing could take place. This was soon followed by the installation of a new Karndean floor which would run from the front to the rear of this property.
Design Elements
After drastic changes to the layout of this property, this client could finally see their ambitions for this space come to life.
The client was initially torn between an ultramodern design and a shaker option, and so opted for this slim profile shaker option which adds both a classic and contemporary element to the design. An Indigo Blue finish has been used for full-height and base units, with a Chalk White finish chosen for wall units to break up the design a little.
Bright white quartz work surfaces have been chosen to compliment this furniture theme which teams well with contemporary copper handleware.
A long L-shaped runs around the long perimeter of this kitchen to provide vastly improved worktop space and plenty of integrated storage. At the start of this run, appliances are built into full-height cabinetry, and adjacent to this, what appears to be further storage opens into a walk-in pantry with heaps of storage for foods and other items.
Special Inclusions
The client also sought to improve their kitchen functionally, and they chose to enhance their array of appliances with great Miele and Neff choices.
A Miele single oven and combination oven have been built into furniture and offer a plenitude of useful cooking functions for the client, as well as being an extremely durable choice. A Neff induction hob adds another efficient cooking option to the space, and above a Neff extractor is built into furniture.
A Quooker boiling water tap is installed at the sink, which provides a constant stream of 100°C boiling water, as well as usual cold and warm water.
The quartz work surfaces have been used as a splashback behind the hob and sink, where they also double as a window ledge, but the client also opted to add a teal tiled option to the kitchen which completes a great overall look.
To add ambience to the space numerous lighting options also feature. Beneath and above wall units LED lights have been installed, as well as downlights in the ceiling. To add warmth to this space a full height radiator has been installed close to the new French doors.
Project Highlight
A key requirement of this project was an improvement to the downstairs flooring which runs from front to back of this property.
This choice is a Karndean finish, which teams well with design and has been laid in a unique right-angled pattern. The flooring also runs into an understairs cloakroom, which was installed as part of this project.
The End Result
This project highlights the fantastic results that can be achieved when our experienced designers and the capabilities of our installation team combine. This project required a unique solution to bring this client’s ambitions to life, and accompanied by a fantastic kitchen design this space now does exactly that.
If you are looking to transform your kitchen space, discover how our expert designers can help with a free design appointment. Arrange your free design appointment online or in showroom.
Request a Callback I Book an Appointment
 Planet Furniture
In the historic city of St Albans lies our signature Lay-On Shaker style, offering a refined, elegant profile throughout the home. We had the pleasure of collaborating with interior designer Briony from Reyne Design, whose artistic flair and eye for detail brought an added layer of creativity to this multi-room project. The approach to colour, texture and flow of the rooms complements our craftsmanship, resulting in many spaces feeling both elevated and effortlessly cohesive. The design process was a true collaboration, with ideas flowing seamlessly between Briony, our team, and the client, each bringing their own vision and insight to create a truly bespoke result.
For the kitchen, the main event, we worked with a U-shaped configuration, although the worktops are designed in an L-shape, the cabinetry is built around the walls for an uninterrupted flow and to bring the U-shaped layout. At the centre is a generous island with a social spot and plenty of prep space.
The whole project was designed to add colour to the property, and the help of Plimsoll by Paint & Paper Library (a deep uncut blue) and Brinjal by Farrow & Ball (a sophisticated aubergine) were just the right contrast and drama for the kitchen.
Placed under the window is the sink area, a sleek modern statement in its own right, combining practicality with bold design. The pairing of the Caple Black Steel sink and the Quooker Flex tap in Matt Black delivers an effortless style with high functionality.
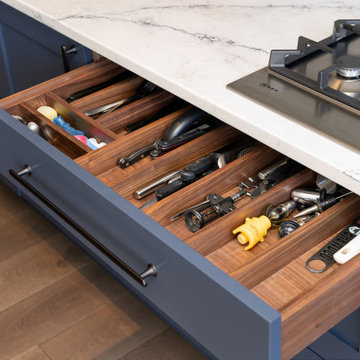
Amongst the cabinetry, there is plenty of our walnut signature construction, enhanced by thoughtful organisation details such as cutlery inserts, spice racks and integrated butler trays. Other details include solid oak chopping boards and a towel rail, stained in chocolate to elevate everyday functionality. One of the standout storage features is the walk-in pantry, discreetly set within the run of floor-to-ceiling cabinetry that bends elegantly around the corners, and the pantry larder is the kind of smart storage you never knew you needed, but now couldn’t imagine living without.
Every detail is considered from the bank of appliances to the custom-finished extractor housing in Liquid Metal Weather Worn Bronze. This adds another touch of luxury, like the Santorini Quartz and Corston Milliner bronze hardware. From the hidden chilled drinks fridge to the exposed wine cooler, the kitchen island has it all, effortlessly blending a new level of convenience to modern kitchen living.
The Dining Space
The dining area seamlessly connects to the kitchen within the open-plan layout, creating a cohesive and inviting space for both everyday living and relaxed entertaining. This focal point of a bespoke bench-style banquette is carefully hand-built to offer generous seating and smart storage, accommodating a few more guests. Finished in the same Plimsoll shade by Paint & Paper Library as the main kitchen cabinetry, the banquette ties in effortlessly with the overall palette, enhancing the sense of flow throughout the space.
For added comfort and visual interest, the seating is topped with a striped, padded cushion, bringing a soft, tailored touch to the area. Hidden beneath are push-to-open drawers, offering discreet and practical storage, ideal for stowing away linen, tablecloths, board games, and so much more.
A solid planked oak table completes the dining zone, stained in a rich chocolate finish to echo the timber accents throughout the kitchen. It’s supported by industrial-style black metal butterfly legs, adding a contemporary edge that contrasts beautifully with the softness of the seating.
This warm, welcoming dining space becomes an integral part of this thoughtfully designed home.
 Tamara Jane Kitchens
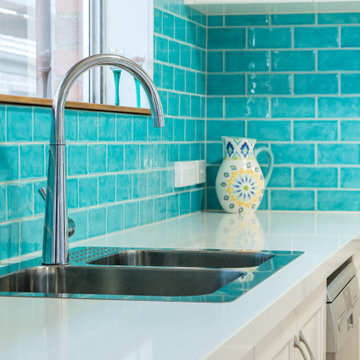
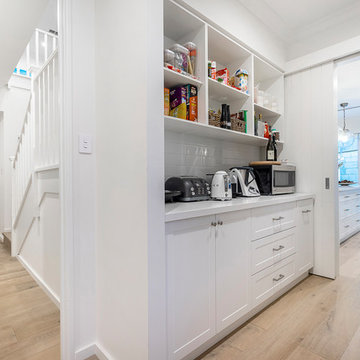
Mid-sized contemporary l-shaped kitchen pantry in Melbourne with a double-bowl sink, shaker cabinets, white cabinets, quartz benchtops, blue splashback, subway tile splashback, stainless steel appliances, light hardwood floors, with island and white benchtop.
 Centurion Cabinets Pty Ltd
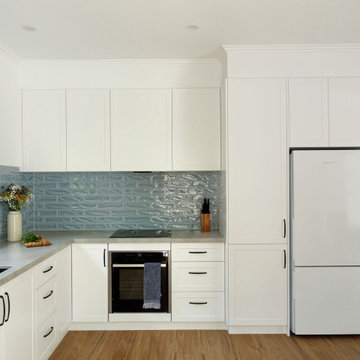
Photo of a mid-sized beach style galley open plan kitchen in Perth with a drop-in sink, shaker cabinets, white cabinets, marble benchtops, blue splashback, subway tile splashback, stainless steel appliances, light hardwood floors, with island, brown floor and white benchtop.
 GDP Interior Design

A simplistic L-shaped Kitchen with emphasis on storage and maximising bench space.
Mid-sized transitional l-shaped kitchen in Melbourne with an undermount sink, shaker cabinets, white cabinets, quartzite benchtops, blue splashback, subway tile splashback, black appliances, vinyl floors, no island, brown floor and grey benchtop.
Mid-sized transitional l-shaped kitchen in Melbourne with an undermount sink, shaker cabinets, white cabinets, quartzite benchtops, blue splashback, subway tile splashback, black appliances, vinyl floors, no island, brown floor and grey benchtop.
 The Renovation Broker
Brian Patterson
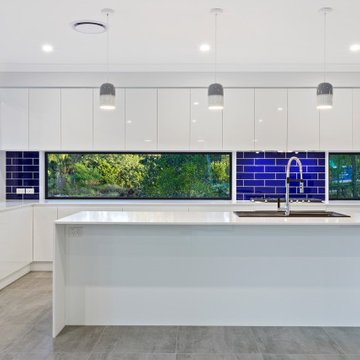
Mid-sized transitional l-shaped kitchen pantry in Sydney with a double-bowl sink, flat-panel cabinets, white cabinets, quartz benchtops, blue splashback, subway tile splashback, stainless steel appliances and cork floors.
Mid-sized transitional l-shaped kitchen pantry in Sydney with a double-bowl sink, flat-panel cabinets, white cabinets, quartz benchtops, blue splashback, subway tile splashback, stainless steel appliances and cork floors.
 Hezzelic Homes
Mid-sized galley open plan kitchen in Brisbane with a drop-in sink, shaker cabinets, white cabinets, quartz benchtops, blue splashback, subway tile splashback, black appliances, porcelain floors, with island, grey floor and white benchtop.
 Studio 30 Interiors

Our Kristin contemporary shaker door is finished in a bespoke paint-to-order colour, Farrow and Bull Stiffkey Blue with a Lacquered matte sheen.
Large contemporary u-shaped open plan kitchen in Buckinghamshire with a farmhouse sink, shaker cabinets, blue cabinets, quartzite benchtops, blue splashback, subway tile splashback, panelled appliances, porcelain floors, grey floor and white benchtop.
Large contemporary u-shaped open plan kitchen in Buckinghamshire with a farmhouse sink, shaker cabinets, blue cabinets, quartzite benchtops, blue splashback, subway tile splashback, panelled appliances, porcelain floors, grey floor and white benchtop.
 Vista Kitchens

Photo of a large beach style galley eat-in kitchen in Wollongong with an undermount sink, shaker cabinets, white cabinets, quartz benchtops, blue splashback, subway tile splashback, black appliances, medium hardwood floors, with island, brown floor, white benchtop and coffered.
 Casani-ere
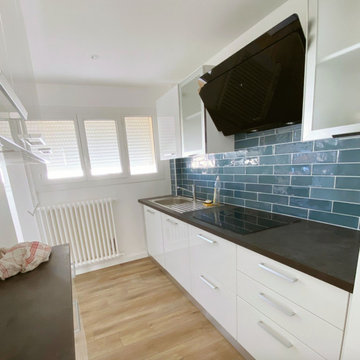
Mid-sized modern galley kitchen in Other with blue splashback, subway tile splashback, no island and black benchtop.
 Inscope Management Services Ltd

Victorian house which still retained the original internal layout for the kitchen and outside w/c. The revised plan called for the internal walls to be demolished providing a single open plan room allowing for the new kitchen and breakfast area. Additionally the chimney breast was opend up to allow for the hob and built under oven to sit comfortable with an extractor hood above. The rear garden wall had two original door openings one of which has been retained as a door the other now forms a full height window giving a view over the garden from the breakfast table.
 Dream Up Habitat
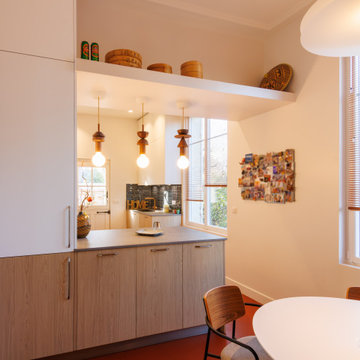
Une touche de couleur qui illumine la pièce et apporte une énergie unique !
This is an example of an expansive contemporary l-shaped kitchen in Paris with a single-bowl sink, quartzite benchtops, blue splashback, subway tile splashback, orange floor and grey benchtop.
This is an example of an expansive contemporary l-shaped kitchen in Paris with a single-bowl sink, quartzite benchtops, blue splashback, subway tile splashback, orange floor and grey benchtop.
 Hart-Woods
John Gauld Photography
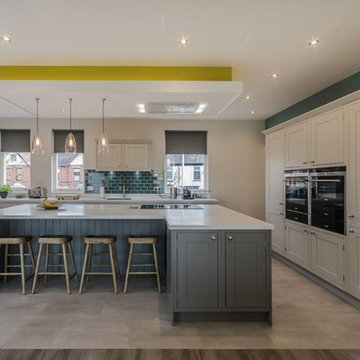
This is an example of a large contemporary open plan kitchen in Cheshire with a drop-in sink, recessed-panel cabinets, white cabinets, quartz benchtops, blue splashback, subway tile splashback, panelled appliances, light hardwood floors and with island.
This is an example of a large contemporary open plan kitchen in Cheshire with a drop-in sink, recessed-panel cabinets, white cabinets, quartz benchtops, blue splashback, subway tile splashback, panelled appliances, light hardwood floors and with island.
 Eastern Baltic Kitchens
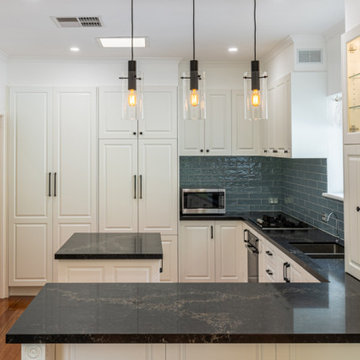
Large u-shaped open plan kitchen in Melbourne with an undermount sink, shaker cabinets, white cabinets, quartz benchtops, blue splashback, subway tile splashback, medium hardwood floors, with island and white benchtop.
 Planet Furniture
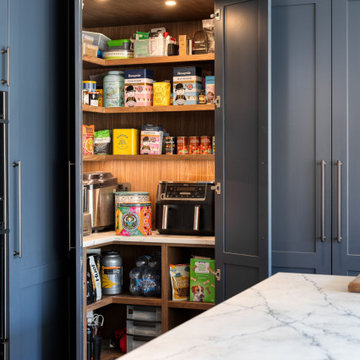
In the historic city of St Albans lies our signature Lay-On Shaker style, offering a refined, elegant profile throughout the home. We had the pleasure of collaborating with interior designer Briony from Reyne Design, whose artistic flair and eye for detail brought an added layer of creativity to this multi-room project. The approach to colour, texture and flow of the rooms complements our craftsmanship, resulting in many spaces feeling both elevated and effortlessly cohesive. The design process was a true collaboration, with ideas flowing seamlessly between Briony, our team, and the client, each bringing their own vision and insight to create a truly bespoke result.
For the kitchen, the main event, we worked with a U-shaped configuration, although the worktops are designed in an L-shape, the cabinetry is built around the walls for an uninterrupted flow and to bring the U-shaped layout. At the centre is a generous island with a social spot and plenty of prep space.
The whole project was designed to add colour to the property, and the help of Plimsoll by Paint & Paper Library (a deep uncut blue) and Brinjal by Farrow & Ball (a sophisticated aubergine) were just the right contrast and drama for the kitchen.
Placed under the window is the sink area, a sleek modern statement in its own right, combining practicality with bold design. The pairing of the Caple Black Steel sink and the Quooker Flex tap in Matt Black delivers an effortless style with high functionality.
Amongst the cabinetry, there is plenty of our walnut signature construction, enhanced by thoughtful organisation details such as cutlery inserts, spice racks and integrated butler trays. Other details include solid oak chopping boards and a towel rail, stained in chocolate to elevate everyday functionality. One of the standout storage features is the walk-in pantry, discreetly set within the run of floor-to-ceiling cabinetry that bends elegantly around the corners, and the pantry larder is the kind of smart storage you never knew you needed, but now couldn’t imagine living without.
Every detail is considered from the bank of appliances to the custom-finished extractor housing in Liquid Metal Weather Worn Bronze. This adds another touch of luxury, like the Santorini Quartz and Corston Milliner bronze hardware. From the hidden chilled drinks fridge to the exposed wine cooler, the kitchen island has it all, effortlessly blending a new level of convenience to modern kitchen living.
The Dining Space
The dining area seamlessly connects to the kitchen within the open-plan layout, creating a cohesive and inviting space for both everyday living and relaxed entertaining. This focal point of a bespoke bench-style banquette is carefully hand-built to offer generous seating and smart storage, accommodating a few more guests. Finished in the same Plimsoll shade by Paint & Paper Library as the main kitchen cabinetry, the banquette ties in effortlessly with the overall palette, enhancing the sense of flow throughout the space.
For added comfort and visual interest, the seating is topped with a striped, padded cushion, bringing a soft, tailored touch to the area. Hidden beneath are push-to-open drawers, offering discreet and practical storage, ideal for stowing away linen, tablecloths, board games, and so much more.
A solid planked oak table completes the dining zone, stained in a rich chocolate finish to echo the timber accents throughout the kitchen. It’s supported by industrial-style black metal butterfly legs, adding a contemporary edge that contrasts beautifully with the softness of the seating.
This warm, welcoming dining space becomes an integral part of this thoughtfully designed home.
 User

UserA Hamptons inspired design for Sydney's northern beaches.
This is an example of a large open plan kitchen in Sydney with a farmhouse sink, shaker cabinets, white cabinets, quartz benchtops, blue splashback, subway tile splashback, black appliances, dark hardwood floors, with island, black floor and exposed beam.
This is an example of a large open plan kitchen in Sydney with a farmhouse sink, shaker cabinets, white cabinets, quartz benchtops, blue splashback, subway tile splashback, black appliances, dark hardwood floors, with island, black floor and exposed beam.
 BERLONI New Zealand
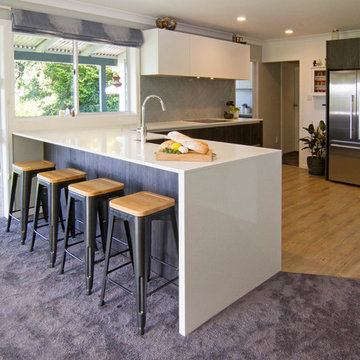
Contemporary kitchen cabinetry from BERLONI New Zealand in B50 doorstyle, Deck Moka and Wall Bianco finish. Photographer: Betty Shepherd
Inspiration for a mid-sized contemporary l-shaped eat-in kitchen in Other with an undermount sink, flat-panel cabinets, dark wood cabinets, quartz benchtops, blue splashback, subway tile splashback, stainless steel appliances, vinyl floors, a peninsula and brown floor.
Inspiration for a mid-sized contemporary l-shaped eat-in kitchen in Other with an undermount sink, flat-panel cabinets, dark wood cabinets, quartz benchtops, blue splashback, subway tile splashback, stainless steel appliances, vinyl floors, a peninsula and brown floor.
 Alexander Kitchens
Classic British Kitchen in Worthing, West Sussex
Extensive installation works took place on this project to facilitate this new slim-shaker kitchen complete with a walk-in pantry.
The Brief
This client sought to transform their tired kitchen with minimal storage and worktop space into a bright open space with improved function and new appliances to aid daily life. The stumbling block was an awkwardly shaped room, with windows and rear doors making a cohesive layout and design challenging.
The client, however, was willing to undertake structural changes to create their perfect kitchen space, so designer Phil set about creating a wrap-around layout with changes to a window and French doors.
Installation Phase
To create the favoured layout our installation team were required to essentially swap the place of a set of French doors and window, creating the space for an L-shape run of furniture and an overall better flow to the design.
During the installation phase, our team removed the previous plaster back to the brick and set about installing a first fix of plumbing and electrical work to suit the new design. The client had some roofing work undertaken at this stage as well, and externally our team mended brickwork affected by the change of layout.
After a replaster of the room, the kitchen installation and a second fix of electrics and plumbing could take place. This was soon followed by the installation of a new Karndean floor which would run from the front to the rear of this property.
Design Elements
After drastic changes to the layout of this property, this client could finally see their ambitions for this space come to life.
The client was initially torn between an ultramodern design and a shaker option, and so opted for this slim profile shaker option which adds both a classic and contemporary element to the design. An Indigo Blue finish has been used for full-height and base units, with a Chalk White finish chosen for wall units to break up the design a little.
Bright white quartz work surfaces have been chosen to compliment this furniture theme which teams well with contemporary copper handleware.
A long L-shaped runs around the long perimeter of this kitchen to provide vastly improved worktop space and plenty of integrated storage. At the start of this run, appliances are built into full-height cabinetry, and adjacent to this, what appears to be further storage opens into a walk-in pantry with heaps of storage for foods and other items.
Special Inclusions
The client also sought to improve their kitchen functionally, and they chose to enhance their array of appliances with great Miele and Neff choices.
A Miele single oven and combination oven have been built into furniture and offer a plenitude of useful cooking functions for the client, as well as being an extremely durable choice. A Neff induction hob adds another efficient cooking option to the space, and above a Neff extractor is built into furniture.
A Quooker boiling water tap is installed at the sink, which provides a constant stream of 100°C boiling water, as well as usual cold and warm water.
The quartz work surfaces have been used as a splashback behind the hob and sink, where they also double as a window ledge, but the client also opted to add a teal tiled option to the kitchen which completes a great overall look.
To add ambience to the space numerous lighting options also feature. Beneath and above wall units LED lights have been installed, as well as downlights in the ceiling. To add warmth to this space a full height radiator has been installed close to the new French doors.
Project Highlight
A key requirement of this project was an improvement to the downstairs flooring which runs from front to back of this property.
This choice is a Karndean finish, which teams well with design and has been laid in a unique right-angled pattern. The flooring also runs into an understairs cloakroom, which was installed as part of this project.
The End Result
This project highlights the fantastic results that can be achieved when our experienced designers and the capabilities of our installation team combine. This project required a unique solution to bring this client’s ambitions to life, and accompanied by a fantastic kitchen design this space now does exactly that.
If you are looking to transform your kitchen space, discover how our expert designers can help with a free design appointment. Arrange your free design appointment online or in showroom.
Request a Callback I Book an Appointment
 Vista Kitchens

This is an example of a large beach style galley eat-in kitchen in Wollongong with an undermount sink, shaker cabinets, white cabinets, quartz benchtops, blue splashback, subway tile splashback, black appliances, medium hardwood floors, with island, brown floor, white benchtop and coffered.
9