
Kitchen with Solid Surface Benchtops and Mosaic Tile Splashback Design Ideas
Refine by:
Budget
Sort by:Popular Today
41 - 60 of 237 photos
Item 1 of 3
 ARENA DESIGN ARCHITECTS

Kitchen/Breakfast/Vestibule. Main bathroom door off Vestibule.
Photo:Colin Brown
Inspiration for a small modern u-shaped kitchen in Sydney with an undermount sink, flat-panel cabinets, blue cabinets, solid surface benchtops, mosaic tile splashback, stainless steel appliances, light hardwood floors, multi-coloured floor and white benchtop.
Inspiration for a small modern u-shaped kitchen in Sydney with an undermount sink, flat-panel cabinets, blue cabinets, solid surface benchtops, mosaic tile splashback, stainless steel appliances, light hardwood floors, multi-coloured floor and white benchtop.
 Advanced Cabinetry - New Kitchens and Wardrobes
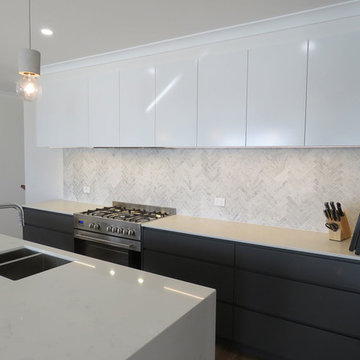
This modern kitchen was designed to include friends & family while preparing meals. Boasting a beautiful big island26500mm long x 1000mm deep.The Kitchen has the cooking & preparation zone all within arms arms reach.
 Balnei & Colina
Photo Credit: Urban Angles
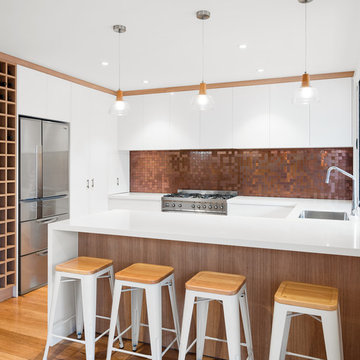
Inspiration for a mid-sized contemporary u-shaped eat-in kitchen in Sydney with an undermount sink, white cabinets, solid surface benchtops, metallic splashback, mosaic tile splashback, stainless steel appliances, light hardwood floors, with island, brown floor and white benchtop.
Inspiration for a mid-sized contemporary u-shaped eat-in kitchen in Sydney with an undermount sink, white cabinets, solid surface benchtops, metallic splashback, mosaic tile splashback, stainless steel appliances, light hardwood floors, with island, brown floor and white benchtop.
 smarterBATHROOMS+

This is an example of a large beach style single-wall kitchen pantry in Melbourne with a double-bowl sink, beaded inset cabinets, white cabinets, solid surface benchtops, mosaic tile splashback, stainless steel appliances and with island.
 Bathrooms By Oldham

We were engaged to modernise our client's home including bathroom, new flooring and kitchen refresh . He wanted a contemporary, minimalistic design. This was achieved by using stunning stone look large format tiles with concave finger tile feature walls, custom timber to add warmth in the bathroom. The walls were painted in Dulux Dieskau to add a new vibrance which complemented the new floors and carpet. continuity was kept within the home by also featuring the concave finger tile in the kitchen.
 Rosemount Kitchens

Modern U-shape open plan kitchen. Flat panel cabinetry Polytec - white cotton matt & overhead in Polytec - Black finegrain, streamlined Madinoz handles, powder coated black. Benchtop, Dekton - Zenith with a black shadowline. Feature splashback with white mosaic tiles with dark grout.
Photographer: Tim Turner
 NEVA Architecture Intérieure - Interior Design
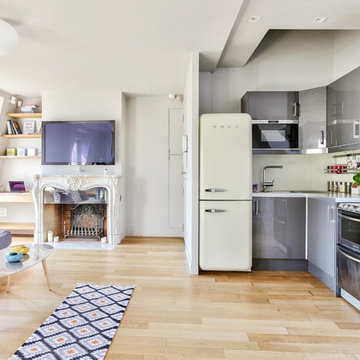
Une belle cuisine en angle, un peu dépareillée, donne un charme moderne et rétro avec son beau frigo Smeg ! Siuée idéalement sous le velux du toit, elle s'impose visuellement par le haut comme une pièce à part entière.
Elle fait face à la partie chambre/salon, avec son canapé-lit, et la belle cheminée en marbre.
https://www.nevainteriordesign.com/
Houzz
https://www.houzz.fr/ideabooks/107970533/list/phototheque-30-toits-terrasses-francais-en-mettent-plein-la-vue
 Carnell's Design

Polished and sleek design with refreshingly direct and simple materials. Featuring american oak with crown cut and hand glazed potter light.
Natalie Lyons Photography
 Kitchen Shack

Storage and function in this traditional kitchen creating perfect spaces to easily reach your favourite receipe.
This is an example of an expansive traditional galley kitchen pantry in Melbourne with a farmhouse sink, recessed-panel cabinets, grey cabinets, solid surface benchtops, grey splashback, mosaic tile splashback, stainless steel appliances, medium hardwood floors, with island, white benchtop and recessed.
This is an example of an expansive traditional galley kitchen pantry in Melbourne with a farmhouse sink, recessed-panel cabinets, grey cabinets, solid surface benchtops, grey splashback, mosaic tile splashback, stainless steel appliances, medium hardwood floors, with island, white benchtop and recessed.
 FHM Fliesenhaus München GmbH

This is an example of a large scandinavian u-shaped open plan kitchen in Munich with an integrated sink, flat-panel cabinets, white cabinets, solid surface benchtops, blue splashback, mosaic tile splashback, medium hardwood floors, a peninsula, brown floor and white benchtop.
 LIS STUDIO

Kitchen with dining area, open space, big volume and warm colours
Design ideas for a mid-sized modern l-shaped eat-in kitchen in Nice with a single-bowl sink, flat-panel cabinets, dark wood cabinets, solid surface benchtops, blue splashback, mosaic tile splashback, stainless steel appliances, laminate floors, with island, grey floor and white benchtop.
Design ideas for a mid-sized modern l-shaped eat-in kitchen in Nice with a single-bowl sink, flat-panel cabinets, dark wood cabinets, solid surface benchtops, blue splashback, mosaic tile splashback, stainless steel appliances, laminate floors, with island, grey floor and white benchtop.
 Finch London
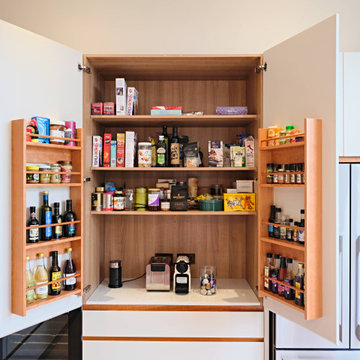
This generous larder with cherry internals has a huge capacity. The addition of a composite shelf gives a durable work surface deal for the toaster and coffee maker.
Door racks provide easy to use shallow storage.
 Dan Bowland Design
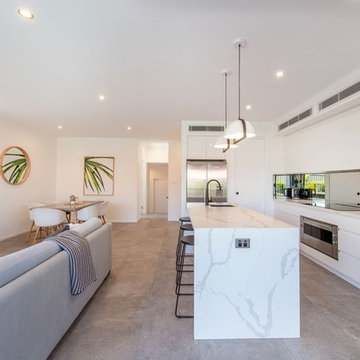
This is an example of a small contemporary galley open plan kitchen in Newcastle - Maitland with a farmhouse sink, recessed-panel cabinets, white cabinets, solid surface benchtops, white splashback, mosaic tile splashback, stainless steel appliances, ceramic floors, with island, grey floor and white benchtop.
 Shannon Pepper Design

Design ideas for a mid-sized scandinavian galley eat-in kitchen in Auckland with a double-bowl sink, flat-panel cabinets, black cabinets, solid surface benchtops, black splashback, mosaic tile splashback, stainless steel appliances, porcelain floors, with island, grey floor and white benchtop.
 Premier Kitchens
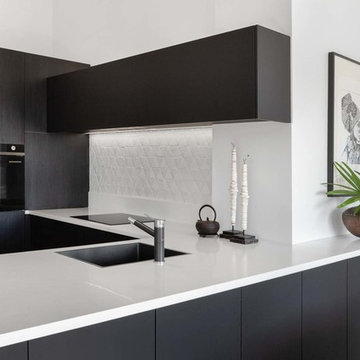
The previous kitchen in this Russell Lea apartment was still in original condition and looked quite dated. The owners wanted something new and unique to suit their eclectic chic style.
The gorgeous handmade 3D tiles had already been chosen for the splashback so the textured black wenge cabinets were a great pairing to compliment the look.
A sleek matt black overhead cabinet was used to add further contrast in texture and integrated appliances gives the space a modern, seamless look.
LED strip lighting makes a feature of the splashback, highlighting the beautiful geometric shadows in the tiles while the crisp white benchtop binds the whole design together.
 Bathrooms By Oldham
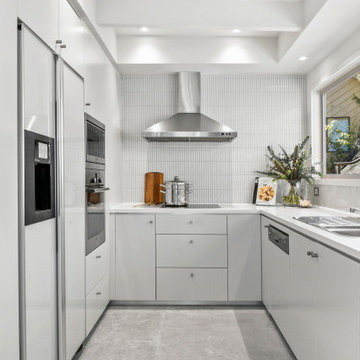
We were engaged to modernise our client's home including bathroom, new flooring and kitchen refresh . He wanted a contemporary, minimalistic design. This was achieved by using stunning stone look large format tiles with concave finger tile feature walls, custom timber to add warmth in the bathroom. The walls were painted in Dulux Dieskau to add a new vibrance which complemented the new floors and carpet. continuity was kept within the home by also featuring the concave finger tile in the kitchen.
 Used Kitchen Exchange

Design ideas for a large traditional single-wall eat-in kitchen in Cheshire with a drop-in sink, shaker cabinets, beige cabinets, solid surface benchtops, beige splashback, mosaic tile splashback, terra-cotta floors, with island, multi-coloured floor and white benchtop.
 Name Architects
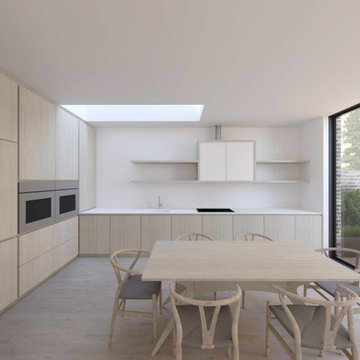
Open plan kitchen and dining room overlooking the lush rear garden. Sleek and warm contemporary interior inspired by Scandinavian style. Central London location.
 Royale Kitchens Ltd
Mark Scowen Photography
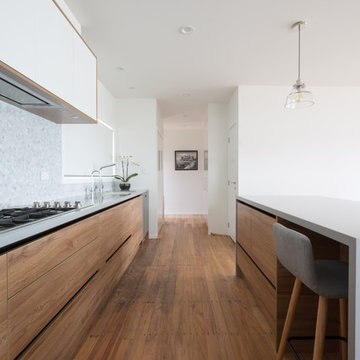
Design ideas for a large contemporary l-shaped eat-in kitchen in Auckland with an undermount sink, flat-panel cabinets, light wood cabinets, solid surface benchtops, white splashback, mosaic tile splashback, stainless steel appliances, medium hardwood floors, with island and brown floor.
Design ideas for a large contemporary l-shaped eat-in kitchen in Auckland with an undermount sink, flat-panel cabinets, light wood cabinets, solid surface benchtops, white splashback, mosaic tile splashback, stainless steel appliances, medium hardwood floors, with island and brown floor.
 Sublime Spaces
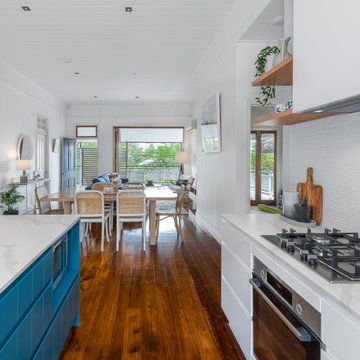
Open plan kitchen, dining, living with neutral colours as well as a pop of blue. Floating timber shelves and lots of greenery for consistency wit outdoors area
3