
Kitchen with Black Splashback and Stone Tile Splashback Design Ideas
Refine by:
Budget
Sort by:Popular Today
1 - 20 of 169 photos
Item 1 of 3
 Sustainable Kitchens

Glazed oak cabinet with LED lights painted in Farrow & Ball Chappell Green maximise the space by making the most of the high ceilings. The unified colour also creates a more spacious feeling. Pine table with chapel chair hint at the origins of the house as an old chapel with the limestone flooring adding to the rustic feel.
 K2LD Architects and Interiors
Shannon McGrath

Mid-sized contemporary galley eat-in kitchen in Melbourne with white cabinets, concrete floors, with island, black splashback, stone tile splashback and an undermount sink.
Mid-sized contemporary galley eat-in kitchen in Melbourne with white cabinets, concrete floors, with island, black splashback, stone tile splashback and an undermount sink.
 Ameo Concept
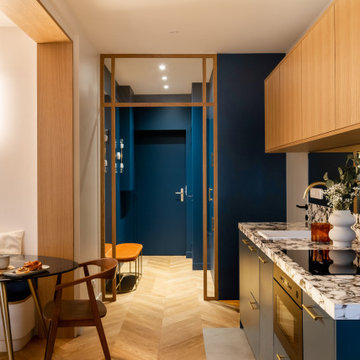
Initialement, la structure du bien était composée d’un plateau de bureau de 91m2 et d’un studio adjacent de 19m2, dans lequel la maîtrise d’ouvrage a souhaité pouvoir réaliser deux appartements de surfaces équivalentes destinés à la location hôtelière (ici nommé l’appartement B).
Afin de permettre l’optimisation idéale des lieux et y créer deux chambres et deux salles d’eau, l’ouverture d’un mur porteur fut indispensable.
Le poteau central de reprise structurelle délimite ainsi astucieusement les espaces de vie : le salon dans lequel prend place un canapé convertible, un séjour pour 4 à 6 personnes avec banquette coffre, ainsi qu’une cuisine bi colore dont la crédence miroir permet d’accroître les perspectives.
Camaïeu de bleu et agencements sur mesure confèrent à cet appartement une ambiance feutrée et intimiste pour ce projet clé en main.
 Caroline Couzens Design Ltd

A gorgeous result! Dark, textured but not remotely gloomy!
Lots of interesting bespoke features in the this kitchen to create properly zoned, effective storage with a utility cupboard and a wonderful larder 30cm larder unit with glass fronted drawers. The work-surface and doors add textural detail and warmth.
 EL Intérieurs
Crédits photo : Meero
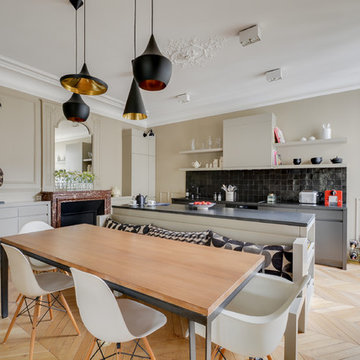
This is an example of a contemporary galley eat-in kitchen in Paris with black splashback, light hardwood floors, with island, flat-panel cabinets, black cabinets, granite benchtops and stone tile splashback.
This is an example of a contemporary galley eat-in kitchen in Paris with black splashback, light hardwood floors, with island, flat-panel cabinets, black cabinets, granite benchtops and stone tile splashback.
 Fables de Murs

Agrandissement de la pièce de vie en ouvrant la cuisine sur le salon et en ouvrant l'espace de circulation de l'entrée sur la pièce de vie. La pièce donne accès au balcon et offre une vue exceptionnelle sur Lyon. La cuisine blanche forme un L avec une niche noire intégrant l'évier et s'alignant sur les fours placés perpendiculairement. L'ilot central noire comporte la table de cuisson et se prolonge en table haute permettant de bénéficier de la vue sur Lyon.
Crédit Photo :Alexandre Montagne
 BVR DECORATION
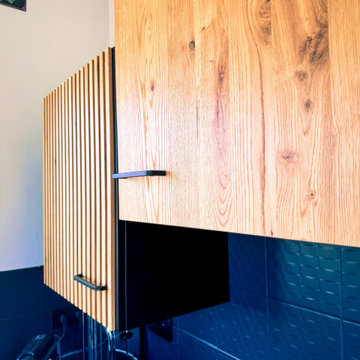
Large scandinavian l-shaped open plan kitchen in Grenoble with an undermount sink, light wood cabinets, quartzite benchtops, black splashback, stone tile splashback, black appliances, concrete floors, grey floor and black benchtop.
 Kitchens on Highbrook
Designer: Kitchen on Highbrook
Photography: Mark Scowen
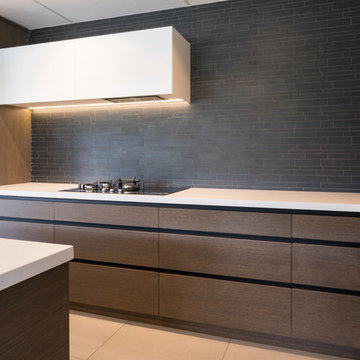
This is an example of a mid-sized contemporary l-shaped kitchen in Auckland with medium wood cabinets, quartz benchtops, black splashback, stone tile splashback, stainless steel appliances, with island, white benchtop, a single-bowl sink, porcelain floors and white floor.
This is an example of a mid-sized contemporary l-shaped kitchen in Auckland with medium wood cabinets, quartz benchtops, black splashback, stone tile splashback, stainless steel appliances, with island, white benchtop, a single-bowl sink, porcelain floors and white floor.
 NSpazio
Foto: Filippo Trojano

Design ideas for a mid-sized scandinavian single-wall eat-in kitchen in Rome with an integrated sink, flat-panel cabinets, white cabinets, wood benchtops, black splashback, stone tile splashback, black appliances, light hardwood floors, with island and beige floor.
Design ideas for a mid-sized scandinavian single-wall eat-in kitchen in Rome with an integrated sink, flat-panel cabinets, white cabinets, wood benchtops, black splashback, stone tile splashback, black appliances, light hardwood floors, with island and beige floor.
 Bolz Licht und Wohnen 1946
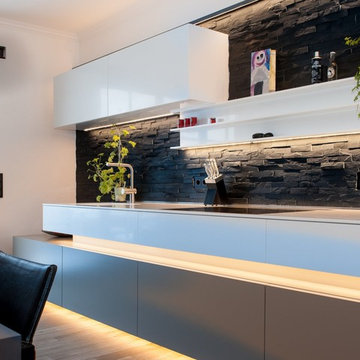
Photo of a contemporary single-wall eat-in kitchen in Other with flat-panel cabinets, black splashback, light hardwood floors, a single-bowl sink, white cabinets, stone tile splashback and no island.
 TAG ARCHITECTS

Architect designed bespoke kitchen and furniture.
This is an example of a mid-sized transitional u-shaped open plan kitchen in London with a drop-in sink, shaker cabinets, turquoise cabinets, granite benchtops, black splashback, stone tile splashback, black appliances, light hardwood floors, with island, beige floor and black benchtop.
This is an example of a mid-sized transitional u-shaped open plan kitchen in London with a drop-in sink, shaker cabinets, turquoise cabinets, granite benchtops, black splashback, stone tile splashback, black appliances, light hardwood floors, with island, beige floor and black benchtop.
 Bernhard Preis - Exklusive Lebenswelten

Inspiration for a mid-sized country u-shaped separate kitchen in Munich with flat-panel cabinets, an undermount sink, medium wood cabinets, black splashback, stainless steel appliances, a peninsula and stone tile splashback.
 BVR DECORATION

Design ideas for a large scandinavian l-shaped open plan kitchen in Grenoble with an undermount sink, light wood cabinets, quartzite benchtops, black splashback, stone tile splashback, black appliances, concrete floors, grey floor and black benchtop.
 Des Ewing Residential Architects
Kitchen

Photo of a mid-sized traditional u-shaped open plan kitchen in London with an integrated sink, shaker cabinets, distressed cabinets, marble benchtops, black splashback, stone tile splashback, black appliances, carpet and no island.
Photo of a mid-sized traditional u-shaped open plan kitchen in London with an integrated sink, shaker cabinets, distressed cabinets, marble benchtops, black splashback, stone tile splashback, black appliances, carpet and no island.
 Sustainable Kitchens
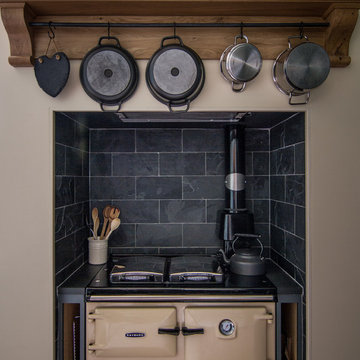
A cream Rayburn sits in this alcove with a slate tiled splashback. An oak mantelpiece sits stylishly above, with hanging rail for pots and pans. Steve the antlers adds a rustic country accent.
 Ameo Concept
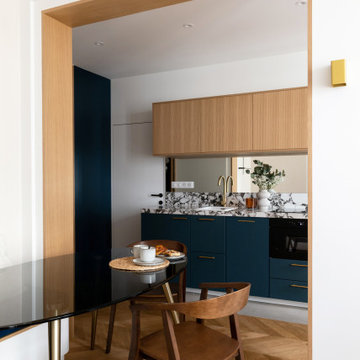
Initialement, la structure du bien était composée d’un plateau de bureau de 91m2 et d’un studio adjacent de 19m2, dans lequel la maîtrise d’ouvrage a souhaité pouvoir réaliser deux appartements de surfaces équivalentes destinés à la location hôtelière (ici nommé l’appartement B).
Afin de permettre l’optimisation idéale des lieux et y créer deux chambres et deux salles d’eau, l’ouverture d’un mur porteur fut indispensable.
Le poteau central de reprise structurelle délimite ainsi astucieusement les espaces de vie : le salon dans lequel prend place un canapé convertible, un séjour pour 4 à 6 personnes avec banquette coffre, ainsi qu’une cuisine bi colore dont la crédence miroir permet d’accroître les perspectives.
Camaïeu de bleu et agencements sur mesure confèrent à cet appartement une ambiance feutrée et intimiste pour ce projet clé en main.
 Caroline Couzens Design Ltd

Inspiration for a small industrial l-shaped eat-in kitchen in Hertfordshire with a double-bowl sink, flat-panel cabinets, black cabinets, solid surface benchtops, black splashback, stone tile splashback, panelled appliances, ceramic floors, with island, white floor and black benchtop.
 Kitchen Matters
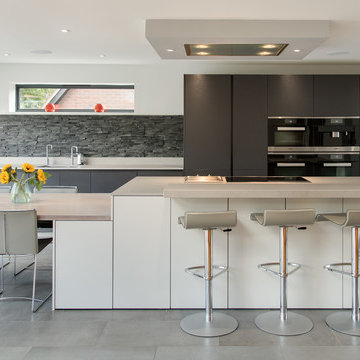
This is an example of a mid-sized contemporary single-wall open plan kitchen in Buckinghamshire with an undermount sink, flat-panel cabinets, black cabinets, quartzite benchtops, black splashback, panelled appliances, porcelain floors, with island, grey floor, stone tile splashback and brown benchtop.
 Küche und Raum Pornschlegel

Landhausküche in weiss lackiert; handwerklich gefertigte Küche in Eiche massiv; Rahmenfront weiß lackiert mit abgeplatteten Füllungen; Wangen mit Holkehlprofillen;
 Britta Weißer

Die Oberschränke wurden vom Tischler gefertigt und gehen bis unter die Decke.
This is an example of a contemporary kitchen in Berlin with orange cabinets, black splashback, terrazzo floors, grey floor, an undermount sink, flat-panel cabinets, stone tile splashback, stainless steel appliances and black benchtop.
This is an example of a contemporary kitchen in Berlin with orange cabinets, black splashback, terrazzo floors, grey floor, an undermount sink, flat-panel cabinets, stone tile splashback, stainless steel appliances and black benchtop.
1