
Large L-shaped Kitchen Design Ideas
Refine by:
Budget
Sort by:Popular Today
1 - 20 of 26,587 photos
Item 1 of 3
 Rocco Revolution

This is an example of a large contemporary l-shaped open plan kitchen in Sydney with with island, an undermount sink, flat-panel cabinets, white cabinets, beige splashback, grey floor and beige benchtop.
 Xanda Interior Design

Light and airy contemporary kitchen with minimalist features. The large, stone clad island and expansive skylight hero the space.
Photo of a large modern l-shaped open plan kitchen in Sydney with a double-bowl sink, flat-panel cabinets, white cabinets, quartz benchtops, white splashback, engineered quartz splashback, black appliances, laminate floors, with island, brown floor and white benchtop.
Photo of a large modern l-shaped open plan kitchen in Sydney with a double-bowl sink, flat-panel cabinets, white cabinets, quartz benchtops, white splashback, engineered quartz splashback, black appliances, laminate floors, with island, brown floor and white benchtop.
 Dan Kitchens Australia
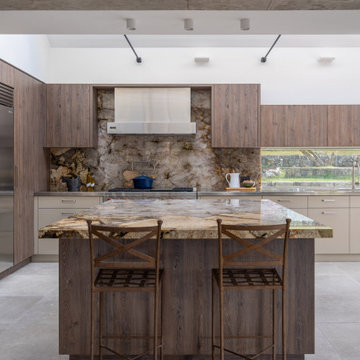
This Northern Beaches kitchen renovation in Elanora Heights blends modern elegance with rural warmth. Featuring Cristallo Patagonia quartzite, premium appliances, and bespoke joinery, the redesign delivers both functionality and sophistication. Inspired by the home’s coastal-country setting, the space reflects timeless craftsmanship while meeting the lifestyle needs of empty nesters.
 Danny Broe Architect

Large modern l-shaped open plan kitchen in Sydney with a drop-in sink, flat-panel cabinets, white cabinets, stainless steel appliances, light hardwood floors, with island, beige splashback, stone slab splashback, beige floor and beige benchtop.
 Danielle Victoria Design Studio P/L
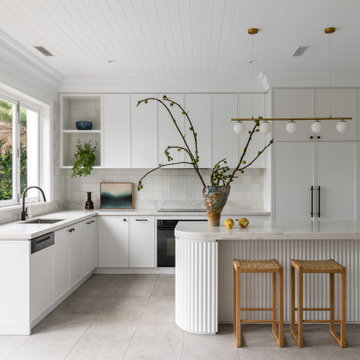
This is an example of a large contemporary l-shaped kitchen in Sydney with an undermount sink, shaker cabinets, white cabinets, quartz benchtops, white splashback, black appliances, porcelain floors, with island, grey floor, grey benchtop and timber.
 Northern Beaches Kitchens and Bathrooms
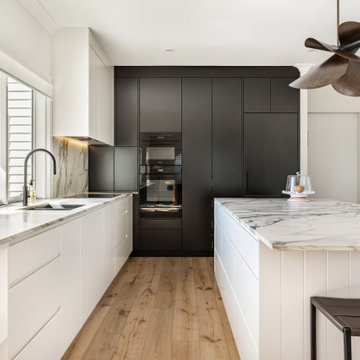
Photo of a large contemporary l-shaped open plan kitchen in Sydney with an undermount sink, flat-panel cabinets, solid surface benchtops, porcelain splashback, black appliances, medium hardwood floors and with island.
 Kirsten Johnstone Architecture
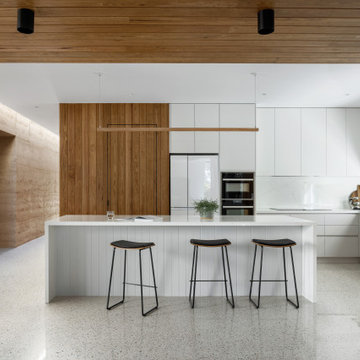
Photo of a large modern l-shaped open plan kitchen in Melbourne with a double-bowl sink, white cabinets, solid surface benchtops, white splashback, black appliances, concrete floors, with island, white floor, white benchtop and timber.
 Kasia Barrie Design
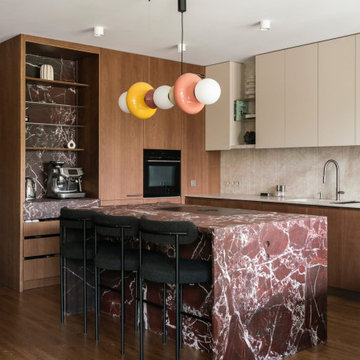
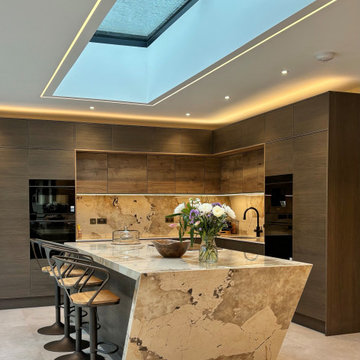
This kitchen embodies a warm contemporary luxury aesthetic, blending minimalist European design with rich natural materials and a sophisticated neutral palette. The base cabinetry is finished in a deep walnut veneer with warm tobacco undertones, creating depth and contrast against the soft mushroom-beige wall units above. A light stone worktop and matching full-height splashback in a travertine or limestone-inspired porcelain introduce subtle texture and warmth, while the dramatic dark marble island with bold white veining acts as a striking focal point within the space.
The design is intentionally clean and architectural, featuring handleless cabinetry, integrated appliances, and uninterrupted horizontal lines that enhance the sense of calm and simplicity. Brushed stainless steel or brushed nickel tapware complements the natural materials without drawing attention away from the overall composition. The flooring appears to be a medium-toned smoked oak, adding further warmth and continuity throughout the room.
The lighting scheme would typically consist of recessed ceiling downlights paired with concealed LED task lighting beneath the wall units, all specified in a warm white temperature of 2700K–3000K to enhance the natural tones of the timber and stone. Decorative styling is kept minimal, with carefully selected sculptural accessories and open shelving adding visual interest without cluttering the space.
Overall, the project achieves a timeless and understated luxury, balancing dark walnut, warm stone, soft neutrals and refined detailing to create a kitchen that feels elegant, welcoming and effortlessly modern.
 Atelier Spadaro - Architecte d'intérieur
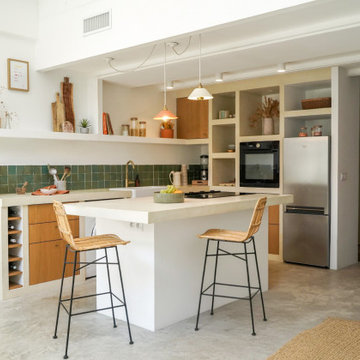
Photo of a large mediterranean l-shaped open plan kitchen in Marseille with an integrated sink, beaded inset cabinets, light wood cabinets, concrete benchtops, green splashback, ceramic splashback, panelled appliances, concrete floors, with island, grey floor and beige benchtop.

 Higham Furniture
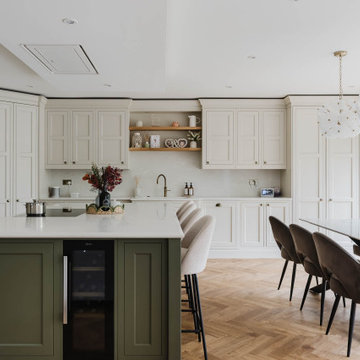
The tall run of cabinets is a striking and functional feature in this kitchen. At each end, the two double-door cupboards are dedicated crockery cupboards with fluted glass doors that open to reveal beautifully crafted oak interiors with matching oak shelves, perfect for organizing and displaying tableware. The two central doors are cleverly designed as 'secret doors' that lead directly into the walk-in pantry, blending seamlessly with the surrounding cabinetry. Adding to the practicality and charm, a ladder rail runs across the cabinetry, allowing easy access to the top cupboards where the homeowners store less frequently used items like vases. The cabinetry is painted in Little Greene 'Three Farm Green' adorned by Armac Martin handles in burnished brass.
 STORI
STORIThis renovation transformed the kitchen into a family and social-focused hub, designed for both everyday living and entertaining. With clever storage solutions, including a corner larder and ample drawers, the space is practical, organised, and perfect for bringing family and friends together.
 K2B Bespoke Kitchens
This is an example of a large contemporary l-shaped eat-in kitchen in Other with a drop-in sink, flat-panel cabinets, dark wood cabinets, quartz benchtops, beige splashback, black appliances, porcelain floors, with island, beige floor and beige benchtop.
 Cooks & Company
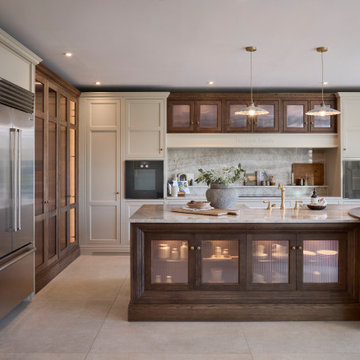
A kitchen designed with a beautiful combination of hand-painted cabinetry and warm wood stain, creating a timeless contrast throughout the space.
The island is finished in a rich wood stain and complete with banquette seating, bringing warmth, texture and character to the room. Above the mantle, the matching wood-stained cupboards tie the whole design together beautifully.
 Plykea Ltd
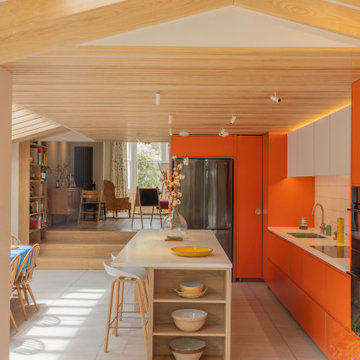
Formica Clementine pairs with Arpa Bianco Nube wall units and a natural oak veneered plywood island. Clementine bench seating, oak Urtil shelving units and internal drawers add a custom hand-built feel to the project. All using IKEA cabinets.
Wall units feature invisi-pull doors for a clean, slab front look.
The Clementine section includes matching J-Profile handles and edge-banded cover panels. Oak sheets were supplied to ensure beautiful matching joinery in the living space.
Architect & design: A Small Studio.
Photographer: Manuel Vazquez.
 Ilicut
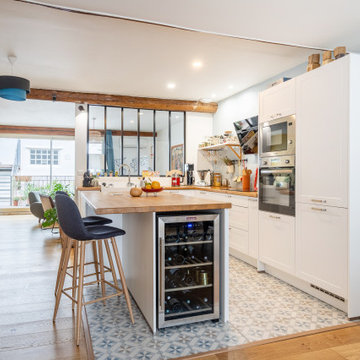
Une magnifique cuisine ouverte en chêne massif réalisée par l'un de nos clients.
Il s'agit d'un plan de travail en chêne massif nature avec l'option d'usinage des chants C4-2 sur les bords visibles avec un îlot central assorti.
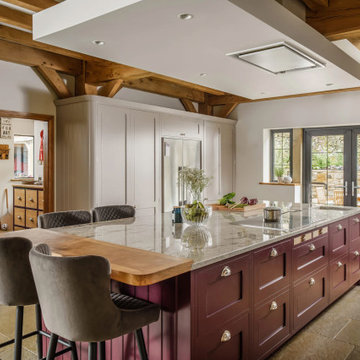
Inspiration for a large country l-shaped open plan kitchen in Manchester with a farmhouse sink, shaker cabinets, beige cabinets, granite benchtops, beige splashback, ceramic splashback, black appliances, limestone floors, with island, beige floor, beige benchtop and recessed.
 Steadfast Joinery

Photo of a large contemporary l-shaped kitchen pantry in Dunedin with a double-bowl sink, flat-panel cabinets, green cabinets, quartz benchtops, white splashback, porcelain splashback, stainless steel appliances, medium hardwood floors, with island, brown floor and white benchtop.
 First Avenue Homes

Photo of a large contemporary l-shaped open plan kitchen in Melbourne with a double-bowl sink, black cabinets, marble benchtops, grey splashback, marble splashback, black appliances, concrete floors, with island, grey floor and grey benchtop.
 Sube Interiorismo

Reforma integral Sube Interiorismo www.subeinteriorismo.com
Biderbost Photo
Design ideas for a large transitional l-shaped eat-in kitchen in Bilbao with an undermount sink, flat-panel cabinets, white cabinets, quartz benchtops, grey splashback, engineered quartz splashback, stainless steel appliances, laminate floors, no island, brown floor and grey benchtop.
Design ideas for a large transitional l-shaped eat-in kitchen in Bilbao with an undermount sink, flat-panel cabinets, white cabinets, quartz benchtops, grey splashback, engineered quartz splashback, stainless steel appliances, laminate floors, no island, brown floor and grey benchtop.

 Seattle Staged to Sell and Design LLC
Stunning, newly-remodelled all-white kitchen in a bright and airy home with dark hardwood floors.
This is an example of a large transitional l-shaped open plan kitchen in Seattle with a farmhouse sink, recessed-panel cabinets, white cabinets, white splashback, ceramic splashback, stainless steel appliances, dark hardwood floors, with island, brown floor and white benchtop.
This is an example of a large transitional l-shaped open plan kitchen in Seattle with a farmhouse sink, recessed-panel cabinets, white cabinets, white splashback, ceramic splashback, stainless steel appliances, dark hardwood floors, with island, brown floor and white benchtop.
1