
Modern Kitchen with Matchstick Tile Splashback Design Ideas
Refine by:
Budget
Sort by:Popular Today
1 - 20 of 113 photos
Item 1 of 3

This is an example of a small modern galley kitchen in Auckland with an undermount sink, flat-panel cabinets, grey cabinets, grey splashback, matchstick tile splashback, panelled appliances, light hardwood floors, with island, beige floor, white benchtop and vaulted.
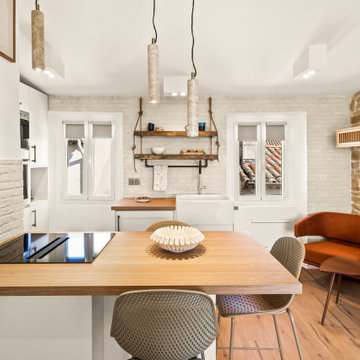
 Elodie Decoster Décoratrice/Agenceur d'intérieur
Small modern open plan kitchen in Nice with a farmhouse sink, recessed-panel cabinets, beige cabinets, wood benchtops, beige splashback, matchstick tile splashback, black appliances, dark hardwood floors, with island and exposed beam.
 User
UserQuando lo spazio a disposizione è poco, il budget è limitato e vuoi ottimizzare l'investimento destinando il tuo immobile alla Microricettività, diventa fondamentale essere strategici nelle scelte da fare che non possono essere subordinate al gusto personale, ma ad una corretta analisi del target cui ci si vuole rivolgere per la vendita dei pernotti. Se poi l'appartamento è disabitato da diverso tempo diventa ancor più decisivo rivolgersi ad un professionista che sia in grado di gestire un restyling degli spazi in chiave home staging destinato alla microricettività. E' il caso di questo grande monolocale con cucina ed ingresso separato, uno spazio dedicato ad armadio (tipo cabina armadio) e bagno di pertinenza. Per ottimizzare le risorse, tempo ed investimenti, ho operato delle scelte che fossero in grado di coniugare la caratterizzazione degli ambienti incontrando il gusto del target di riferimento, unendo l'esigenza di immettere l'immobile sul mercato nel più breve tempo possibile. L'esigenza del target identificato, di tipo business, è quella di avere uno spazio confortevole per soggiorni di lavoro che comprenda una cucina funzionale con spazio per i pasti più informali e veloci, le dotazioni utili ad un soggiorno più lungo (ad esempio lavasciuga e lavastoviglie), uno spazio per lavorare da remoto con possibilità di video call, ma che fosse idoneo anche ad accogliere famiglie, fino a 3 + 1 persone. Per soddisfare le esigenze, con occhio attento al budget, alle tempistiche, così come alle procedure necessarie, nell'ambiente principale ho suddiviso lo spazio disponibile suddividendolo in aree. Ho così ricreato uno spazio separato dedicato alla camera da letto, una zona pranzo dedicata a pasti più formali o per più persone e a zona attrezzata per lo smart working ed una zona relax/ospiti con un divano letto singolo sdoppiabile per poter accogliere altre due persone.
Il bagno è stato parzialmente rivisto sostituendo i sanitari con altri di nuova generazione (senza toccare gli impianti, non previsti nel budget) e le parti a specchio inserite nei rivestimenti verticali ora divenute mosaici nelle tonalità presenti in tutta la casa: bianco, grigio e nero.
Parte degli arredi (quelli in legno scuro come le librerie, il mobile tv e il mobile del bagno) sono stati recuperati, ma gli altri arredi sono stati acquistati.
L'intervento maggiore della parte struttura, è avvenuto in cucina dove ho provveduto a sostituire il pavimento e ad ammodernare gli impianti. Anche l'impianto elettrico è stato aggiornato per le parti di competenza. In cucina, oltre agli elettrodomestici normalmente destinati a questa zona della casa, è stata inserita una lavasciuga da incasso. Il progetto completo del living con zona pranzo e la camera da letto li trovi tra i miei progetti "Il monolocale: tutto in un ambiente. Destinazione Microricettività", mentre il progetto del bagno lo trovi tra i miei progetti alla voce "Restyling bagno low cost".
Oltre al divisorio in legno, con top e travi verticali, ho caratterizzato l'appartamento con la tecnica del color blocking in modo da definire le zone, creando continuità per colori e materiali.
Quando si interviene in un progetto di home staging destinato alla microricettività è fondamentale identificare un target di riferimento ed un mood, uno stile, che caratterizzi gli ambienti. Il mood è spesso condizionato dalle risorse a disposizione del progetto (tempistiche e budget) e le esistenze (materiali e arredi). In questo caso ho scelto il mood Technological&Natural.

 Kitchens by Emanuel
ALL THE DETAILS
- Custom designed & manufactured cabinetry with an in-house profile, finished in mint green & white matte polyurethane colour
- Custom curved vertical slate panelling
- Concealed laundry
- Natural 'Pulia' Marble benchtop with a 20mm 'aris' edge
- Tile Cloud 'Kit Kat' tiled splashback
- Lo & Co Brass hardware
- Zetr 'brass & white' power points recessed into cabinetry
- Blum electric 'lift-up' doors
- All Blum hardware
Sheree Bounassif, Kitchens by Emanuel
 ADA Arredi | Design | Arte


Cucina inserita in un ampio open space. Cucina angolare, con zona colonne, pensile e zona operativa senza pensili.
Photo of a mid-sized modern l-shaped open plan kitchen in Milan with an undermount sink, flat-panel cabinets, marble benchtops, blue splashback, matchstick tile splashback, black appliances, dark hardwood floors, no island, brown floor, grey benchtop and recessed.
Photo of a mid-sized modern l-shaped open plan kitchen in Milan with an undermount sink, flat-panel cabinets, marble benchtops, blue splashback, matchstick tile splashback, black appliances, dark hardwood floors, no island, brown floor, grey benchtop and recessed.
 Hermanos Pérez

This is an example of a small modern single-wall eat-in kitchen in Madrid with an undermount sink, raised-panel cabinets, white cabinets, laminate benchtops, white splashback, matchstick tile splashback, stainless steel appliances, marble floors, no island and grey floor.
 Made to Matter

Jed and Renee had been living in their first home together for a little over one year until the arrival of their first born child. They had been putting up with their 1990’s era kitchen but quickly realised it wasn’t up to scratch with the new demands for space and functionality that a child brings.
Jed and Renee’s old kitchen was dark and imposing, lacked bench space and wasted space with inaccessible cupboards on all walls. After experimenting with a few layouts in our CAD program, our solution was to dedicate one wall for tall and deep storage, then on the adjacent and opposite walls create a long wrap-around bench with base level storage below. The bench intersects a dividing wall with an archway into the dining room, nabbing more precious surface space while ensuring the dining walkway is not hindered by rounding off the end corner.
Smart storage such as a Kessebohmer pull-out pantry unit, blind corner baskets and a slide-out appliance shelf accessed by a lift-up door make the most of every nook of this kitchen. Top cupboards housing the rangehood also intersect the kitchen’s dividing wall and continue as open display shelving in the dining room for extra storage and visual balance. Simple black ‘D’ handles are a stylish, functional and affordable hardware choice, as is the grey Bettastone benchtop made from recycled glass.
Jed and Renee loved the colour and grain of Blackbutt timber but realised that too much timber could be overbearing as it was in their old kitchen. Our solution was to create a mix of hand-painted light green doors to break up and provide contrast against the Blackbutt veneer panels. The result is a light and airy kitchen that opens up the room and invites you inward.
 Mon Concept Habitation

Le sur-mesure et le vert à l'honneur. Nous avons rénové cet appartement pour un couple sans enfant. Ce chantier a demandé 8 menuiseries, toutes sur-mesure (SDB, cuisine, verrière).
 Reflex Renovation

This is an example of a small modern galley eat-in kitchen in Paris with an undermount sink, flat-panel cabinets, white cabinets, wood benchtops, white splashback, matchstick tile splashback, stainless steel appliances, light hardwood floors, with island, brown floor and beige benchtop.
 Emwinn Constructions
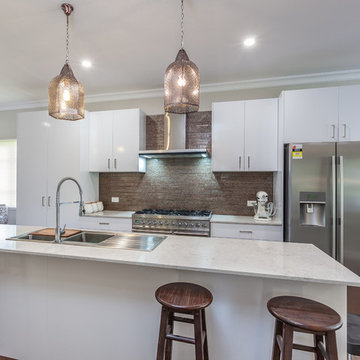
Inspiration for a mid-sized modern galley eat-in kitchen in Brisbane with a drop-in sink, white cabinets, quartz benchtops, metallic splashback, matchstick tile splashback, stainless steel appliances, bamboo floors and with island.
 Stuart Osman

Photo of a modern galley open plan kitchen in Gold Coast - Tweed with an undermount sink, flat-panel cabinets, medium wood cabinets, marble benchtops, white splashback, matchstick tile splashback, black appliances, cement tiles, with island, grey floor and white benchtop.
 Dan Kitchens Australia

Franke White Undermount sink, with mixer tap and Billi tap.

Inspiration for a mid-sized modern l-shaped open plan kitchen in Sydney with an undermount sink, flat-panel cabinets, dark wood cabinets, granite benchtops, white splashback, matchstick tile splashback, black appliances, light hardwood floors, with island, beige floor, grey benchtop and exposed beam.
Inspiration for a mid-sized modern l-shaped open plan kitchen in Sydney with an undermount sink, flat-panel cabinets, dark wood cabinets, granite benchtops, white splashback, matchstick tile splashback, black appliances, light hardwood floors, with island, beige floor, grey benchtop and exposed beam.
 Wall St Designs

Inspiration for a large modern galley eat-in kitchen in Other with an undermount sink, raised-panel cabinets, light wood cabinets, quartz benchtops, white splashback, matchstick tile splashback, concrete floors, with island, grey floor and white benchtop.
 Mon Concept Habitation

Le sur-mesure et le vert à l'honneur. Nous avons rénové cet appartement pour un couple sans enfant. Ce chantier a demandé 8 menuiseries, toutes sur-mesure (SDB, cuisine, verrière).
 Hermanos Pérez

Small modern single-wall eat-in kitchen in Madrid with an undermount sink, raised-panel cabinets, white cabinets, laminate benchtops, white splashback, matchstick tile splashback, stainless steel appliances, marble floors, no island and grey floor.
 Mineralplan


This is an example of a mid-sized modern l-shaped open plan kitchen in Bordeaux with a single-bowl sink, white cabinets, laminate benchtops, multi-coloured splashback, matchstick tile splashback, stainless steel appliances, light hardwood floors, with island, brown floor and brown benchtop.
 Studio Castille
Design ideas for a large modern kitchen in Paris with white cabinets, wood benchtops, white splashback, matchstick tile splashback, black appliances, no island, black floor and brown benchtop.
 Spazio Progetto

Inspiration for a small modern single-wall open plan kitchen in Other with a drop-in sink, flat-panel cabinets, beige cabinets, laminate benchtops, white splashback, matchstick tile splashback, stainless steel appliances, porcelain floors, beige floor and grey benchtop.
 Dan Kitchens Australia
Nestled inside a beautiful modernist home that began its charismatic existence in the 70’s, you will find this Cherrybrook Kitchen. The kitchen design emanates warmth, elegance and beauty through the combination of textures, modern lines, luxury appliances and minimalist style. Wood grain and marble textures work together to add detail and character to the space. The paired back colour palette is highlighted by a dark wood grain but softened by the light shelving and flooring, offering depth and sophistication.
 Hermanos Pérez

Design ideas for a small modern single-wall separate kitchen in Madrid with an undermount sink, raised-panel cabinets, white cabinets, laminate benchtops, white splashback, matchstick tile splashback, stainless steel appliances, marble floors, no island and grey floor.
1