
770,454 Mid-sized and Large Home Design Photos
 Charles Maccora Design
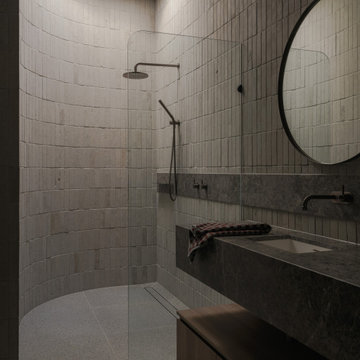
Photo of a large modern master bathroom in Adelaide with flat-panel cabinets, dark wood cabinets, gray tile, stone tile, porcelain floors, an undermount sink, marble benchtops, grey floor, an open shower, grey benchtops, a floating vanity, a curbless shower, grey walls and a single vanity.
 BJF Joinery
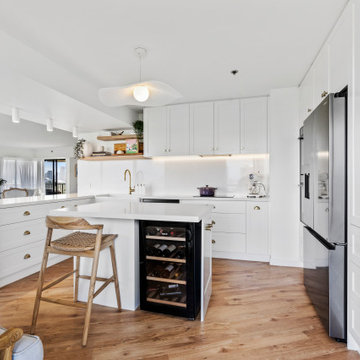
Breaker Street Kitchen Project
Coastal Apartment Renovation – Main Beach
Our clients engaged us to redesign their apartment kitchen to bring in more light, functionality, and a timeless coastal elegance. The brief was to create a refined space that felt calm and connected to the surrounding ocean views while enhancing everyday usability and storage.
Cabinetry
The cabinetry features a classic Shaker-style profile finished in 2pac satin white, delivering a clean and enduring aesthetic. To complement the bright palette, brushed brass hardware was selected for a subtle touch of sophistication. Open timber shelving in Polytec Boston Oak Woodmatt introduces warmth and texture, tying beautifully with the timber flooring and coastal-inspired décor. All cabinetry was custom-built to maximise every inch of available space, including full-height storage and a dedicated appliance nook.
Benchtops & Splashback
The benchtops are Caesarstone Aterra Blanca, chosen for their soft veining and high durability. The same material was extended up the wall as a full-height splashback, creating a seamless, luxurious finish that reflects natural light throughout the room. The large L-shaped breakfast bar provides generous preparation space and breakfast seating, enhancing the kitchen’s social and practical design.
Appliances & Fixtures
The layout was planned around a combination of integrated and freestanding appliances to suit the client’s cooking and entertaining style. Inclusions feature:
• Double wall ovens and induction cooktop
• French-door refrigerator
• Dishdrawer dishwasher
• Undermount butler’s sink with brushed brass mixer
• Built-in wine fridge and coffee station
Lighting & Styling
Under-cabinet LED lighting adds functional task illumination, while minimal white ceiling lights maintain a crisp, uncluttered look. The overall styling embraces soft coastal textures.
Design & Functionality
Every element of this kitchen was designed to feel spacious, light, and effortlessly functional. Clever storage solutions and well-proportioned benches ensure ease of use without compromising aesthetics. The result is a calm, coastal-inspired kitchen that seamlessly blends modern convenience with timeless style — perfect for apartment living and entertaining alike.
 R8 Star
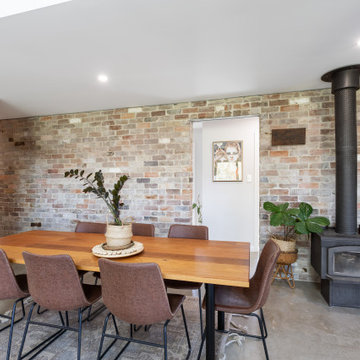
Modern Dining, Polished Concrete, Fireplace, Recycled Brick Internal wall, Thermal mass
Design ideas for a mid-sized contemporary open plan dining in Central Coast with red walls, concrete floors, a standard fireplace, a brick fireplace surround, grey floor and brick walls.
Design ideas for a mid-sized contemporary open plan dining in Central Coast with red walls, concrete floors, a standard fireplace, a brick fireplace surround, grey floor and brick walls.
 Seabreeze Homes
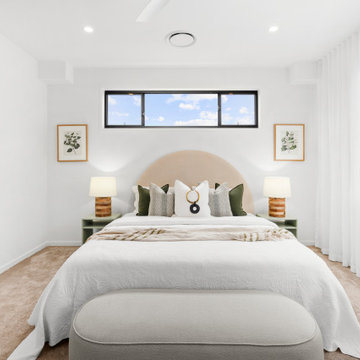
Photo of a mid-sized contemporary master bedroom in Gold Coast - Tweed with white walls, carpet and beige floor.
 Improva
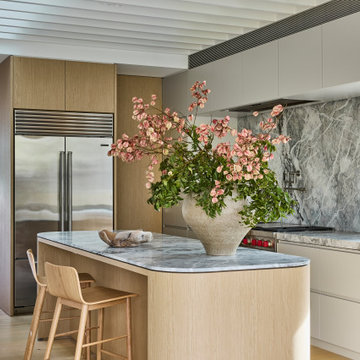
A warm and inviting open-plan space where dining, kitchen, and lounge flow seamlessly. Light oak floors, a rounded stone island, and natural light create a calm, minimalist atmosphere balanced with subtle texture.

 Taylor Knights
Home Office
This is an example of a mid-sized contemporary study room in Melbourne with grey walls, light hardwood floors, a standard fireplace, a stone fireplace surround and a built-in desk.
This is an example of a mid-sized contemporary study room in Melbourne with grey walls, light hardwood floors, a standard fireplace, a stone fireplace surround and a built-in desk.
 No Chintz
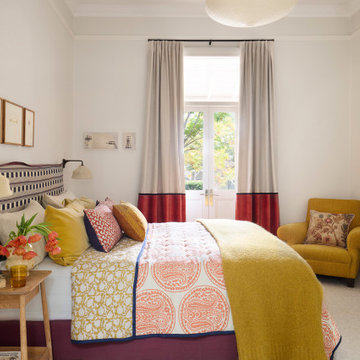
The master bedroom is the darkest room in the house, so we needed to be aware of lighting and thoughtful about colour choices. The colours in this project are warm, rich, and beautiful.
The curtains were Chrissie's idea— rich velvet in warm, beautiful colours. The detail of the white stitching on the bedspread picks up on the hand details of white stitching through the drapes - it's a lovely connection.
The bedspread was a long time in the making. It's a very lovely, quilted piece and it's reversible, — on the underside is a Walter G fabric, and on the top a more luxurious fabric which is beautiful. Chrissie made it work with the existing bed head, which she didn't design but engaged with thoughtfully.
 Hatch Renovations
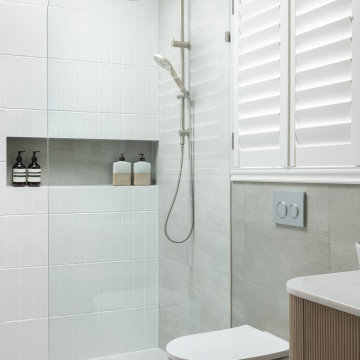
Natural light was a key focus of the renovation, with a new skylight transforming the shower area and highlighting the subtle textures and finishes throughout the room.
 Studio-T
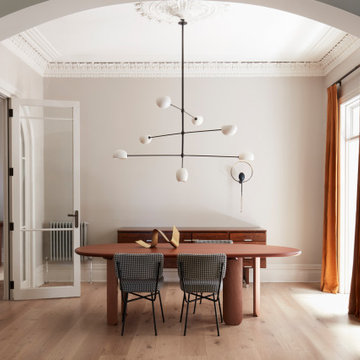
Heavy, textured linen curtains add drama to the formal dining room.
Custom designed dining table adds an organic shaped element to soften the formality of the dining room. Sculptural wall and ceiling lights add ambience and drama.
 Studio Esar

This stunning four-bedroom home effortlessly oozes fun and functionality with a transformation that honours colour, character and coming together.
Enlisted to convert this modern Victorian into a home that marries heritage and hosting, architectural themes of period detailing and fluting feature throughout.
Embarking on a colour journey of furniture, art selection, decor and soft furnishings, the finished product is a medley that accents the architectural backdrop of black and white with a line up of local furniture artisans, artists and international furniture designers that fills the home with a sense of flow and collaboration.
 Dylan Barber Building Design
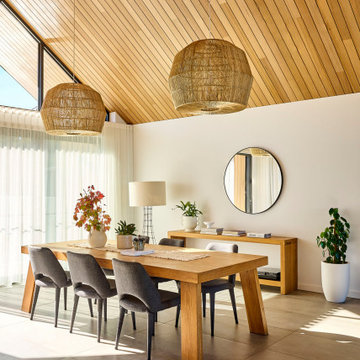
Design ideas for a large contemporary dining room in Geelong with white walls, concrete floors, grey floor and wood.
 Green Sheep Collective

‘Oh What A Ceiling!’ ingeniously transformed a tired mid-century brick veneer house into a suburban oasis for a multigenerational family. Our clients, Gabby and Peter, came to us with a desire to reimagine their ageing home such that it could better cater to their modern lifestyles, accommodate those of their adult children and grandchildren, and provide a more intimate and meaningful connection with their garden. The renovation would reinvigorate their home and allow them to re-engage with their passions for cooking and sewing, and explore their skills in the garden and workshop.
 Fifth Season Landscapes
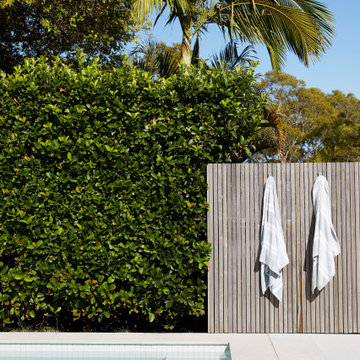
After our client completed their house renovation 5 years earlier, Fifth Season Landscapes were approached to design and build a new concrete swimming pool, outdoor entertaining area and reimagine the planting palette. The overarching brief was to immerse the pool and all built structures within the garden and continue the seamless flow between the interior and outdoor living spaces. Our clients comments sum it up for us “I love the tactile nature of our garden. Feeling the blackbutt timber decking boards under my bare feet and touching the cool polished concrete bbq benchtop and the Spanish limestone clad feature wall. There are elements of copper, timber and of course soft plantings that give an earthiness and natural feeling when you walk throughout the property.”
 Interior Flow
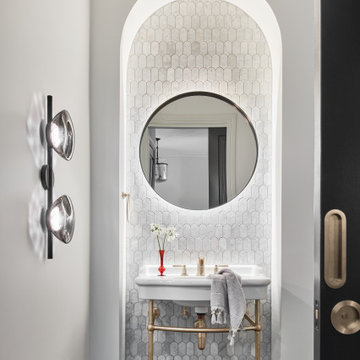
Inspiration for a mid-sized transitional powder room in Melbourne with white cabinets, white tile, marble, white walls, porcelain floors, black floor, white benchtops, a freestanding vanity and a console sink.
 Kirsten Johnstone Architecture

Design ideas for a mid-sized modern open plan dining in Melbourne with concrete floors, white floor and timber.
 Prime Design Tasmania Pty Ltd
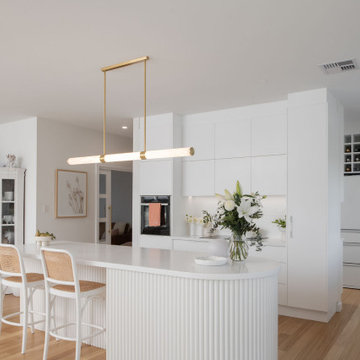
Mid-sized country l-shaped open plan kitchen in Hobart with an undermount sink, white cabinets, quartz benchtops, white splashback, ceramic splashback, white appliances, light hardwood floors, with island, white benchtop, flat-panel cabinets and beige floor.
 Atlas Architects

Situated along the coastal foreshore of Inverloch surf beach, this 7.4 star energy efficient home represents a lifestyle change for our clients. ‘’The Nest’’, derived from its nestled-among-the-trees feel, is a peaceful dwelling integrated into the beautiful surrounding landscape.
Inspired by the quintessential Australian landscape, we used rustic tones of natural wood, grey brickwork and deep eucalyptus in the external palette to create a symbiotic relationship between the built form and nature.
The Nest is a home designed to be multi purpose and to facilitate the expansion and contraction of a family household. It integrates users with the external environment both visually and physically, to create a space fully embracive of nature.
 Studio-T
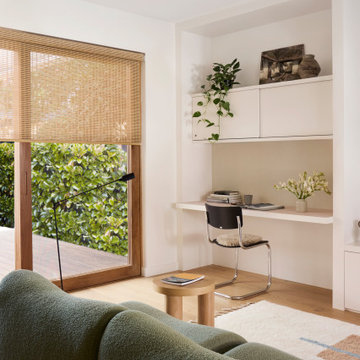
Inspiration for a mid-sized contemporary home office in Sydney with a library, white walls, medium hardwood floors, a built-in desk and beige floor.
 Atlas Architects

Situated along the coastal foreshore of Inverloch surf beach, this 7.4 star energy efficient home represents a lifestyle change for our clients. ‘’The Nest’’, derived from its nestled-among-the-trees feel, is a peaceful dwelling integrated into the beautiful surrounding landscape.
Inspired by the quintessential Australian landscape, we used rustic tones of natural wood, grey brickwork and deep eucalyptus in the external palette to create a symbiotic relationship between the built form and nature.
The Nest is a home designed to be multi purpose and to facilitate the expansion and contraction of a family household. It integrates users with the external environment both visually and physically, to create a space fully embracive of nature.
 New Spaces
The simple vision to open up this old home in Weston to add an extra bedroom, ensuite, and garage, has resulted in a superb extension, and entire house renovation.
The home was extended out to the side, to include two new bedrooms, an ensuite and walk-in robe, built over a new double garage, whilst the internal remodeling saw the complete opening up of the kitchen, dining and living areas. The living area flows onto a new deck and pergola that overlooks stuning gardens, including a fire-pit and semi-round, stone clad seating area.
Designed and built with the clients love of entertaining in mind, the house also features a custom built wine cellar with bold, double glazed, black doors off the dining area, as well as a built-in gas fireplace, and a beautiful, open kitchen, with a large, uninterrupted island bench.
The build was structurally complex, with the added challenge of unseasonal rain adding to the already large amount of excavation required to achieve the lower-level garage. Throughout the build, New Spaces worked closely with architect Zok Designs and engineers to maximise the structural integrity of the extension and the existing home, and provide the owners with additional garage storage.
New Spaces worked closely with the owners throughout the build to accomodate a large number of design and finish changes, as well as scope changes, to ensure that we delivered a polished, turn-key house that our clients are now so proud to call their home.
1