
Small Laundry Room Design Ideas with Flat-panel Cabinets
Refine by:
Budget
Sort by:Popular Today
181 - 200 of 743 photos
Item 1 of 3
 Lomax & Chi

playful utility room, with pink cabinets and bright red handles
Design ideas for a small eclectic single-wall laundry room in London with a single-bowl sink, flat-panel cabinets, quartz benchtops, blue splashback, white walls, an integrated washer and dryer and grey benchtop.
Design ideas for a small eclectic single-wall laundry room in London with a single-bowl sink, flat-panel cabinets, quartz benchtops, blue splashback, white walls, an integrated washer and dryer and grey benchtop.
 The Renovation Broker
Brian Patterson
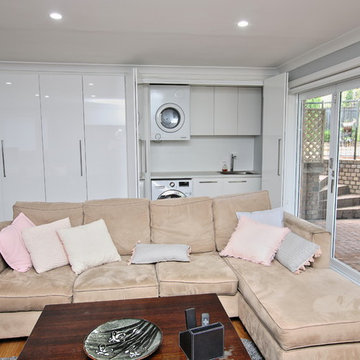
Inspiration for a small contemporary single-wall laundry cupboard in Sydney with a drop-in sink, flat-panel cabinets, white cabinets, laminate benchtops, grey walls, porcelain floors, a stacked washer and dryer and grey floor.
Inspiration for a small contemporary single-wall laundry cupboard in Sydney with a drop-in sink, flat-panel cabinets, white cabinets, laminate benchtops, grey walls, porcelain floors, a stacked washer and dryer and grey floor.
 Dan Kitchens Australia
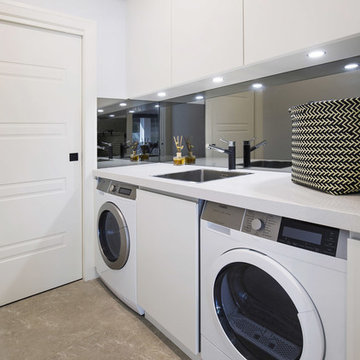
Tidy, modern laundry adjoining the kitchen space
Photos: Paul Worsley @ Live By The Sea
Small modern single-wall dedicated laundry room in Sydney with a single-bowl sink, flat-panel cabinets, white cabinets, quartz benchtops, white walls, a side-by-side washer and dryer and beige floor.
Small modern single-wall dedicated laundry room in Sydney with a single-bowl sink, flat-panel cabinets, white cabinets, quartz benchtops, white walls, a side-by-side washer and dryer and beige floor.
 Brilliant Design Concepts
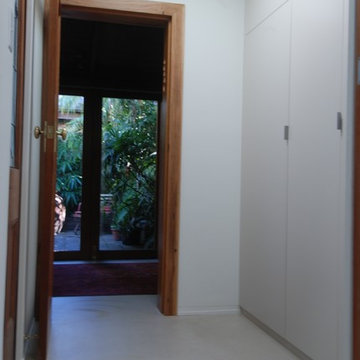

The Laundry and storage cupboards are built flush to create a seamless passage way.
The floor tiles throughout adjoining spaces are AISTHESIS 0.3 porcelain, 1000x1000mm in size. Can be laid on a new slab substrate or over existing tiles.
Jeff Hawkins Photography
 DESIGNTECH studio
Photos: Scott Harding www.hardimage.com.au
Styling: Art Department www.artdepartmentstyling.com
Design ideas for a small contemporary galley dedicated laundry room in Adelaide with an undermount sink, flat-panel cabinets, white cabinets, white walls, concrete floors and a side-by-side washer and dryer.
Design ideas for a small contemporary galley dedicated laundry room in Adelaide with an undermount sink, flat-panel cabinets, white cabinets, white walls, concrete floors and a side-by-side washer and dryer.
 Stonemill Kitchens

True Handleless Tall cupboards in Matt Dust Grey housing washing machine and tumble dryer. Quartz worktops with with undercount single bowl sink and chrome tap.
 Drab to Fab Design
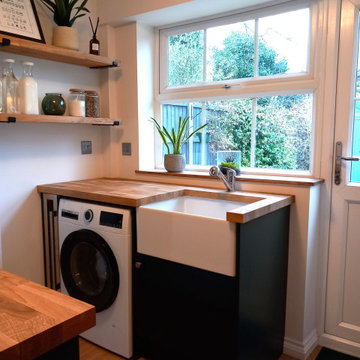
This updated and improved utility room features dark green flat front cupboards with chrome pulls and an oak worktop. A separate washer and dryer are included, along with a single stack wine fridge. The previous Belfast sink and tap were still in good condition so could be reused in smart new housing. The floating oak shelves provide an organised space for functional and decorative items. A new LVT floor in mid-Oak was laid throughout the downstairs and a heated towel rail completes the space.
 Liadesign
Lidesign

Photo of a small scandinavian single-wall utility room in Milan with a drop-in sink, flat-panel cabinets, white cabinets, laminate benchtops, green walls, porcelain floors, a side-by-side washer and dryer, beige floor and white benchtop.
Photo of a small scandinavian single-wall utility room in Milan with a drop-in sink, flat-panel cabinets, white cabinets, laminate benchtops, green walls, porcelain floors, a side-by-side washer and dryer, beige floor and white benchtop.
 Butterfield Architecture

A compact extension that contains a utility area, wc and lots of extra storage for all and bikes.
Photo credit: Gavin Stewart
This is an example of a small transitional single-wall utility room in Manchester with flat-panel cabinets, grey cabinets, granite benchtops, white walls, brick floors, a concealed washer and dryer, black benchtop and an undermount sink.
This is an example of a small transitional single-wall utility room in Manchester with flat-panel cabinets, grey cabinets, granite benchtops, white walls, brick floors, a concealed washer and dryer, black benchtop and an undermount sink.
 Sincro

Design ideas for a small scandinavian single-wall laundry cupboard in Other with flat-panel cabinets, medium wood cabinets, white walls and ceramic floors.
 LoftCraft London
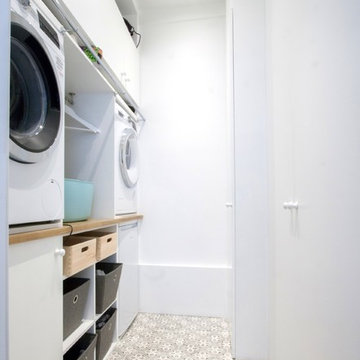
Small contemporary single-wall dedicated laundry room in London with flat-panel cabinets, white cabinets, laminate benchtops, a stacked washer and dryer and brown benchtop.
 VORBILD Architecture

A compact but highly functional utility corridor finished in a calming palette of soft whites and lavenders. Full-height bespoke cabinetry lines one side, offering ample concealed storage with simple painted knobs that echo the understated aesthetic. Overhead, a ceiling-mounted pulley airer maximises vertical space—an elegant nod to traditional utility solutions. The patterned tiled flooring introduces a touch of decorative interest underfoot while also providing durability and ease of maintenance. Thoughtful details like brass door handles and the considered placement of lighting make this hardworking space feel quietly refined.

 FineArchitects
Design ideas for a small contemporary utility room in Other with flat-panel cabinets, wood benchtops, multi-coloured walls, ceramic floors, a stacked washer and dryer and multi-coloured floor.
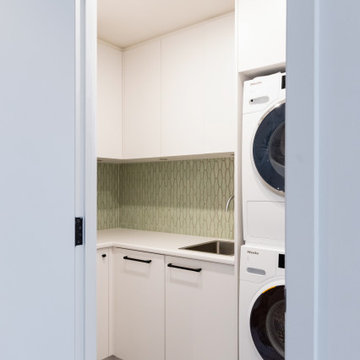
 Key Piece
Small contemporary l-shaped dedicated laundry room in Melbourne with a single-bowl sink, flat-panel cabinets, white cabinets, laminate benchtops, green splashback, ceramic splashback, white walls, a stacked washer and dryer, white benchtop, porcelain floors and grey floor.

 Scott Weston Architecture Design PL
SWAD PL
This is an example of a small single-wall laundry cupboard in Sydney with flat-panel cabinets, black cabinets, laminate benchtops, porcelain floors, a stacked washer and dryer and black floor.
This is an example of a small single-wall laundry cupboard in Sydney with flat-panel cabinets, black cabinets, laminate benchtops, porcelain floors, a stacked washer and dryer and black floor.

 User
UserModern white utility room
Inspiration for a small contemporary l-shaped dedicated laundry room in Buckinghamshire with an utility sink, flat-panel cabinets, white cabinets, laminate benchtops, white walls and grey benchtop.
Inspiration for a small contemporary l-shaped dedicated laundry room in Buckinghamshire with an utility sink, flat-panel cabinets, white cabinets, laminate benchtops, white walls and grey benchtop.
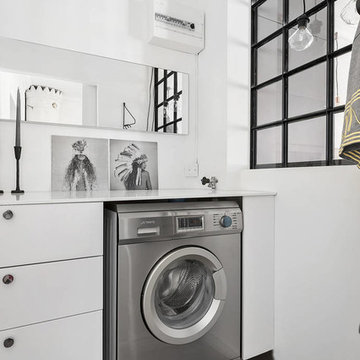
Inspiration for a small scandinavian single-wall laundry room in Stockholm with flat-panel cabinets, white cabinets, white walls, grey floor and white benchtop.
 JAS Building Services
Charlie O'Beirne

Photo of a small contemporary galley dedicated laundry room in Other with a farmhouse sink, flat-panel cabinets, white cabinets, wood benchtops, grey walls, porcelain floors, a stacked washer and dryer, grey floor and brown benchtop.
Photo of a small contemporary galley dedicated laundry room in Other with a farmhouse sink, flat-panel cabinets, white cabinets, wood benchtops, grey walls, porcelain floors, a stacked washer and dryer, grey floor and brown benchtop.
 Focus Kitchens & Bathrooms

This Laundry had plenty of room but no storage. The clients wanted to keep the existing laundry trough cabinet so we added additional cabinets to the right. Room has been left for a larger fridge when it's time to upgrade. There is already a built in broom closet so there was no need to allow for a tall cabinet.
Cabinets finished in Arborite Designer White Satin. Benchtop Duropal Pale Lancelot Oak.
 Lazarou Joinery

When the doors are closed this handle fits neatly under the 10mm x 10mm rolled edge laminate bench top.
This is an example of a small contemporary single-wall dedicated laundry room in Other with a drop-in sink, flat-panel cabinets, grey cabinets, laminate benchtops, vinyl floors, a side-by-side washer and dryer and brown benchtop.
This is an example of a small contemporary single-wall dedicated laundry room in Other with a drop-in sink, flat-panel cabinets, grey cabinets, laminate benchtops, vinyl floors, a side-by-side washer and dryer and brown benchtop.
10