
Transitional Kitchen with Blue Splashback Design Ideas
Refine by:
Budget
Sort by:Popular Today
1 - 20 of 284 photos
Item 1 of 3
 Plus Rooms
Fine House Photography

Design ideas for a mid-sized transitional eat-in kitchen in London with shaker cabinets, blue splashback, subway tile splashback, light hardwood floors, with island, beige floor, beige cabinets and beige benchtop.
Design ideas for a mid-sized transitional eat-in kitchen in London with shaker cabinets, blue splashback, subway tile splashback, light hardwood floors, with island, beige floor, beige cabinets and beige benchtop.
 Imperfect Interiors
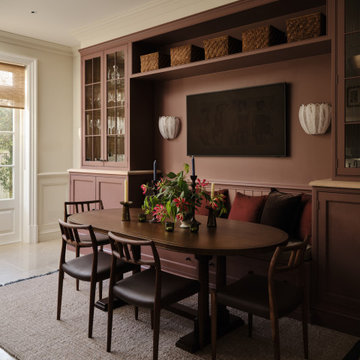
We painted the existing joinery in our Wandsworth Family Home kitchen diner, added a bespoke oval dining table & rug, vintage inspired wall lights and wooden dining chairs . Interior Design by Imperfect Interiors, photo Chris Snook

 Camilla Molders Design
Residential Interior Design & Decoration project by Camilla Molders Design
Design ideas for a large transitional u-shaped eat-in kitchen in Melbourne with flat-panel cabinets, medium wood cabinets, blue splashback, an undermount sink, wood benchtops, ceramic splashback, stainless steel appliances, light hardwood floors and with island.
Design ideas for a large transitional u-shaped eat-in kitchen in Melbourne with flat-panel cabinets, medium wood cabinets, blue splashback, an undermount sink, wood benchtops, ceramic splashback, stainless steel appliances, light hardwood floors and with island.
 DEN LIFE interiors

A dated kitchen was transformed into a fantastic light and modern kitchen space with a mix of dark blue and white cabinets, a striking teal blue aga and kitkat tiles, flooring was a natural stone, a dedicated pantry and coffee station and every inch of storage utilised.
 Your Space Living

A traditional in frame kitchen with colourful two tone kitchen cabinets. Bespoke blue kitchen cabinets made from tulip wood and painted in two contrasting shades. curved floor and wall cabinets with beautiful details. Wooden worktops and stone worktops mix together beautifully. A glass art splashback is a unique detail of this luxury kitchen.
See more of this project on our website portfolio https://www.yourspaceliving.com/
 Higham Furniture

We love this Shaker kitchen that we installed in Surrey. It has perfect symmetry and a serene colour scheme of greys & blues. The island is painted in Hicks Blue and the perimeter cupboards in Slaked Lime Mid - both by Little Greene. The polished chrome hardware by Armac Martin is a perfect companion to the overall look of the kitchen and matches well with the sink, tap, and appliances which are a silver finish too.
 User
UserDivine Bathroom Kitchen Laundry

Design ideas for a mid-sized transitional u-shaped open plan kitchen in Brisbane with an undermount sink, shaker cabinets, white cabinets, blue splashback, mosaic tile splashback, light hardwood floors, quartz benchtops, stainless steel appliances, no island and white benchtop.
Design ideas for a mid-sized transitional u-shaped open plan kitchen in Brisbane with an undermount sink, shaker cabinets, white cabinets, blue splashback, mosaic tile splashback, light hardwood floors, quartz benchtops, stainless steel appliances, no island and white benchtop.
 Ebstone
Mark Chivers - markchivers.co.uk
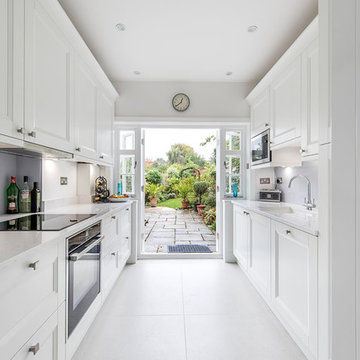
Small transitional galley separate kitchen in London with white cabinets, no island, an undermount sink, glass sheet splashback, black appliances, white floor, white benchtop, shaker cabinets, quartzite benchtops and blue splashback.
Small transitional galley separate kitchen in London with white cabinets, no island, an undermount sink, glass sheet splashback, black appliances, white floor, white benchtop, shaker cabinets, quartzite benchtops and blue splashback.
 Sustainable Kitchens
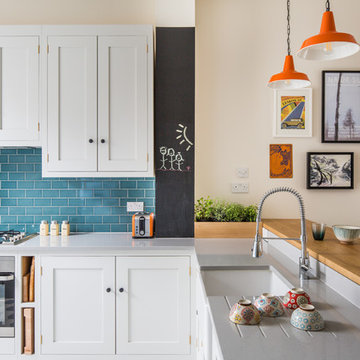
L shaped oak shaker kitchen cabinetry. The cabinets are painted in Farrow & Ball Ammonite. The worktop is engineered quartz. The raised breakfast bar has an oak worktop. There are orange pendant lights hanging above which contrast nicely with the blue green splashback tiles. Above the hob is an extractor hidden behind a cabinet. There is a small chalkboard strip and gallery wall with framed artwork next to it adding fun.
Charlie O'Beirne
 Kettle Co. Kitchens
Mandy Donneky

This is an example of a small transitional l-shaped kitchen in Cornwall with a farmhouse sink, recessed-panel cabinets, white cabinets, granite benchtops, blue splashback, glass sheet splashback, with island, grey floor and grey benchtop.
This is an example of a small transitional l-shaped kitchen in Cornwall with a farmhouse sink, recessed-panel cabinets, white cabinets, granite benchtops, blue splashback, glass sheet splashback, with island, grey floor and grey benchtop.
 Concept Interiors

Inspiration for a transitional eat-in kitchen in London with an undermount sink, shaker cabinets, grey cabinets, wood benchtops, blue splashback, subway tile splashback and no island.
 Kia Designs
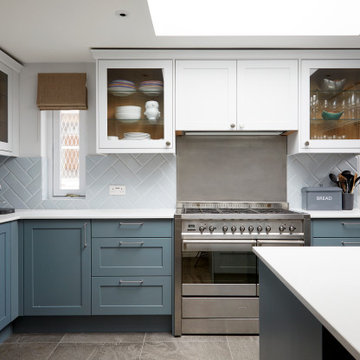
Photo of a mid-sized transitional u-shaped separate kitchen in London with a drop-in sink, shaker cabinets, blue cabinets, solid surface benchtops, blue splashback, stainless steel appliances, porcelain floors, a peninsula, white benchtop and vaulted.
 Silke by Urban Interior

A beautiful shaker style kitchen with matt lacquered doors in a cashmere colour, Siemens appliances and a thick wooden breakfast bar. Finishing up with a quartz worktop and a lovely turquoise tiled splashback!
 Metre Squared Architecture

Inspiration for a mid-sized transitional l-shaped open plan kitchen in London with a farmhouse sink, shaker cabinets, granite benchtops, blue splashback, ceramic splashback, stainless steel appliances, limestone floors, with island, grey floor and white benchtop.
 Order & Grace
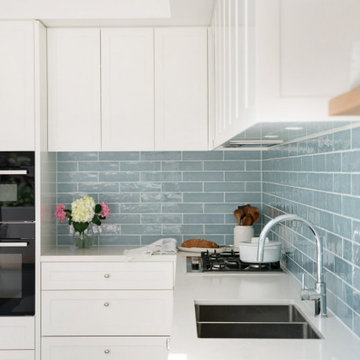
Photo of a large transitional u-shaped eat-in kitchen in Sydney with a drop-in sink, shaker cabinets, white cabinets, quartz benchtops, blue splashback, subway tile splashback, stainless steel appliances, porcelain floors, no island, grey floor and white benchtop.
 smarterBATHROOMS+
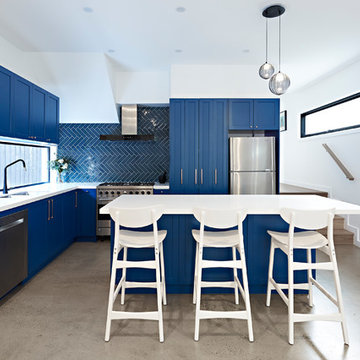
They wanted the kitchen to set the scene for the rest of the interiors but overall wanted a traditional style with a modern feel across the kitchen, bathroom, ensuite and laundry spaces.
Photographer: David Russell
 User

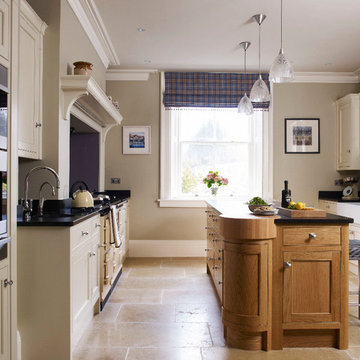
UserInspiration for a transitional open plan kitchen in Melbourne with a farmhouse sink, recessed-panel cabinets, white cabinets, blue splashback, light hardwood floors, with island, beige floor and white benchtop.
 The Secret Drawer
Nick Yarsley
This is an example of a mid-sized transitional single-wall open plan kitchen in Other with a farmhouse sink, shaker cabinets, white cabinets, stainless steel appliances, with island, wood benchtops and blue splashback.
This is an example of a mid-sized transitional single-wall open plan kitchen in Other with a farmhouse sink, shaker cabinets, white cabinets, stainless steel appliances, with island, wood benchtops and blue splashback.
 LLI Design

We created a bespoke joinery kitchen in lacquer with walnut drawers and interiors. The styling was contemporary classic in soft colours with plenty of storage, including a generous larder and breakfast cupboard to house a kettle and toaster as well as a small wine fridge. Thus eliminating all clutter with everything being behind doors when not required. A boston sink was specified along with a composite worktop and colour was added to the backsplash with ceramic deep blue tiles.
 Herringbone Kitchens
David Rannard

Photo of a transitional galley eat-in kitchen in Kent with shaker cabinets, blue cabinets, blue splashback, ceramic splashback, black appliances, light hardwood floors, with island and white benchtop.
Photo of a transitional galley eat-in kitchen in Kent with shaker cabinets, blue cabinets, blue splashback, ceramic splashback, black appliances, light hardwood floors, with island and white benchtop.
1