
Transitional Kitchen with Ceramic Splashback Design Ideas
Refine by:
Budget
Sort by:Popular Today
1 - 20 of 1,516 photos
Item 1 of 3

 Seattle Staged to Sell and Design LLC
Stunning, newly-remodelled all-white kitchen in a bright and airy home with dark hardwood floors.
This is an example of a large transitional l-shaped open plan kitchen in Seattle with a farmhouse sink, recessed-panel cabinets, white cabinets, white splashback, ceramic splashback, stainless steel appliances, dark hardwood floors, with island, brown floor and white benchtop.
This is an example of a large transitional l-shaped open plan kitchen in Seattle with a farmhouse sink, recessed-panel cabinets, white cabinets, white splashback, ceramic splashback, stainless steel appliances, dark hardwood floors, with island, brown floor and white benchtop.
 Projet Wabi-sabi
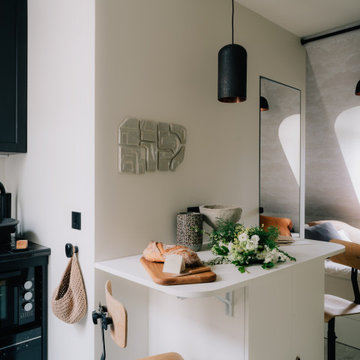
Projet Guynemer
Une chambre de service que nous avons transformée en tiny house sur les toits de Paris, face au jardin du Luxembourg, notre nouveau bébé minimaliste mais multi fonctions, rien ne manque !
La cuisine avec ses zelliges et sa vasque en marbre noir, comprend un frigo, une plaque, un four, un lave vaisselle et de grands placards de rangement.
L’îlot cache la buanderie avec un lave linge séchant. Les deux tablettes rabattables permettent de profiter d’un côté dînatoire et d’un côté bureau, ou de dîner à deux et aux chandelles ;-)
Derrière se cache une salle de bain avec sa porte miroir secrète qui permet de renvoyer la lumière, de démultiplier la sensation d’espace et les perspectives. Une grande douche à l’italienne, un meuble avec sa vasque en marbre noir elle aussi, des wc suspendus, un sèche serviette sculpture, comme une grande ! La verrière reprend le dessin de la fenêtre de toit en face, qui donne sur les toits de Paris. On peut admirer la Tour Eiffel en faisant sa toilette si on en a envie! Et quand on est à plusieurs, un store bambou permet de redonner son intimité à la pièce sans empêcher la lumière naturelle de passer.
De l’autre côté de la pièce, très lumineuse car traversante avec une fenêtre coté cuisine et une fenêtre côté séjour / chambre, se déploie un ensemble de très belles menuiseries, qui composent une alcôve délicieuse, façon vanlife ultra luxe : sur une estrade, un grand lit deux places au matelas de qualité hôtelière, qui fait aussi canapé quand on reçoit : à gauche et à droite, deux tablettes peuvent même se déployer pour faire table basse, poser des verres, l’apéro ou un ordinateur (il y a des prises RJ45 partout où nécessaire). Quand elles sont refermées, ces tablettes font office de portes aux niches des deux grands placards sur mesure. Le premier contient le ballon d’eau chaude extra plat et ultra silencieux, une penderie, des étagères. De l’autre côté, une grande bibliothèque avec plusieurs tiroirs en partie basse. Elle se prolonge sur tout le mur jusqu’à l’entrée pour cacher le radiateur avec un placard ajouré dessiné par @projet_wabi_sabi , d’autres grandes étagères, deux autres grands placards dont l’un renferme la box, le compteur électrique et des prises pour le petit électroménager. En dessous, encore des grands tiroirs pour ranger plein de trucs. Et si on n’a pas tout casé avec tout ça, il reste un grand tiroir sous l’estrade et même une trappe secrète sous le matelas, façon coffre fort !
Les couleurs : un très joli beige doux et lumineux, du noir mat profond, le fauve du cuir et du cuivre, le caramel clair du bois et de l’osier. En guest star : une œuvre murale en céramique de l’artiste marseillaise Laurence Mallaret.
Photos @juanjerez pour @juanjerezstudio
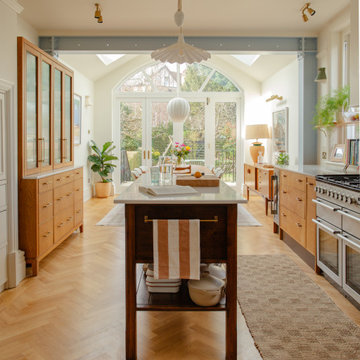
 Making Spaces
The Project: Reconfiguration of ground floor kitchen/diner and second floor master suite in a large, four storey Victorian Villa in Conservation Area.
My Role: Spatial planning, interior architecture, interior design concepts, detailed design, bespoke kitchen design, bespoke joinery design, lighting design, specification, procurement, product sourcing, project support, liaising with trades
Timeframe: Initial consultation - March 2022. Project Completion - March 2024.
£: 36 days plus initial consultation
Photography - Alice Kemp
 Imperfect Interiors
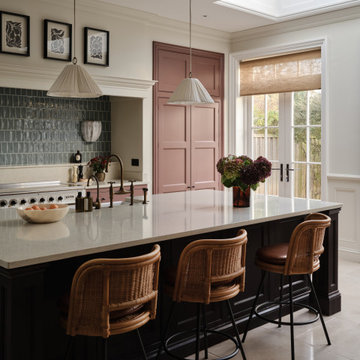
We painted the island of our Wandsworth Family Home in Figgy Pudding, added rattan and leather bar stools, vintage inspired wall lights and a blue green tiled splash back. Interior Design by Imperfect Interiors, photo Chris Snook
 Conker Construction
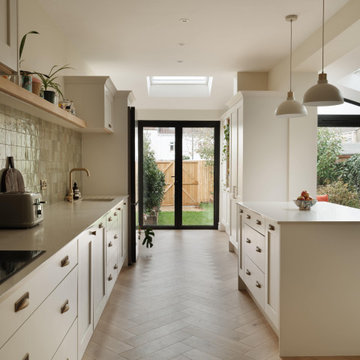
Design ideas for a mid-sized transitional eat-in kitchen in Gloucestershire with an integrated sink, shaker cabinets, beige cabinets, quartzite benchtops, ceramic splashback, light hardwood floors and with island.
 Shere Kitchens

Luxuriously dark cabinetry, light worktops and walls with a spacious feel - this is a cool take on a classical kitchen design. Custom made for a couple with a keen eye for design, who work hard, know how to relax and absolutely adore their pups. Their kitchen renovation was part of a whole house restoration.
With busy careers and two pups the brief highlighted two main aims. Firstly, to create space to enjoy the kitchen, for cooking and relaxing. Secondly, to provide customised storage so that everything has a place to help keep the space tidy.
The main kitchen area is where the culinary magic happens with space to unwind.
The home bar for gin and wine lovers, includes wine racks, antique mirror, glazed shelves for the gin collection and two fridge drawers for wine and mixers. Designed with pocket doors it can be left open to admire the beautiful bottles, or closed – maybe for Dry January?! It’s positioned cleverly next to their outdoor ‘lounge’ area complete with comfortable chairs and an outside rug.
The larder cupboard has spice / oil racks, baskets and boxes at the bottom for treats. There are electrical points inside so the coffee machine is plugged in here and ready to serve that morning espresso.
Being able to keep the kitchen tidy was important so we created a ‘home for everything’ using drawers within drawers, an Oak baking tray divider, pan drawers with lid holders and integrated chopping board and tray spaces.
The ovens, warming drawer, induction hob and downdraft extractor are positioned together with the plenty of prep worktop space. The cooking section is aligned with the washing area including Fisher and Paykel dishwasher drawers, beautifully glossy white ceramic sink and boiling water tap. With a slim Oak shelf above for displaying favourite things.
The Island serves as a breakfast bar as well as a sweet spot for a casual supper. There is a Zebrano wood knife block inset into the Island worktop so that their Global knife collection is on hand for food prep by the hob and oven.
The table and chairs are painted in the same colour as the cabinets and upholstered in black and white, with bench seating by the window including drawers for dog toys conveniently by the doors to the garden.
The second part of the design is the walk-in butler’s style pantry.
This area was designed to keep the kitchen ‘clutter’ out of the main area. And it is a brilliant area to stack all the dirty dishes when entertaining as it’s completely out of sight. The cabinetry is an a classic ‘u’ shape and houses the fridge, freezer, cupboards for large appliances, oversized dishes and one for the mop and bucket. The tall cupboards with bi-fold doors are for food storage, and you can see from the photos that everything is beautifully kept – rice, pasta, popcorn, quinoa all in lovely named jars. It’s an organisers dream come true. There is also a sink for washing vegetables and oodles of prep surface.
Colour pallet
The cabinetry is hand painted in Farrow and Ball ‘Off-Black’. Dark and inky, it just lures you right in, timeless and deeply refined. With the cabinetry being grand in proportion too, with detailed cornicing it creates a really bold statement in this space.
It can be daunting to go for a dark shade of black, blue or green, but you can see the drama of the cabinets is perfectly matched with plenty of natural light, the white walls and warm Oak floor tiles.
The white patterned Domus ‘Biscuit’ tiles bring texture and playfulness. The worktop, Caesarstone Ocean Foam, is a white quartz with speckles of grey crystals. In a classic polished finish it lets the rest of the room do the ‘singing’ while providing a clean light reflecting practical surface for preparing and enjoying food and drinks.
The floor tiles bring the warmth. No two tiles have the same pattern so they really do look like wood, but are better suited to the pups as they don’t scratch and are non-slip.
Lighting Design
The slim black framed windows with doors onto the garden flood the kitchen with natural light and warmth during the day. But atmospheric lighting into the evening was important too, so we incorporated custom lighting in the glass cabinet, gin cabinet and pantry.
“It is so well integrated and was a really important thing for me, along with all the smart lighting in the room, and Mike did a great job with it all.”
It was such a pleasure to make this kitchen. They wanted to work with a local company and we feel so lucky they picked us.
 Burgess Kitchens

Inspiration for a large transitional l-shaped kitchen in Brisbane with a farmhouse sink, shaker cabinets, quartz benchtops, multi-coloured splashback, ceramic splashback, medium hardwood floors, with island, brown floor, white benchtop, white cabinets and stainless steel appliances.
 Shiels & Co.
Infinity Media

Design ideas for a mid-sized transitional l-shaped eat-in kitchen in Other with shaker cabinets, grey cabinets, quartzite benchtops, white splashback, ceramic splashback, concrete floors, with island, grey floor and white benchtop.
Design ideas for a mid-sized transitional l-shaped eat-in kitchen in Other with shaker cabinets, grey cabinets, quartzite benchtops, white splashback, ceramic splashback, concrete floors, with island, grey floor and white benchtop.
 Mon Concept Habitation
STEPHANE VASCO
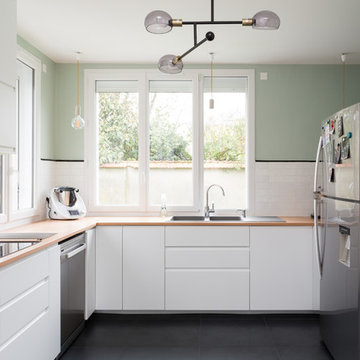
This is an example of a mid-sized transitional l-shaped open plan kitchen in Paris with black floor, a drop-in sink, flat-panel cabinets, white cabinets, wood benchtops, white splashback, ceramic splashback, stainless steel appliances, ceramic floors, no island and beige benchtop.
This is an example of a mid-sized transitional l-shaped open plan kitchen in Paris with black floor, a drop-in sink, flat-panel cabinets, white cabinets, wood benchtops, white splashback, ceramic splashback, stainless steel appliances, ceramic floors, no island and beige benchtop.
 Adam Scott Images
Kitchen by Hughes Developments

Design ideas for a large transitional l-shaped eat-in kitchen in London with shaker cabinets, grey cabinets, with island, ceramic splashback and porcelain floors.
Design ideas for a large transitional l-shaped eat-in kitchen in London with shaker cabinets, grey cabinets, with island, ceramic splashback and porcelain floors.

 Camilla Molders Design
Residential Interior Design & Decoration project by Camilla Molders Design
Design ideas for a large transitional u-shaped eat-in kitchen in Melbourne with flat-panel cabinets, medium wood cabinets, blue splashback, an undermount sink, wood benchtops, ceramic splashback, stainless steel appliances, light hardwood floors and with island.
Design ideas for a large transitional u-shaped eat-in kitchen in Melbourne with flat-panel cabinets, medium wood cabinets, blue splashback, an undermount sink, wood benchtops, ceramic splashback, stainless steel appliances, light hardwood floors and with island.
 BMLMedia.ie

This is a beautiful kitchen I had the opportunity to photograph for Rhatigan & Hick. They do the coolest kitchens I have ever been in. I love the fact that the home owners are always so enthusiastic about the work these guys do. This is a little different as it is Gary Hicks Kitchen part of the duo.
With vaulted ceilings this kitchen started with the New York Loft Style extra tall book Case with hand draw glass fronted doors. The unit is 10ft tall and 10 ft wide.
Bespoke Solid Wood Cabinetry from the New York Loft Collection- handprinted in Little Green from the Colour Scales range, French Grey (Island and oven run) and French Grey Dark (bookcase) Work Surface in Carrara Marble.
Brian MacLochlainn www.BMLmedia.ie

 Colette Coco Studio
small Kitchen complete refurbishment
Photo of a small transitional single-wall separate kitchen in London with a drop-in sink, flat-panel cabinets, dark wood cabinets, granite benchtops, beige splashback, ceramic splashback, stainless steel appliances, limestone floors, beige floor and black benchtop.
Photo of a small transitional single-wall separate kitchen in London with a drop-in sink, flat-panel cabinets, dark wood cabinets, granite benchtops, beige splashback, ceramic splashback, stainless steel appliances, limestone floors, beige floor and black benchtop.
 deulonder arquitectura doméstica

Design ideas for a large transitional eat-in kitchen in Barcelona with an integrated sink, beige cabinets, quartz benchtops, white splashback, ceramic splashback, stainless steel appliances, light hardwood floors, with island, brown floor, flat-panel cabinets and white benchtop.
 Distinctly Living
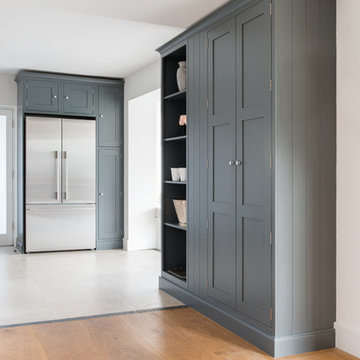
Bespoke hand painted shaker kitchen by Distinctly Living.
Inspiration for a mid-sized transitional galley open plan kitchen in Devon with a drop-in sink, shaker cabinets, grey cabinets, solid surface benchtops, grey splashback, ceramic splashback, stainless steel appliances, limestone floors and a peninsula.
Inspiration for a mid-sized transitional galley open plan kitchen in Devon with a drop-in sink, shaker cabinets, grey cabinets, solid surface benchtops, grey splashback, ceramic splashback, stainless steel appliances, limestone floors and a peninsula.
 Murray & Ball Furniture Ltd

Central storage unit that comprises of a bespoke pull-out larder system and hoses the integrated fridge/freezer and further storage behind the top hung sliding door.
 Du Bois Design Ltd
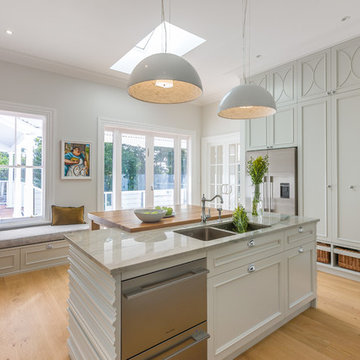
Designer: Natalie Du Bois
Photographer: Kallan Mac Leod
Design ideas for a mid-sized transitional l-shaped separate kitchen in Auckland with a double-bowl sink, beaded inset cabinets, grey cabinets, granite benchtops, white splashback, ceramic splashback, stainless steel appliances, light hardwood floors and with island.
Design ideas for a mid-sized transitional l-shaped separate kitchen in Auckland with a double-bowl sink, beaded inset cabinets, grey cabinets, granite benchtops, white splashback, ceramic splashback, stainless steel appliances, light hardwood floors and with island.
 River House Building Company
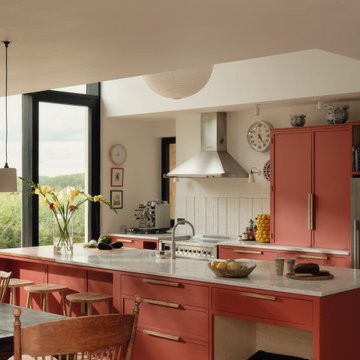
Inspiration for a transitional galley open plan kitchen in Other with a double-bowl sink, shaker cabinets, orange cabinets, marble benchtops, white splashback, ceramic splashback, stainless steel appliances, light hardwood floors, with island, white floor, white benchtop and vaulted.
 JAB Design Ltd

The project brief was to modernise, renovate and extend an existing property in Walsall, UK. Maintaining a classic but modern style, the property was extended and finished with a light grey render and grey stone slip cladding. Large windows, lantern-style skylights and roof skylights allow plenty of light into the open-plan spaces and rooms.
The full-height stone clad gable to the rear houses the main staircase, receiving plenty of daylight

 Collaroy Kitchen Centre
Inspiration for a large transitional open plan kitchen in Sydney with a farmhouse sink, recessed-panel cabinets, white cabinets, quartz benchtops, white splashback, ceramic splashback, black appliances, medium hardwood floors, with island, brown floor and white benchtop.
1