
Search results for "Split level homes" in Home Design Ideas
 STEPHEN FLETCHER ARCHITECTS

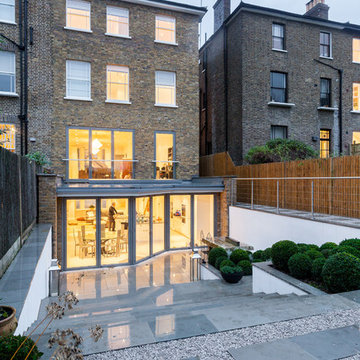
A Victorian semi-detached house in Wimbledon has been remodelled and transformed
into a modern family home, including extensive underpinning and extensions at lower
ground floor level in order to form a large open-plan space.
Photographer: Nick Smith
 Daniel Lomma Design
Ron Tan Photographer

Inspiration for a large transitional three-storey exterior in Perth.
Inspiration for a large transitional three-storey exterior in Perth.
 Kenny & Co Constructions and C.W.F.I

The clients purchased two removal houses to connect together to make one large multi level residence.
Design ideas for a large transitional split-level house exterior in Sunshine Coast with a metal roof.
Design ideas for a large transitional split-level house exterior in Sunshine Coast with a metal roof.
 European Heritage
Contractor - Hughes Developments
Photographer - Adam Scott

Large transitional split-level brick beige exterior in London.
Large transitional split-level brick beige exterior in London.

 50 Degrees North Architects
Overview

Simple extension in Twickenham.
The Brief
The primary aim of this project was to create a space to cook and eat in while repositioning the ground floor bathroom.
Our Solution
The clients blend of vintage and crisp modern architecture meant the scheme could be a little industrial in its aesthetic. We have combined several key features – An oversized rooflight to flood the kitchen with sun; a feature pivot door to the garden and a simple wrapped zinc roof. With the clients fantastic garden to look onto and a reclaimed gym floor to add a bit of reclaimed chic, this has created some striking, crisp architecture.
Category
 Keir Townsend

Design ideas for a small transitional formal open concept living room in London with beige walls and ceramic floors.
 Stopher Design Partnership
original image www.oiphoto.co.uk/

Mid-sized transitional backyard formal garden in Devon with decking.
Mid-sized transitional backyard formal garden in Devon with decking.
 Robert Rhodes Architecture + Interiors

St. George's Terrace is our luxurious renovation of a grand, Grade II Listed garden apartment in the centre of Primrose Hill village, North London.
Meticulously renovated after 40 years in the same hands, we reinstated the grand salon, kitchen and dining room - added a Crittall style breakfast room, and dug out additional space at basement level to form a third bedroom and second bathroom.
 Acorn Garden Houses
Classic Design
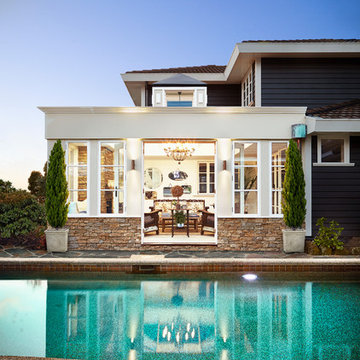
Design ideas for a large transitional backyard pool in Melbourne with natural stone pavers and a roof extension.
Design ideas for a large transitional backyard pool in Melbourne with natural stone pavers and a roof extension.

 Robert Rhodes Architecture + Interiors

Bedwardine Road is our epic renovation and extension of a vast Victorian villa in Crystal Palace, south-east London.
Traditional architectural details such as flat brick arches and a denticulated brickwork entablature on the rear elevation counterbalance a kitchen that feels like a New York loft, complete with a polished concrete floor, underfloor heating and floor to ceiling Crittall windows.
Interiors details include as a hidden “jib” door that provides access to a dressing room and theatre lights in the master bathroom.
 STEPHEN FLETCHER ARCHITECTS

The rear garden was re-designed by Justin Greer as part of the project and was largely implemented by the principal contractor.
It turned-out to be quite a major landscaping exercise, and included the creation of different levels and much-improved connections with the house via new steps and terraces.
Photographer: Nick Smith
 Lambert & Sons Limited

This is an example of a mid-sized transitional backyard deck in London with no cover.
 Bawtree Design | Architecture + Interiors
Camilla Quiddington
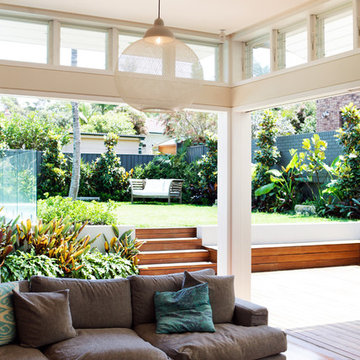
This is an example of a mid-sized transitional open concept living room in Sydney with white walls, light hardwood floors and a wall-mounted tv.
This is an example of a mid-sized transitional open concept living room in Sydney with white walls, light hardwood floors and a wall-mounted tv.
 The Garden Builders
The Garden Builders

Photo of a mid-sized transitional backyard full sun garden in London.
Photo of a mid-sized transitional backyard full sun garden in London.
 DBLO Associates Architects
Stale Eriksen

This is an example of a mid-sized transitional two-storey white exterior in London with mixed siding.
This is an example of a mid-sized transitional two-storey white exterior in London with mixed siding.
 GDL London
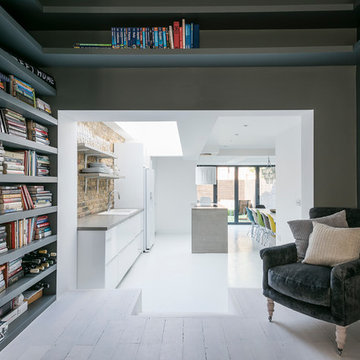
The reading area provides a cozy nook for an enticing afternoon, while also joining the living room with the rear extension, containing the kitchen and dining area.

This is an example of a large transitional galley open plan kitchen in London with flat-panel cabinets, blue cabinets, solid surface benchtops, with island, stainless steel appliances and light hardwood floors.
 STEPHEN FLETCHER ARCHITECTS

A Victorian semi-detached house in Wimbledon has been remodelled and transformed
into a modern family home, including extensive underpinning and extensions at lower
ground floor level in order to form a large open-plan space.
Photographer: Nick Smith
1