
Search results for "Split level homes" in Home Design Ideas
 Keir Townsend

Design ideas for a small transitional formal open concept living room in London with beige walls and ceramic floors.
 STEPHEN FLETCHER ARCHITECTS

A Victorian semi-detached house in Wimbledon has been remodelled and transformed
into a modern family home, including extensive underpinning and extensions at lower
ground floor level in order to form a large open-plan space.
Photographer: Nick Smith
 Daniel Lomma Design
Ron Tan Photographer

Inspiration for a large transitional three-storey exterior in Perth.
Inspiration for a large transitional three-storey exterior in Perth.
 Kenny & Co Constructions and C.W.F.I

The clients purchased two removal houses to connect together to make one large multi level residence.
Design ideas for a large transitional split-level house exterior in Sunshine Coast with a metal roof.
Design ideas for a large transitional split-level house exterior in Sunshine Coast with a metal roof.

 European Heritage
Contractor - Hughes Developments
Photographer - Adam Scott
Large transitional split-level brick beige exterior in London.
Large transitional split-level brick beige exterior in London.
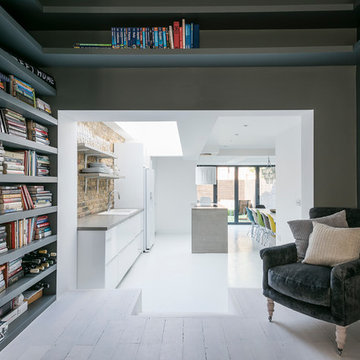
 GDL London
The reading area provides a cozy nook for an enticing afternoon, while also joining the living room with the rear extension, containing the kitchen and dining area.
 STEPHEN FLETCHER ARCHITECTS
This image shows the rear extension and its relationship with the main garden level, which is situated halfway between the ground and lower ground floor levels.
Photographer: Nick Smith
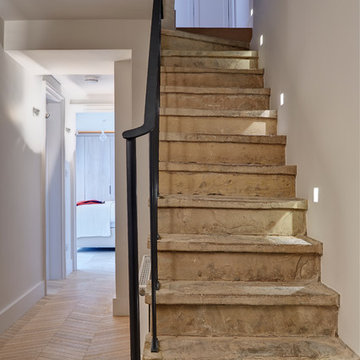
 Robert Rhodes Architecture + Interiors
St. George's Terrace is our luxurious renovation of a grand, Grade II Listed garden apartment in the centre of Primrose Hill village, North London.
Meticulously renovated after 40 years in the same hands, we reinstated the grand salon, kitchen and dining room - added a Crittall style breakfast room, and dug out additional space at basement level to form a third bedroom and second bathroom.
 Acorn Garden Houses
Classic Design
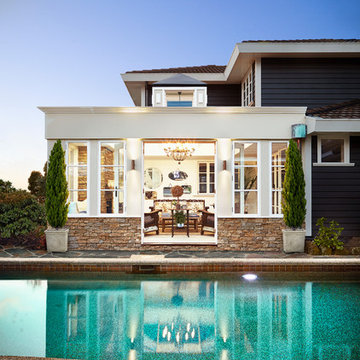
Design ideas for a large transitional backyard pool in Melbourne with natural stone pavers and a roof extension.
Design ideas for a large transitional backyard pool in Melbourne with natural stone pavers and a roof extension.
 Robert Rhodes Architecture + Interiors
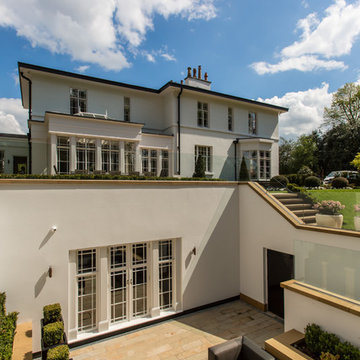
Bedwardine Road is our epic renovation and extension of a vast Victorian villa in Crystal Palace, south-east London.
Traditional architectural details such as flat brick arches and a denticulated brickwork entablature on the rear elevation counterbalance a kitchen that feels like a New York loft, complete with a polished concrete floor, underfloor heating and floor to ceiling Crittall windows.
Interiors details include as a hidden “jib” door that provides access to a dressing room and theatre lights in the master bathroom.
 Design by UBER
From the lower garden height you can appreciate the privacy of this sunken seating area. It shows french door access to the underground leisure area, allowing a flood of natural light to the pool under the main house.
Photography by Peter Corcoran. Copyright and all rights reserved by The Design Practice by UBER©

 Franklin Proyecta
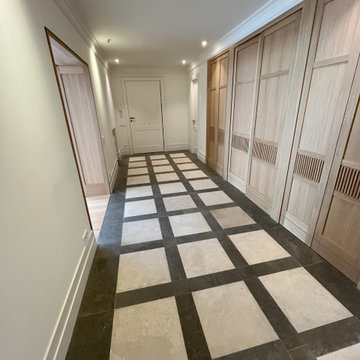
Photo of a large transitional vestibule in Madrid with white walls, porcelain floors, a white front door and multi-coloured floor.
 4 Walls Project Management Ltd
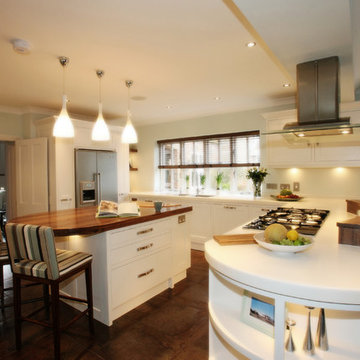
Show piece kitchen in a 6 bedroom house complete renovation
Design ideas for a large transitional kitchen in Hampshire.
Design ideas for a large transitional kitchen in Hampshire.
 VITTORIA RIZZOLI ARCHITECTE
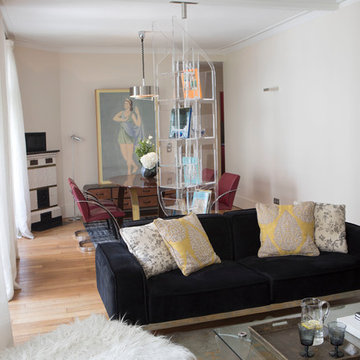
Au centre de la pièce s'élève une bibliothèque en plexiglass qui pivote sur elle-même. Elle délimite visuellement les deux espaces._ Vittoria Rizzoli / Photo: Cecilia Garroni Parisi et Sandy Blond Fleury
 Sebclickart
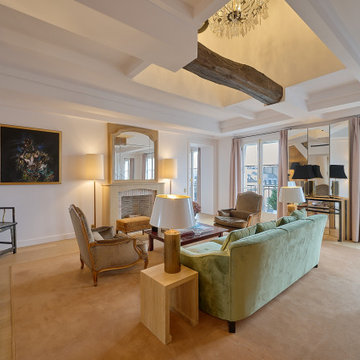
Cet appartement combine harmonieusement des éléments classiques et contemporains, tout en intégrant des détails art déco subtils qui créent un espace à la fois sophistiqué, chaleureux et élégant.

 Genuina By Carmen Payno
Creamos ambientes centrados en el estilo de vida de nuestros clientes, para nosotros es como un traje a medida.
Real, genuino, como tú.
Materiales nobles de calidad, tonos empolvados, iluminación retroiluminada, foseados.
 Pierre Lehérissé Architecte d'intérieur
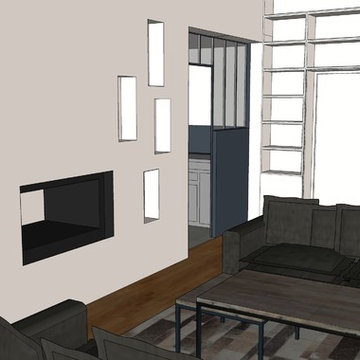
This is an example of a large transitional open concept living room in Rennes with a library, beige walls, a two-sided fireplace, a plaster fireplace surround and no tv.
 Zophia Scarlett Interiors
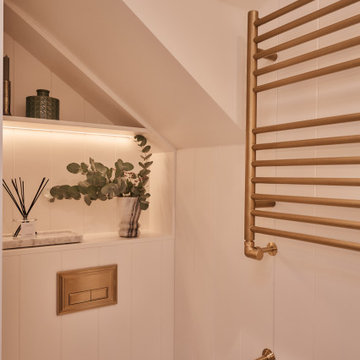
Addition of new stud wall to create a larger shower whist also providing privacy for the toilet. The new stud wall also allowed us to add a niche in to the shower that wasn't possible before.
 E/P ESPACE DESIGN
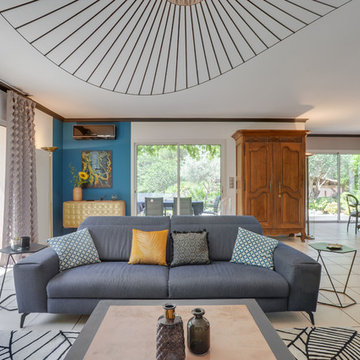
renovation de cette villa, création d'un grand meuble sur mesure pour accueillir la tv, du rangement et des accessoires de décoration.
Touches de bleu, moulures et corniches en noir charbon, agrandissement de l'espace salon, création d'une ouverture dans la cuisine avec une verrière.
Rénovation des wc sdb et des chambres
1