
Victorian Kitchen Design Ideas
Refine by:
Budget
Sort by:Popular Today
101 - 120 of 239 photos
Item 1 of 3


 Aquarius Home Staging

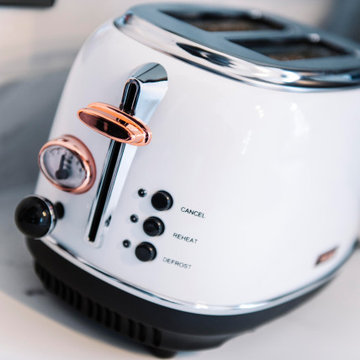
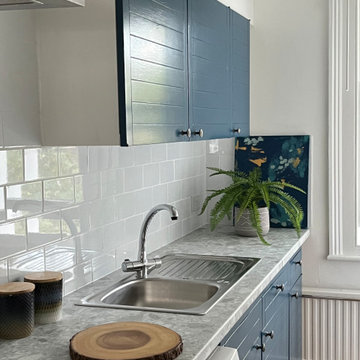
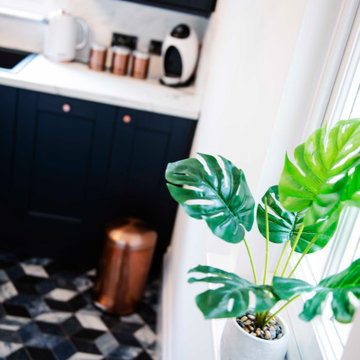
This spacious 1-bed flat in a Victorian stucco building in Holland Park area was empty and in need of decorating. The kitchen was freshened up with new tiles and a coat of paint on cupboards in a beautiful navy blue shade by Farrow and Ball (Stiffkey) - this gave it a new life and attractive contemporary look. We started by putting a console table and modern artwork in the spacious entrance to create a great first impression. The large living room was big enough to comfortable accommodate dining table and 6 chairs as well as a large trendy sofa and armchairs. Bedroom was dressed to connect with the green colour used in living room and with the carpet throughout the flat. We put some bistro style chairs and a large planter with flowers and greenery to make an inviting outside space.
 Architect Your Home
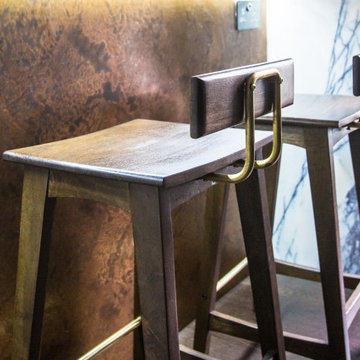
This beautiful kitchen is full of clever details and wonderful materials which make it a totally delightful space
Photo of a small victorian single-wall separate kitchen in London with with island, an integrated sink, flat-panel cabinets, black cabinets, marble benchtops, stainless steel appliances, dark hardwood floors, brown floor and multi-coloured benchtop.
Photo of a small victorian single-wall separate kitchen in London with with island, an integrated sink, flat-panel cabinets, black cabinets, marble benchtops, stainless steel appliances, dark hardwood floors, brown floor and multi-coloured benchtop.
 Byoot
ByootContemporary kitchen

This is an example of a large victorian kitchen in London with an integrated sink, flat-panel cabinets, white cabinets, granite benchtops, granite splashback, stainless steel appliances, porcelain floors and with island.
This is an example of a large victorian kitchen in London with an integrated sink, flat-panel cabinets, white cabinets, granite benchtops, granite splashback, stainless steel appliances, porcelain floors and with island.
 Studio Conker
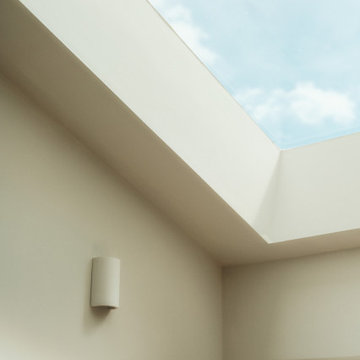
What was once a dark and disused space at the back of the house, has now been transformed into the hub of the family home; housing a generous and sociable kitchen space that can be enjoyed by all.
The incorporation of an extension, has not only provided more space in the room, but allowed considerable amounts of natural light to flow through the space.
The kitchen design was inspired by the Victorian architecture of the property, including the beaded Shaker doors and cornices around the kitchen units, but with a contemporary tone that reflects current trends.
With the non-negotiable width of the room, we had to ensure we were providing enough storage for our clients. To do this, we focused on raising some kitchen units to the ceiling, which not only provided a cohesive design but also allowed for ample storage options.
 Clarke-Bishop Interiors
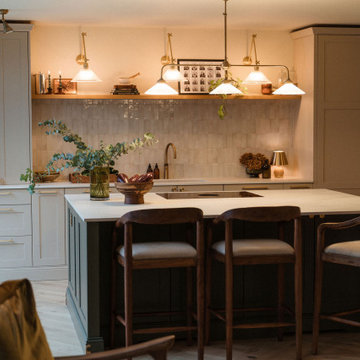
Design ideas for a mid-sized victorian l-shaped open plan kitchen in Other with a drop-in sink, shaker cabinets, beige cabinets, quartzite benchtops, beige splashback, porcelain splashback, black appliances, medium hardwood floors, with island and white benchtop.
 Christie Spencer Interiors
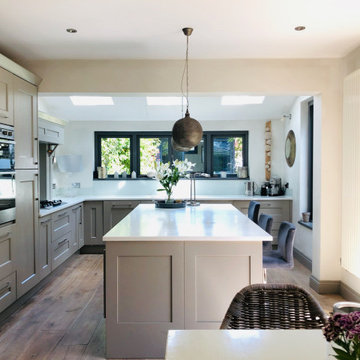
Design ideas for a mid-sized victorian eat-in kitchen in Other with an undermount sink, shaker cabinets, quartzite benchtops, medium hardwood floors, with island and grey floor.

 Horwich Carpets & Interiors
Continuation into Kitchen
Design ideas for a large victorian kitchen in Manchester with vinyl floors.
Design ideas for a large victorian kitchen in Manchester with vinyl floors.

 Classic Kitchens Direct
A stunning example of an ornate Handmade Bespoke kitchen, with Quartz worktops, white hand painted cabinets
Inspiration for a mid-sized victorian single-wall eat-in kitchen in London with shaker cabinets, white cabinets, quartzite benchtops, grey splashback, granite splashback, stainless steel appliances, with island and grey benchtop.
Inspiration for a mid-sized victorian single-wall eat-in kitchen in London with shaker cabinets, white cabinets, quartzite benchtops, grey splashback, granite splashback, stainless steel appliances, with island and grey benchtop.
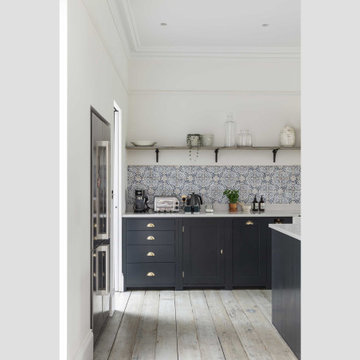
 LA Hally Architect
A Navy Shaker Kitchen with White Counters, Double Belfast Sink, Decorative Tile Back Splash and Wooden Shelf Above in Renovated Victorian Home in Winchester.

 josh_valentine_architects
Victorian Style Kitchen
Victorian l-shaped eat-in kitchen in Other with a double-bowl sink, shaker cabinets, green cabinets, quartz benchtops, white splashback, ceramic splashback, stainless steel appliances, light hardwood floors and white benchtop.
Victorian l-shaped eat-in kitchen in Other with a double-bowl sink, shaker cabinets, green cabinets, quartz benchtops, white splashback, ceramic splashback, stainless steel appliances, light hardwood floors and white benchtop.
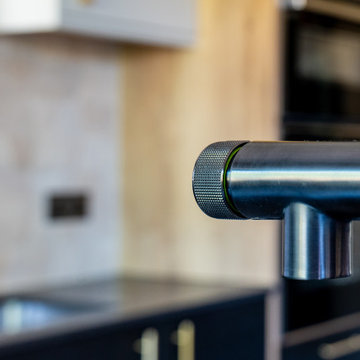
 BMB Chelsea
This is an example of a mid-sized victorian u-shaped eat-in kitchen in London with a drop-in sink, flat-panel cabinets, dark wood cabinets, quartzite benchtops, beige splashback, cement tile splashback, black appliances, ceramic floors, with island, multi-coloured floor, grey benchtop and recessed.

 The Place Between
bespoke design on a fixed budget, organising space and units to fit the exact space and provide functionality and a touch of modern in a beautiful victorian space. The two tables in this open plan double kitchen and living provided plenty of space for the family to live and grow together.
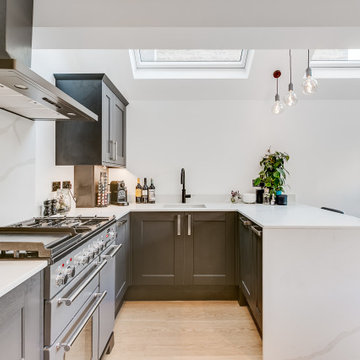


 Sassy Property Styling Ltd
Styled to show what a good space and good size rooms this property sold with ease
Photo of a small victorian galley separate kitchen in Other with flat-panel cabinets, light wood cabinets, multi-coloured splashback, cement tile splashback, white appliances, grey floor and black benchtop.
Photo of a small victorian galley separate kitchen in Other with flat-panel cabinets, light wood cabinets, multi-coloured splashback, cement tile splashback, white appliances, grey floor and black benchtop.
 Kitchens Bespoke Ltd

This kitchen was for a Victorian cottage undergoing total modernisation and renovation. The wood burner in the snug, new doors and windows had already been installed, our clients were then looking for the perfect kitchen to knit the sitting room and dining area together.
They wanted a classic style in a bold colour, that would make a modern statement but feel appropriate to a Victorian cottage.
The brief was to make the sitting room and kitchen feel more connected to each other, creating a more open-plan space.
We designed a classic lay-on shaker kitchen in Little Greene Paint Company’s ‘Puck’, a wonderfully bold racing green. To keep the kitchen feeling light and bright, we paired the units with the Carrera Venato quartz worktops. In addition to the worktops, we designed floating shelves and opened out the kitchen by removing a unit that had previously sat between the pillar and wall. All of these elements combined to ensure the kitchen feels bright and modern, even in such a deep and bold colour.
 Great North Interior Design
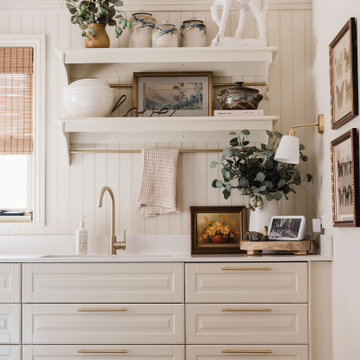
Design ideas for a large victorian single-wall eat-in kitchen in Brisbane with an undermount sink, raised-panel cabinets, beige cabinets, quartz benchtops, beige splashback, ceramic splashback, stainless steel appliances, medium hardwood floors, with island, brown floor and white benchtop.
 French Cabinetry

Photo of a mid-sized victorian u-shaped separate kitchen in San Francisco with an undermount sink, shaker cabinets, black cabinets, quartz benchtops, white splashback, ceramic splashback, stainless steel appliances, dark hardwood floors, with island, brown floor and black benchtop.
6