
Transitional Kitchen Design Ideas
Refine by:
Budget
Sort by:Popular Today
1 - 20 of 2,784 photos
Item 1 of 3
 Esteem Constructions

Classic white on white kitchen, with shaker style cabinets and engineered stone bench tops. Broken up with statement appliances and traditional black handles.
 Brisbane Kitchens and Bathrooms
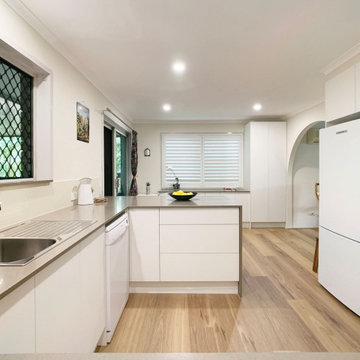
Full kitchen through to the buffet and storage cabinetry.
This is an example of a mid-sized transitional u-shaped separate kitchen in Brisbane with a single-bowl sink, shaker cabinets, white cabinets, quartz benchtops, multi-coloured splashback, mosaic tile splashback, stainless steel appliances, light hardwood floors, a peninsula, brown floor and brown benchtop.
This is an example of a mid-sized transitional u-shaped separate kitchen in Brisbane with a single-bowl sink, shaker cabinets, white cabinets, quartz benchtops, multi-coloured splashback, mosaic tile splashback, stainless steel appliances, light hardwood floors, a peninsula, brown floor and brown benchtop.
 Paul Turner
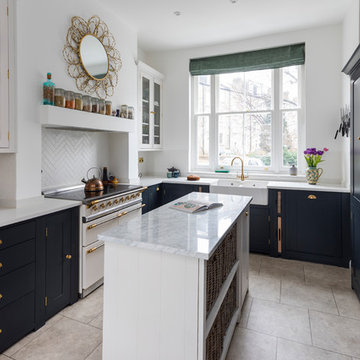
Neptune Black ( Charcoal) shaker ( suffolk range) kitchen with brass handles and knobs .
supplied by woods of london
photo's by Chris Snook
Photo of a small transitional l-shaped eat-in kitchen in London with a farmhouse sink, shaker cabinets, black cabinets, quartzite benchtops, limestone floors, with island, beige floor, white splashback and white appliances.
Photo of a small transitional l-shaped eat-in kitchen in London with a farmhouse sink, shaker cabinets, black cabinets, quartzite benchtops, limestone floors, with island, beige floor, white splashback and white appliances.
 ACGP arquitectura

Una reforma de cocina de aire vintage, con elementos recuperados, como la baldosa hidraúlica, los ventanales y contraventanas de madera y puertas de paso. Muebles de madera, encimera de mármol y toque de color ofrecen una bonita y acogedora cocina.
 Sylvarna Kitchen Design
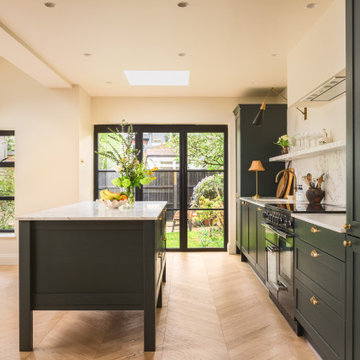
This dark green kitchen in Wandsworth features a stunning free standing kitchen island in the centre of the light filled room.
Inspiration for a mid-sized transitional single-wall kitchen in Sussex with shaker cabinets, green cabinets, quartzite benchtops, black appliances, light hardwood floors, with island and white benchtop.
Inspiration for a mid-sized transitional single-wall kitchen in Sussex with shaker cabinets, green cabinets, quartzite benchtops, black appliances, light hardwood floors, with island and white benchtop.
 Moffat Design
B&M Photography
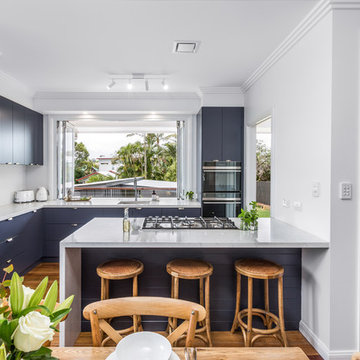
Photo of a small transitional l-shaped eat-in kitchen in Brisbane with an undermount sink, flat-panel cabinets, blue cabinets, quartz benchtops, white splashback, subway tile splashback, black appliances, medium hardwood floors, with island, brown floor and white benchtop.
Photo of a small transitional l-shaped eat-in kitchen in Brisbane with an undermount sink, flat-panel cabinets, blue cabinets, quartz benchtops, white splashback, subway tile splashback, black appliances, medium hardwood floors, with island, brown floor and white benchtop.
 Mon Concept Habitation
STEPHANE VASCO
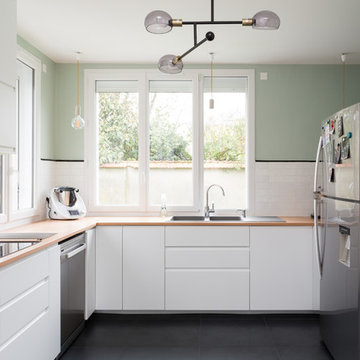
This is an example of a mid-sized transitional l-shaped open plan kitchen in Paris with black floor, a drop-in sink, flat-panel cabinets, white cabinets, wood benchtops, white splashback, ceramic splashback, stainless steel appliances, ceramic floors, no island and beige benchtop.
This is an example of a mid-sized transitional l-shaped open plan kitchen in Paris with black floor, a drop-in sink, flat-panel cabinets, white cabinets, wood benchtops, white splashback, ceramic splashback, stainless steel appliances, ceramic floors, no island and beige benchtop.
 Kitchens by Matric
Breanna Hartshorn
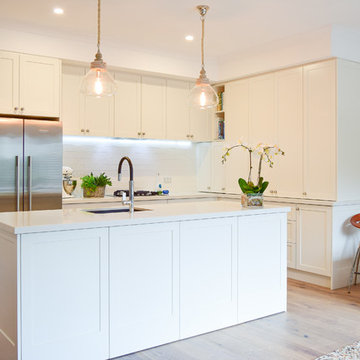
Mid-sized transitional l-shaped open plan kitchen in Melbourne with an undermount sink, shaker cabinets, white cabinets, quartz benchtops, white splashback, subway tile splashback, stainless steel appliances, light hardwood floors, with island and brown floor.
Mid-sized transitional l-shaped open plan kitchen in Melbourne with an undermount sink, shaker cabinets, white cabinets, quartz benchtops, white splashback, subway tile splashback, stainless steel appliances, light hardwood floors, with island and brown floor.
 Mi Designer Styling

Mid-sized transitional u-shaped eat-in kitchen in Sydney with a single-bowl sink, white cabinets, white splashback, glass sheet splashback, black appliances, with island, white benchtop, flat-panel cabinets, marble benchtops, laminate floors and brown floor.
 Lisette Voute Designs

A compact but convenient eat-in kitchen in this London townhouse. I love the ball-shaped kitchen pendant over the wooden dining table, adding a fun industrial edge, and the pull-out tap adds to that industrial touch. The built-in ovens are from Smeg, and I find them classically beautiful. We painted the units in a creamy-off white colour to keep it feeling warm, and tying in with the brass hardware of the knobs and drawer handles. The dark oak chairs compliment the flooring, and we matched the fabric of the roman blind to the chair seat cushions.
 Laura Zylberman • Décoration d'Intérieur

Design ideas for a mid-sized transitional u-shaped separate kitchen in Paris with a single-bowl sink, recessed-panel cabinets, black cabinets, laminate benchtops, white splashback, ceramic floors, grey floor and white benchtop.
 Du Bois Design Ltd

Classic small compact kitchen in Takapuna.
Small transitional galley eat-in kitchen in Auckland with a farmhouse sink, recessed-panel cabinets, grey cabinets, quartzite benchtops, white splashback, stone slab splashback, stainless steel appliances, dark hardwood floors, no island, brown floor and white benchtop.
Small transitional galley eat-in kitchen in Auckland with a farmhouse sink, recessed-panel cabinets, grey cabinets, quartzite benchtops, white splashback, stone slab splashback, stainless steel appliances, dark hardwood floors, no island, brown floor and white benchtop.
 Domoï Estate

Small transitional u-shaped kitchen in Paris with shaker cabinets, black cabinets, dark hardwood floors, brown floor and grey benchtop.
 Murray & Ball Furniture Ltd

Central storage unit that comprises of a bespoke pull-out larder system and hoses the integrated fridge/freezer and further storage behind the top hung sliding door.
 Grand Projects

Experience the perfect blend of modern elegance and functional design with our latest rear extension project. This expansive open plan space features a luxurious kitchen with premium dark green cabinetry, sleek black appliances, and a pristine quartz island countertop. Natural light floods the area through large skylights and floor-to-ceiling windows, creating a bright and airy atmosphere that seamlessly connects to the garden. The herringbone-patterned wooden flooring adds warmth and texture, while stylish pendant lights and high-end appliances enhance the overall aesthetic and functionality.
The adjacent dining area, with its chic green velvet chairs and round table, provides a comfortable and stylish setting for family meals and entertaining guests. Large glass doors offer a seamless indoor-outdoor transition, perfect for summer gatherings. This rear extension not only enhances the visual appeal of your home but also improves its functionality and energy efficiency, making it an ideal space for modern living.
 Kellyville Kitchens

Photo of a mid-sized transitional l-shaped open plan kitchen in Sydney with an undermount sink, shaker cabinets, quartz benchtops, white splashback, subway tile splashback, stainless steel appliances, with island, beige floor, white benchtop and grey cabinets.
 Italian Kitchen Lyon
Lotfi Dakhli

Photo of a mid-sized transitional l-shaped open plan kitchen in Lyon with an undermount sink, solid surface benchtops, black splashback, stainless steel appliances, ceramic floors, with island, beige floor and black benchtop.
Photo of a mid-sized transitional l-shaped open plan kitchen in Lyon with an undermount sink, solid surface benchtops, black splashback, stainless steel appliances, ceramic floors, with island, beige floor and black benchtop.
 The Wood Works
Paul Craig (@paullmcraig)

This is an example of a mid-sized transitional l-shaped open plan kitchen in Surrey with an undermount sink, shaker cabinets, blue cabinets, quartzite benchtops, white splashback, panelled appliances, light hardwood floors, with island, brown floor and white benchtop.
This is an example of a mid-sized transitional l-shaped open plan kitchen in Surrey with an undermount sink, shaker cabinets, blue cabinets, quartzite benchtops, white splashback, panelled appliances, light hardwood floors, with island, brown floor and white benchtop.
 JAB Design Ltd

The project brief was to modernise, renovate and extend an existing property in Walsall, UK. Maintaining a classic but modern style, the property was extended and finished with a light grey render and grey stone slip cladding. Large windows, lantern-style skylights and roof skylights allow plenty of light into the open-plan spaces and rooms.
The full-height stone clad gable to the rear houses the main staircase, receiving plenty of daylight
 50 Degrees North Architects
Overview

Simple extension in Twickenham.
The Brief
The primary aim of this project was to create a space to cook and eat in while repositioning the ground floor bathroom.
Our Solution
The clients blend of vintage and crisp modern architecture meant the scheme could be a little industrial in its aesthetic. We have combined several key features – An oversized rooflight to flood the kitchen with sun; a feature pivot door to the garden and a simple wrapped zinc roof. With the clients fantastic garden to look onto and a reclaimed gym floor to add a bit of reclaimed chic, this has created some striking, crisp architecture.
Category
1