

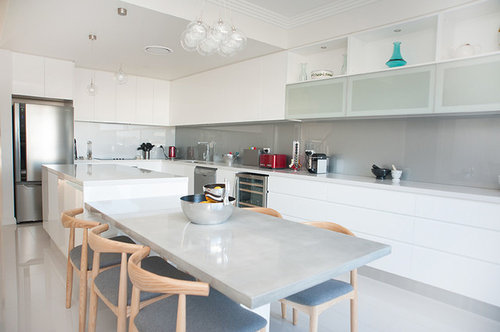
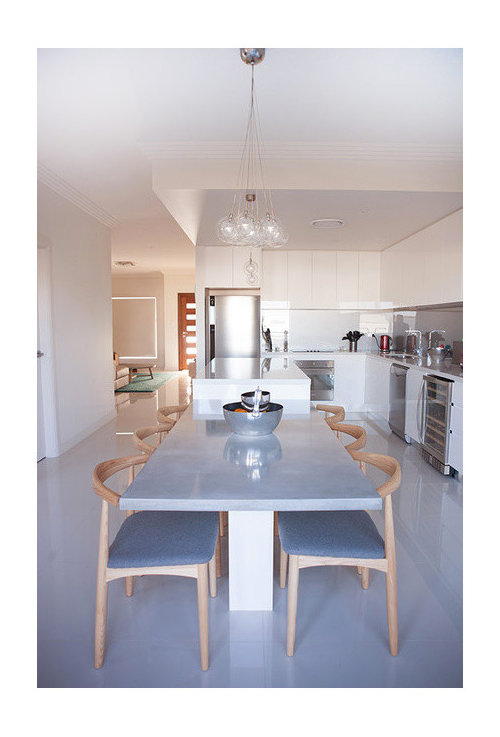

What do you think of this new kitchen layout?
11 years ago
Featured Answer
Sort by:Oldest
Comments (25)
 11 years ago
Related Discussions
What do you think of this old AND new style?
Comments (10)I agree with the three statements above. My initial thoughts were that your kitchen and the example you provided as an alternative idea - is that they are no way alike and I do not think you could ever turn your old kitchen into the new. I also couldn't believe there was a mirror above the oven in the newer kitchen. Unless they are using this for reflective light - what are they thinking? Back to your kitchen - my first thought was ..... the pictures of the chef all around the top of the cupboards have to go. I would also try to remove the cupboards above the stove to add height to that space, as it currently looks like you would have to duck down every time you wish to cook and height automatically adds the felling of spaciousness. You could then add a feature wall of tiles / glass if you wished to (without a mirror). Normally I would never recommend someone paint lovely wood but in this case maybe a lovely fresh white finish may help because your kitchen appears (based on the photo) to be dark (natural light wise) and white is amazing for adding light and freshness. As we can not see the rest of the space and storage maybe at a premium I can not recommend anything else except to perhaps consider replacing the under cupboard lighting with bright mini LED lights (if the lighting is required). Remember the term ..... less is more. Good Luck....See MoreNew coastal home: what do you think?
Comments (129)DB.....A LOT of ideas and advice flying around here.......skimming through I see you are endeavouring to establish a basic concept for a designer/architect to consolidate for you, which is great.......whilst you may think this is a logical approach to achieve the best outcome, you are arguably just throwing around random ideas rather than properly resolving/focusing on the critical aspects ........my advice is do this: firstly clearly ascertain two things on paper, not in plan or building format but in writing...that is 1. List all your requirements/needs/goals and 2. Nominate a budget. Next, identify/research a logical local designer/architect option and approach them with this information....A designer's job is to come up with an appropriate concept/solution that best balances your requirements, aligned with a budget and of course make it viable within context/site. Sure, you want a cost effective/modest result, that's fine, and that will influence the solution, but as a general comment it feels like there is massive potential being missed considering the site..it dens;t necessarily have to be that big or fancy, but you have to put the EXPERIENCE of the home front and centre of the process, and not just think of it as a kitchen or whatever laid out this way or that ....This is about an amazing site and the living experience of that and the design should be based on this and bring together your specific requirements elegantly balanced in context......The issue I have scrolling through all this is that you have all these almost disconnected ideas of building form, but you have this incredible site....... the process of resolving the spaces ideally needs to develop from cues of the immediate environment/site in order to make the most of it since you are pursuing a customised solution.....agree with MB, every project has a budget and ultimately from experience this is in general the ultimate/overriding constraint. This project could be anything upwards from $500K and it will come down to the working out how far you want to take it, and what your priorities are over various levels.......this one has seriously significant potential -make sure you make the most of it as you're truly fortunately to have this opportunity to build a home for you and your family to enjoy there.......best of luck :) PD...See MoreWhat do you think of floating boards in a kitchen?
Comments (17)I’ve received different and conflicting advice. All of which seems valid. Lay first cause you may want to change kitchen layout. Guys....I have had my existing kitchen 20 years and it was here when we arrived. Add another 15 years. I’m in my 50’s...highly unlikely I will be changing layout. I’m choosing floating boards because I wanted to soften the otherwise very modern kitchen that I’m getting. Floating instead of actual boards because of $$. I don’t want to put tiles or concrete in case of a possible plumbing mishap. Positive vibes. Thanks to all for your advice....See MoreWhat do you think of this floor plan for our new home?
Comments (19)Unexpectedly to me, due to it's location on the crest of the Great Dividing Range at an elevation of around 700m above sea level, Toowoomba has a climate more similar to Sydney than Brisbane. With average summer highs of only 28°C, & average winter highs of 17°C (lows of 7°C & cold wind, as has been mentioned). It's located in Climate Zone 2: Warm Temperature, the same climate zone as Sydney, not Brisbane. Though this climate zone is very varied, so care must be taken to cater for local conditions. As has been advised a few times, have a good read of the Your Home site. Read this section, Designing for Climate, for zone 5: warm temperate. http://www.yourhome.gov.au/passive-design/design-climate Along with having cooler temperatures than Brisbane, the fact that Toowoomba is inland means it has greater variation between daytime highs & nighttime lows (diurnal temperature range). This means that unlike Queensland coastal climates, some thermal mass in the home will be appropriate, so a lightweight structure isn't needed. Although a lightweight structure, on a ground-coupled slab (with polished concrete or tiles in North facing living areas) would be a good idea. As the temperature is so much cooler than tropical Queensland climates I'd advise against going too overboard with a pavilion style house. As I think it would be too cold in winter. Maybe something like two off-set rectangles, joined in the centre. Kinda like dreamer's inspirational picture, without the middle section, the two rectangular sections joined. Or just go for a more traditional rectangular house. In any case, like just about all Australian climates, you should try to build a house that is generally rectangular, the long sides facing north & south. This will give an opportunity for northern sunshine to enter home in winter, while the shorter eastern & western sides will limit the effect of hot summer western afternoon sunshine. Though I guess this house shape won't look great from the western road, as it will look very narrow from here. You could fatten it's street frontage a little bit, by having the garage to the south of the rectangular house. With such a large block you'll be able to build something that works for you. But as OKLouise said, don't just pick a plan for an average narrow block. The plan you picked is not really suitable for your block. I'd also recommend you do a lot of research yourself. As has been shown with the plan you've received, you can't rely on the builder to design a plan that will work best for you, that is appropriate for your location. So read up on the Your Home website. It's an invaluable resource when it comes to building a comfortable, energy efficient home....See More 11 years ago
- 11 years ago
- 11 years ago
 11 years ago
 11 years ago
 11 years ago
 11 years ago
- PRO11 years ago
 11 years ago
- 11 years ago
 11 years ago
- PRO11 years ago
 11 years ago
 PRO11 years ago
 PRO11 years ago
- 11 years ago
- 11 years ago
- 11 years ago
- PRO11 years ago
- 11 years ago
 9 years ago
- 9 years ago
 PRO9 years ago


Sponsored
More Discussions



hayley