

Small bathroom Reno design
11 years ago
last modified: 11 years ago
Featured Answer
Sort by:Oldest
Comments (7)
Related Discussions
bathroom reno; small tiles vs large tiles
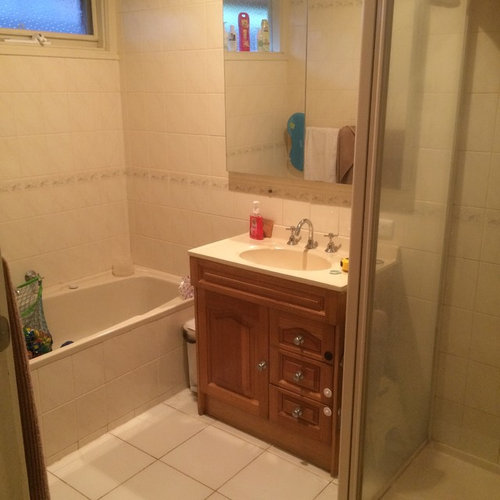
Comments (7)This is a question I face almost every time I talk with a customer when quoting a Bathroom renovation. You should always take to opportunity when renovating a bathroom to add ventilation into the design along with heating as in the form a underfloor heating of heat lights this healps with area's that would normally stay wet and reduce the problems of grout getting mould. As for selecting the right size tile this is really a personal choice there are lots and lots of options to pick from when selecting tiles. I always as what look are you going for? fine the look you like and study bathroom designs and take note of the size of tiles tou see in photos make a scrape book of idea's copy ideas pick the best bits. Small tiles can look great on a feature wall but to much of it can make a room fill closed in and to busy on the eye once you have added all your other fixtures and fittings to the mix. 300 x 600 tiles are the far most come tiles we lay where 600 x 600 are great for a modern look. 600 x 600 look great on a floor with 300 x 600 on the walls but I wouldnt suggest having three different tile sizes stick to the same or 2 different styles. it is a hard choice but go with what makes you feel comfortable and scrapbooking idea's is the best place to start. best of luck...See MoreAdvice for very small bathroom reno.
Comments (19)Hi Jess Suazo - What a wonderful opportunity to do a fantastic bathroom renovation, like all small rooms they do require some careful detailing. I thought the following might help a bit: 1. If you move the door as shown on the included plan sketch (please not that I had to guess the dimensions) you will notice that you have quite a bit of space. 2. The shower (bath drain) and the toilet plumbing are kept in the similar position thus save of plumbing costs. 3. By using a glass screen, possibly running full height, and no glass door for the shower you save on shower door costs. (you might like to provide a second strip drain at the shower entry if splashing of water is of concern) 4. You can run a decent towel rail behind the door. 5. If you want extra space you can open the door outward, if you are not concerned by the closeness of the other doors. 6. You have somewhere to hang the toilet paper roll on the side cabinet, and could run a good size mirror at the back of your basin. Like all small areas there is a lot of detailing required, also you would have to take some accurate measurements of the space before further detailing and choosing of fitting and fixtures. The choice of tiles and lighting would be a priority., natural lighting (maybe a skylight ) would help a lot in the ambience of the space. If you do a good set of working drawings, and then choose your builder well I think you may have a very satisfactory result. Hope this is of some help, I would be happy to continue further advice on this project. Regards Michael Manias - mm407p@gmail.com...See MoreDesigners/creative folk..Please help with..ideas for bathroom reno....
Comments (18)Your mockup scheme is similar to our master bathroom we just completed - photo below. I know you mentioned storage being a concern - our mirrored cabinet has offered an amazing amount of storage in a very small space and also helps bounce light around. I was worried about black taps etc too so we kept chrome fixtures but added in a matte black candle and black potted orchid to create a similar effect which we can change out later on. Our floor tiles are dark but because they are semi-polished they actually bounce around a lot of light and don't make the room feel dark if that is a concern. We also have a huge fiddle leaf fig in the corner (not pictured) which adds a really nice feel to the space - a plant like that could help bring in the outside greenery in your bathroom. Instead of the storage tower you have to the left of the vanity could you do say some floating wood shelving, possibly with baskets added for more hidden storage? You could also bring in the 60s theme with what you displayed on there eg. photos as you mentioned? In regards to the window - a previous house we lived in had a window at about shoulder height in the shower - as well as letting in heaps of light it was amazing for storing toiletries etc!...See MoreHelp for small square bathroom design
Comments (28)The latest update! The demolition work commences on Monday. My budget has now blown out to about $14K,including everything however I think it's going to look great. My plumber and tiler are great tradesmen, and I am going to get quality fittings (on clearance from Tradelink!). My vanity does have drawers, however I had to make the compromise due to the cost and time for it to travel to WA. I have also increased the size of the shower to 900wide and the shower screen is 1160 as I am not getting it custom made (and saving $1100 in the process). The plumber has said as I need to remove and replace some of the walls, he can do an inset in the shower for shampoo/conditioner etc.and in inset/step at the bottom for shaving legs. Can anyone recommend if I should do it, and if so, what size the inset should be and how high it should be from the ground? Any advice is appreciated!...See More 10 years ago
 10 years ago
- 10 years ago
 10 years ago
 8 years ago




Sue Johnson