Houzz Logo Print
mrtea1

Please critique our small 1.5 storey family homestead design!

11 years ago
last modified: 11 years ago
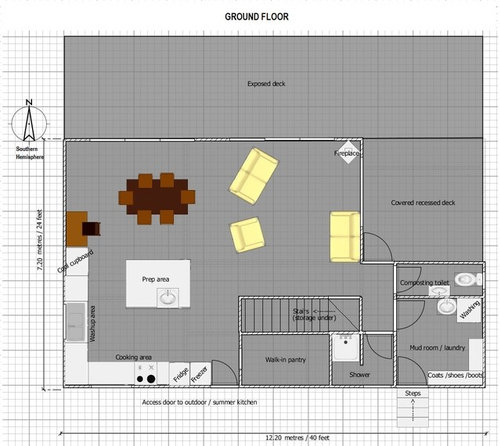
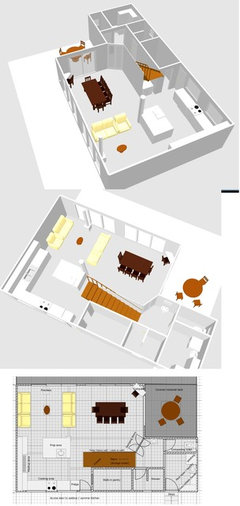
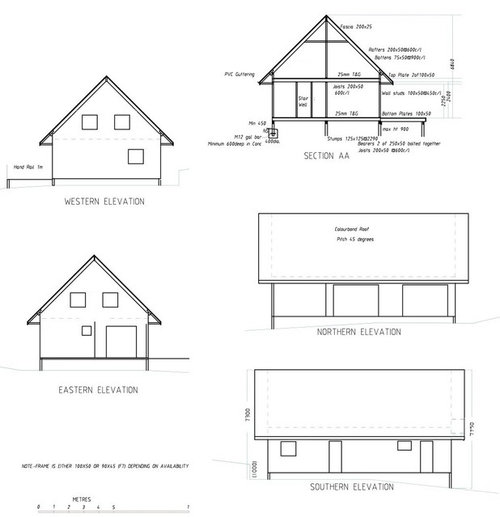
We're trying to finalise the designs for our 40x23' (12x7m) family home to be built on Norfolk Island.

Earlier we got some great advice on here about kitchen layout

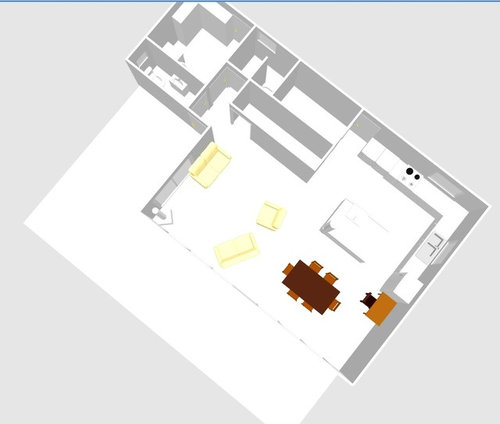
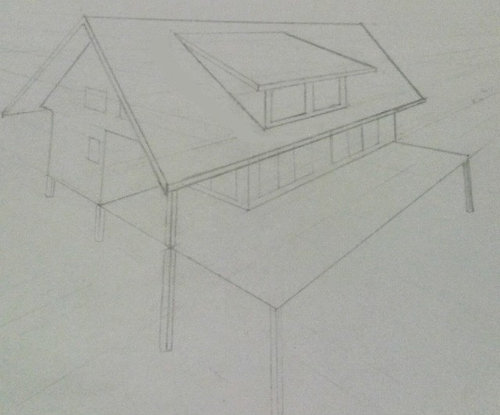
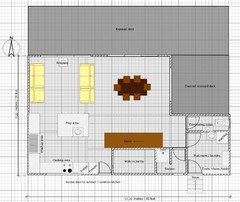
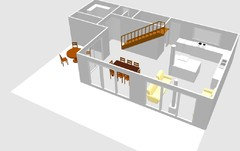
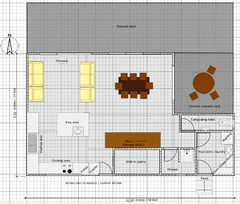
Here are the designs we've now come up with for the overall house. Any feedback / suggestions / criticism is appreciated!

The design is a little unconventional - here's some background:

*We're on an island in the southern hemisphere - mild sub-tropical climate - temperatures range between 80F (26C) and 50F (12C). The short winter can still be quite cold whilst the rest of the year is warm and humid.

*We're trying to build with an eye for simplicity, low maintenance, and low costs.

*My father and I will build the house. Amongst other things dad is a builder and has built a few local homes, so the local materials will be familiar to him.

*Building materials on offer are primarily local treated pine, which we intend to use for everything except interior cladding (Gyprock) and roofing (Colorbond).

*Wide (3') eaves to keep the rain off (50" annual rainfall) and allow passive solar heating/cooling.

*The house site is on a ridge with nice views to the North which we'd like to take advantage of.

*The home will form the nucleus of a couple-of-acre homestead. Hence we will both be using the kitchen a lot for preserving/cooking/etc, so we wanted it quite large.

* We're conscious that the upstairs rooms are pretty cramped by most standards, especially with the sloped roof, but we're pretty okay with this.

*For simplicity/cost, and also because we plan to have a composting toilet, we only want one toilet and one shower in total.

*A workshop/shed will also be added to the property later

Here's a link to our blog about moving to Norfolk Island - in case anyone is interested www.littleislandliving.com

Comments (34)

  • 11 years ago

    How about making wide use of louvre-type windows for flow-through air?

  • 11 years ago

    The following are all non-professional comments:

    - will you regret not having space for a TV in the downstairs living area in the future? It's great if you don't have much interest in watching TV or do most of your TV watching on a laptop or tablet, but it may be something that you want to consider further. It may be possible to hang a TV on the wall under the stairs, but you couldn't have a TV cabinet without creating a barrier to accessing the toilet and bathroom.

    - the downstairs living area looks a little small and restrictive in terms of furniture placement. There is a desk in the dining room even though there is a study upstairs. This may simply be a case of furniture placement, but perhaps think about swapping the living and dining areas? I would also consider whether you need three sets of sliding glass doors, particularly two doors opening to the exposed deck - will these simply let in the heat, rain, etc? If you had a single door onto the exposed deck, then you would have more wall space for furniture placement in the living area.

    - the walk in pantry is pretty large. I would consider turning the under stairs storage into the pantry and perhaps using the existing pantry space as an "entry" area into the home. But, it will really depend upon your storage needs.

    - as it is a "family" home, I would consider trying to put a double vanity in the mudroom by sacrificing some of the built in cupboards. I would also consider removing the small sink from the toilet, moving the door back, enter the mudroom from the "hallway" and putting the door to the separate shower in the mudroom rather than the hallway. I'm not sure that whole area is the best utilisation of the space, although a three-way bathroom is a great idea.

    - I don't think you need both a sliding door and a hinged door onto the covered deck, especially when they're so close to one another. I would consider getting rid of the hinged door.

    - I personally don't see the need for two separate sinks in the kitchen. I would also consider putting the coat cupboard need the entry door (i.e. swapping the location of the coat cupboard and the fridge/freezer).

    - I know you've said that you want a single bathroom, but I would really consider putting at least a second toilet upstairs, perhaps in storage space that is accessed from the upstairs hallway. You may come to hate having to go up and down the stairs to use the toilet, especially on cold nights.

    - I would consider extending the upstairs hallway so that the guest bedroom is accessed from the hallway as opposed to through the TV room. A guest may not feel ... comfortable with the current layout if family members are using the TV room. It would make the TV room smaller, but you can rotate the position of the sofa and TV so that it should still be a useable space.

    Good luck!

    lil thanked haephestus
  • Related Discussions

    Please help turn our hideous rockpiles into a functional garden!

    Q

    Comments (106)
    Miranda You appear to be making all the right choices in life. I will be a little bit presumptuous by offering some advice on helping you to raise your child in touch with nature in this age full of all the electronic lures that keep the kids indoors. or, when outdoors, glued to a small screen, rather than the glory that surrounds them. I am writing a book about landscape architecture and have a section regarding the importance of embracing nature in the preschool years. - which I would like to forward that section to you. However, my computer skills are limited to email and US Mail. I don't even know how to attach a picture to the text. If you would like to receive this draft from my future book, send me your email or postal address, and I'll get it right off to you. My email is cascio.offsite@gmail.com Good luck with your new challenges and opportunities. Joe Cascio
    ...See More

    Pimp our prelim plans

    Q

    Comments (18)
    In addition to the above comments, here are a couple as well. Remove upstairs balcony, waste of money will rarely be used. I'd also have concerns of children climbing/falling off/etc. Remove sitting as its (almost) impossible to furnish and will just be a circulation area. I doubt it would be used even if designed perfectly, theres better places to be such as downstairs, over looking pool....etc.... Get 3/4 bedrooms upstairs instead of the sitting area/balcony. I'd also get another full size bathroom upstairs and reduce the downstairs to a powder room with a shower only. Make proposed down stairs bed 3 the lounge and shuffle the pantry kitchen area up into where the proposed lounge is now. That will allow the living/dining to also shuffle up saving floor area. Sitting and study is ok as is garage. Relocate laundry to perhaps be between pantry and powder room spaces. You'll need a proper Laundry close the household. oklouise's plan downstairs is quite good too. Have a look at 'evermore.co' they have a great website and some inspirational pictures. The current plan would be quite an expensive job and upstairs a bit ordinary as well. I'm not familiar with Toowoomba council regulations nor your budget/requirements. To have a cottage in Queensland is a great starting point. Thats the stuff dreams are made of!
    ...See More

    Design feedback and help with wall dimensions pretty please

    Q

    Comments (33)
    keep in mind that my plan has single external walls and all the inside and outside walls are 10cm thick to make drawing easier and the depth of the verandahs includes the eaves, adding a brick veneer would use more space and given the choice it would be lovely to plan for a covered walkway and raked ceilings in the living areas and this is a very basic gable roof but there are lots of more exciting/expensive roof options to consider
    ...See More

    Help me with my awkward floor plan please!

    Q

    Comments (16)
    Yes, I can't help but feel that I will regret moving the entry @afjp! My husband is keen, but I know that I'll hate it, walking halfway down the house just to enter. Thank you for your suggestions. @oklouise, you really have gone above and beyond - giving us a lot of food for thought! Thank you for taking the time to fiddle with our floor plan. Lots of options there. We can't go toward the front boundary anymore, unfortunately, but I like your thinking! @siriuskey, thank you too for taking the time to share your ideas - It is much appreciated. We did toy with the idea of using our existing living and dining like what you have, but I think I am leaning toward the open kitchen, living and dining at the back. You've used up every inch of space, it's great! Some more ideas for us to think about. Thanks! Just a question for those in the know-how much would it cost to move plumbing etc? And what would your ballpark $ figure/budget to do this extension be? (how long is a piece of string, I know...)
    ...See More
  • 11 years ago
    One thing to consider is including some area, probably around the stairs, where you can create a double height space so you get the feeling of openness. It means sacrificing something upstairs but friends have done this recently when building a house smaller than yours and it had made a massive difference to the house, it actually feels really spacious. I would also reconsider the study and tv room upstairs - are you trying to fit to much in? Could you combine rooms to make slightly larger, more flexible spaces with less walls? Design looks good though :-)
    lil thanked Alice
  • 11 years ago

    I just want to add to haephestus's comments: a lot of chaps (as they get older) often need to use a toilet in the middle of the night . . . having to go up and downstairs every night (stumbling, half-asleep, in the dark) might be something that you really come to regret.


    Built-in cupboards (that could double as wardrobes) in at least some of the upstairs rooms? Otherwise you are lumping wardrobes/chests of drawers up the stairs?

    lil thanked susan_66
  • 11 years ago

    I think you need an upstairs bathroom. The TV room above the other bathroom would be a good place for it but would need a little extra hall space to get into the guest room. Any leftover space could be used for storage, e.g. Linen cupboard. At least have a toilet upstairs if not an entire bathroom. It would also be better to have the shower in your 'mud' room and the washing machine where the shower is. (In my opinion.)

  • 11 years ago
    last modified: 11 years ago
    Good points all - thank you!

    Regarding the absence of a toilet upstairs - I'll be allowing provisions in the study to convert that to a toilet should we have regrets at a later date.

    The large triple windows along the North are windows only, not doors. We picked these up cheaply already and we're keen on the big windows to take in the particularly nice view to the North.

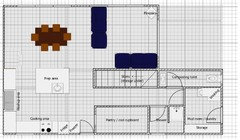
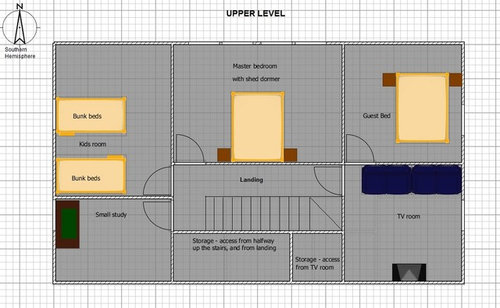
    So I've changed around the ground floor a little...take a look:


    My biggest concern right now is the ground floor layout - especially the location of the stairs, toilet, shower etc. How do you all feel about it? Is this layout quite workable, or is it just wrong?

  • 11 years ago

    Alternative layout:


  • 11 years ago
    last modified: 11 years ago
    I think you have a great design! There isn't much I would recommend changing. I don't like the alternative layouts that create a corridor because you loose the great airflow. I also really liked having the upstairs come down into the kitchen rather than near the bathroom. But that's just my preference. No real reason for it.

    I think you have a great liveable simple design. I would do all the same for my family too. We also would only have small bedrooms but a good sized kitchen, and given you are preserving a lot then you need that space!I was wondering if it would be enough, but the extra could go under the stairs of under the house.

    You could also change the under stair storage so you can access it from the pantry. I think most storage works better if its shallower and depending what you want to put under it you could extend your pantry space a bit. Not necessary but just an idea.

    I think with a compost toilet it would need to be downstairs right?

    If you wanted a dedicated "bathroom" you could combine toilet and shower and move the laundry against the covered deck. So basically swap the toilet and laundry, but combine the toilet and shower room. I don't mind not having a separate toilet though. Are you near the beach? Maybe having a way to come in the mudroom and straight into the shower could be handy.

    All in all I think you have a great pared back design that has lots of practical features and nothing excess.

    Stick to your plans!

    lil thanked fianou
  • 11 years ago
    Hi there. I agree with you that seeing directly into the toilet from both the kitchen and the lounge is less than ideal. If you could tuck it around the corner a little bit where the mud room is that would give a little more privacy.
    lil thanked K Mh
  • 11 years ago

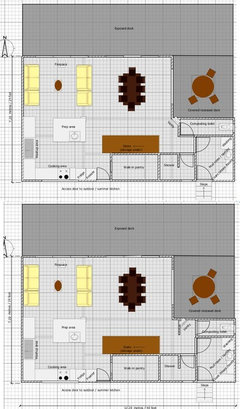
    This is the best I could do to hide the toilet entrance from view. Lost a little space in the mud room, gained a little space in the pantry.

  • 11 years ago

    Firstly LOVE what you are doing and just signed up to your newsletter - what a lovely part of the world to be in!

    I do have a few thoughts on the designs - just my HO of course;

    1. The room for the shower seems a little unnecessary and a waste of space - I'd combine this with the toilet and vanity for a proper bathroom and maybe even the mudroom. Not sure on your flooring choices but you want to be able to go from the mudroom to the shower without making a mess. Also agree you don't want to see the toilet from any living/eating spaces

    2. Upstairs you could swap the master bedroom with the TV room and keep it open so you come up the stairs and it feels spacious. Just adjust the room sizes to meet your needs. The storage off the TV room could then be a WIR. Study could be partly open as well if you like the idea of that space feeling - put in a nib wall or just some cut outs and no door.

    3. For added 'design' part of the staircase storage ares could be a nice bookcase and place for flowers/ art on the living side. maybe move the entry to the storage to the pantry side - too many doors makes it look boxy.

    4. Not sure of the actual scale, but the island bench seems a bit far away from the kitchen benches - I realise you want to have multiple cooks in there but around 1m will be plenty. I'd bring it it (or enlarge it) and turn the dining table 90 degrees so you can pull it over when you want more bench space. This would also mean everyone (except the poor person on the end) can see the view whilst you dine - currently half the table has their backs to it.

    5. If the kitchen external door is one you will use often, I would rotate the island bench 90 degrees so you see the front of it when you enter rather than feeling like you are in the kitchen

    6. A barn style external slider on the pantry would look fab! Don't forget to put benches and power points in here too so you can hide your toaster/ sandwich press etc

    7. The desk next to the kitchen could be a continuation of the benchtop - run the same material down then along the top of your desk / built in cabinetry. This could be a tv cabinet or dining buffet depending upon your end use of the room. I'd make it as long as the wall - extra storage + spaces for accessories/ flowers/ lamps etc

    I can see you are probably using sketchup for the 3d's - what program are you using for the floor plans + elevations?

    lil thanked denise595
  • 11 years ago
    last modified: 11 years ago
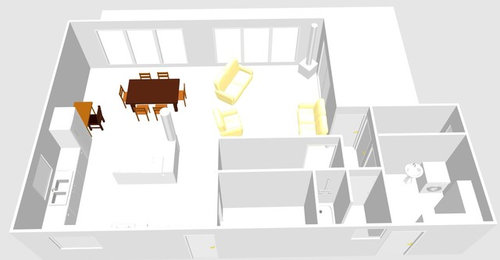
    Thanks denise595 for your thoughts!

    1. It certainly would free up some space but because we only have the one toilet, we're pretty set on having it separate from the shower so at least it's not tied up when someone is showering.

    We do live near a beach, so dirty/sandy feet will be be common. I figured that with the shower entrance not far inside the house it would minimize the muck being traipsed inside....would you suggest having its entry off the mud room instead? The only drama there is I'm trying to balance between returning beach goers, and those simply coming down from up stairs for a shower. I guess I could squeeze a second entrance to the shower from the mud room (sliding door)....thoughts anyone?

    2. Not a bad idea. To discuss with the missus!

    3. Good idea!

    4. Good points - will rotate table and review kitchen bench sizes.

    5. Kitchen door won't be used much - it's really just for ducking out to get some herbs, or to use the eventual "summer kitchen" we hope to have outside.

    6. & 7. Good ideas - will look into!

    8. Actually, couldn't figure Sketchup out so I've been using "Sweet Home 3D". Had someone draw the elevations up in CAD.

  • 11 years ago

    If you mean a cavity slider from the mud room to the shower - yes this could work. It can be annoying with locking and unlocking two doors though for privacy with two-way bathrooms. If you leave it the way it is - I'd put a little thought into what you are going to see when you walk into the shower room - usually you have a bath or vanity as a focal point, but you have an external wall - how could you make this look and feel good? - vertical garden perhaps!

  • 11 years ago

    I just wondered, about a vanity? Where does everyone brush their teeth etc. Your toilet appears to be the only place where there is a sink and it is rather small for a family, plus can't use the toilet if someone else is brushing teeth, putting on make-up, blow drying hair etc. There should be a vanity in the shower room or alcove close by if you want to keep the toilet separate.

    Also you may need to check building code for your stairs, for safety you may be required have a landing halfway down. Long stair runs are dangerous as there is nothing to break a fall. Especially as you won't have a toilet upstairs.

    I do like jenpotts layout, although there seems to be wasted space in the centre, and with a more compact shower room there needs to be room to undress in the shower room and keep your clothes dry.

    I would definitely have a toilet upstairs but understand this is not what you are aiming for at the moment.

    I like the idea of a laundry/mudroom to transition from outside, there should be more of them.

    Good luck with your project, I will follow with interest.

    lil thanked Carole
  • 11 years ago
    last modified: 11 years ago
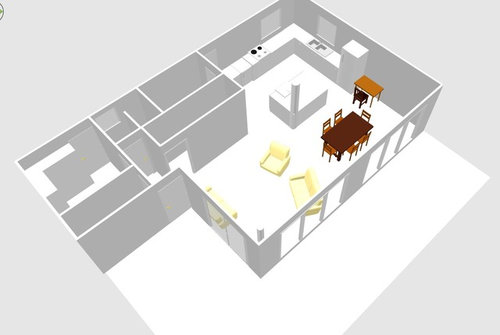
    jenpotts - thank you very kindly for taking the time to draw up those alternative plans. You've definitely given me some fresh ideas on another way it could have been arranged! I've had a crack at re-drawing it on my computer using yours as inspiration but on balance we're leaning towards the earlier layout. Thank you very much all the same!

    Carole - that's a good point. After trying a few different spots I've stuck a corner basin/mirror/cupboard in as per below.

    Stairs should be okay from a code perspective - apparently we can have up to 18 stairs without a landing here.

    Yes we've really got our hearts set on a mud room! A few people have given us a compelling list of reasons why they're a good idea - with this kind of lifestyle especially. Our "shoes-off-inside" policy is another good reason to have one too we think.

  • 11 years ago

    Hi lil, love your blog and your commitment to sustainable living. Have you thought about swapping the kitchen to the east & mud room etc to the western side?

    Just thought it would be nice to have the eastern sun coming in to the kitchen & maybe considering the heat from the west could be blocked by the utility areas.

    lil thanked LouieT
  • 11 years ago

    Thanks LouieT! Yes I've been quite tempted to flip it but simply due to the lay of the land we're leaning towards the current layout. Appreciate the suggestion though :-)

  • 11 years ago

    Agree with Louie.

    lil thanked User
  • 11 years ago

    Well lil the lay of the land is one thing for sure but the western sun is a force to be reckoned with so will you counter this somehow? The western wall will need to be protected for the summer or you will suffer heat build up on that face & a hot kitchen won't be pleasant.

  • 11 years ago

    You're right and it is something we have considered - I should have mentioned that there is more hill rising up on the western side of the house, and some large trees which largely block out the western summer sun from mid afternoon onwards. In addition to this we were going to have no windows on the western face of the house, and perhaps go one step further and add some insulation in the wall cavity (due to the mild climate, most folks don't bother with insulation on the island. It does still get rather hot and humid in the summer however....something we want to mitigate primarily with good ventilation).

  • 11 years ago

    I understand that with passive solar design principles the suggestion is to eliminate western windows. In my experience with cross flow ventilation the west plays a part in this too though dependent on the house design. We are in Brisbane so similar to your subtropical zone. Another thought is regarding the south east which sends cooling breezes in summer but also the storms usually blow from this direction too. Your covered deck may need protection from the rain to make it more usable in summer. The location of the utility rooms seems to block that corner and access from the front covered deck as well. The kitchen here would unlock this perfect aspect and gain views through the deck to the north plus access for summer living on the deck.

    I just googled passive solar buildings for Norfolk Island and guess what? Hello goosewisperer! I see you do your research well and the evolution of your home design to this point...I get it. Just some dilemmas stand out to me and yours is the one that is keeping me hooked, but I am sorry I am not a professional with all the right information, just want to help if I can. Our pole frame house was built 25 years ago and is in my idea books

    My 2014 Reno · More Info

    if you are interested, cheers...LouieT

    lil thanked LouieT
  • 11 years ago

    Thanks Louie. Your candid feedback in appreciated...we're certainly keen to hear from anyone happy to play the "devils advocate" as they say, even if it means a complete design overhaul. We're tinkering with our plan some more to see if we can accommodate some sort of switch like you suggest (whilst juggling a bunch of other preferences/constraints, not all of which are detailed here)

    [Like[(https://www.houzz.com.au/discussions/please-critique-our-small-15-storey-family-homestead-design-dsvw-vd~3369549) Bookmark

  • 10 years ago

    Hi lil, how's the plans going?

    I loaded a sweet home version of our floor plan in to my floor plan idea book but it will need explaining a it is a bit rough. pdf format you need to download to read it, there are 2 of them, cheers.

    lil thanked LouieT
  • 10 years ago
    Perhaps tuck the toilet around nearer the shower? It's on full view with the door even slightly ajar.
    Best of luck.
  • 10 years ago
    Sorry! I see you have worked on toilet placement already. And much more.
    Some great comments in the post.
    I agree with shallow shelves in the pantry, flexible layout upstairs, perhaps fewer walls upstairs opening up the landing area and downstairs not being skimpy with the living area. In the kitchen, storage is good and great to have a pantry but a good run of unbroken bench space is really important. Remember to allow the option of 'chair by the window'. Furniture tends to get pushed to the centre of the room and sometimes a table or seat right on the wall with sill at table height allows you to gaze out at that gorgeous part of the world without twisting around.
    I know it will be a terrific house.
    lil thanked brizcs
  • 10 years ago

    Louie - pretty well I think. See my latest renditions below. I have been playing around with how to screen off that toilet/shower area from the living room. Not only would it be preferable to keep the toilet out of sight, but it would also be nice if people pop go down and up the stairs to visit the toilet or shower without having to do a short "walk-of-shame" past the potentially occupied living/dining room.

    I was thinking a of having a partially-drawn pair of curtains or perhaps one of those dangle-y "fly curtain" type things to disrupt the view a bit, but then I thought a set of swinging doors with tinted/diffuse glass in them, because:

    1. You can charge in and out of this busy area by just pushing through the set of doors, and letting them swing back in to place behind you (like saloon doors)

    2. The glass panes will still allow the person to see if anyone is on the other side, so they don't bowl them over. Will also let natural light in. Also means could do away with the laundry door perhaps, since it will be kind-of redundant (main purpose was to eliminate washing machine noise in the living area)

    3. The doors also stop heat from the fireplace drifting up the stairs on cold winter nights when the fire is going. Not a crucial thing at all, but a nice additional benefit

    Thanks for sharing the floor plans - it's given me a much clearer picture of what you've done with that pole house...looks fantastic!

    brizcs - great point about the chair by the window, that's really struck a chord with me so I am toying with ways to do this. One idea I had is in the plan below: Rather than put a narrow table hard against the glass, maybe swing the kitchen table 90 degrees, make it longer, and have people sit along the south side looking out the windows most of the time. When it's night time or there are lots of guests or whatever just drag the chairs to the other side and you're back to the conventional set up.
    If a table where flush against the windows it would mean a lot of direct sunlight on its surface throughout the cooler months, due to the low angle of the sun (glare might become a problem?)

  • 10 years ago

    Looking good lil, the idea for the doors seems to work!

  • 10 years ago

    I have one suggestion that to me makes a lot of sense. You have a very large deck area in an L shape and not a terribly big living area. If it were me I'd be sacrificing the return on the deck and extending the living room right across. If the deck isn't wide enough extend it out a little further at the kitchen end to create a square portion of deck for outdoor dining.

  • 10 years ago

    OLD POST


  • 10 years ago
    I would only change the door at the top of the stairs to face towards the corridor, leaving the loung wall in its full width for Tv on wall, large picture... Book shelves...whatever.
  • PRO
    10 years ago

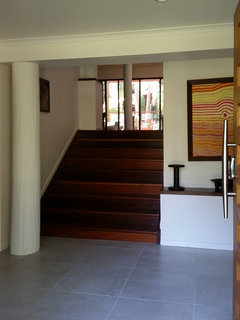
    Apologies if someone has already said this, but I would recommend a door/airlock at the bottom of the stair case... otherwise all your lovely warm air will constantly escape upstairs in winter.

  • 10 years ago

    Sarah the OP has a blog http://www.littleislandliving.com/ 

    His latest update is roof on & almost lock up.

  • 9 years ago

    I cannot see any storage in any of the boardrooms or for linen, Christmas decs and lots of other things