

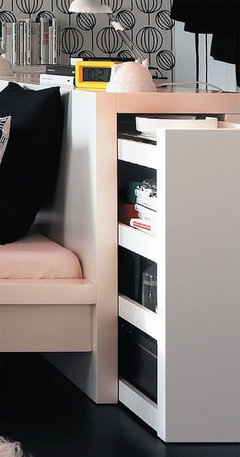
bedhead problem
10 years ago
Featured Answer
Sort by:Oldest
Comments (11)
Related Discussions
Timber bedhead
Comments (2)I like the idea of using the top half for a coat rack - you can instantly visualise it. The bottom half - well - I am not too sure. As mentioned above Pinterest have some ideas, lots of conversions into daybeds, but you could also repurpose into a toybox, bar, coffee table, butchers block, sideboard, and desk. My guess is to look around your home and pinpoint what areas of your home could do with some improvement, or alternatively identify and existing problems and see whether this inspires you to come up with an unique solution, reusing the timber bedhead. Happy creating!...See MoreBedroom artwork – yay or nay?
Comments (59)Hello everyone! It's been a while. Thank you all for the overwhelming response. Just thought I'd better update you all on changes I've made. And yes, got rid of those horrible lamps (what was I ever thinking when I bought them???). So I know the new lamps aren't still tall enough but they were all I could afford. I think they look nice. Wrt the artwork, decided to hang up a triptych of my eldest daughter artwork which I love. Now I know what you will all say: "those frames are way too small". So my next little project is to find larger frames for the artwork. On the left corner I usually have a mother-in-laws tongue plant but I had it outside when I took the photo....See MoreWhich bed?! I can't decide!
Comments (76)Hi there! I know how you feel so this is what I would do.... Choose the bed that doesn't fight with the white shutters eg unfortu ately the leather..beautiful, my choice but the criss cross padded buttoning will have the horizontal stark white shutters above .I would want that stunning leather bed be the hero piece. Personally if possible I would change shutters to black same as wall if they have to be there. Sorry I'm not answering your question however although it's not my favourite, the plainest wooden style would probably be the easiest (but not the most stylish) choice. Good luck and all the best!...See MoreAdvice on Master Bedroom Built In Closets
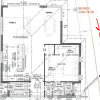
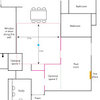
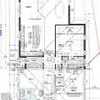
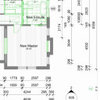
Comments (10)Thanks guys. Bed 1 is South and Bed 2 is north. Or in your drawing oklouise bedroom 2 is south. This plan is a two story extension that is new and will basically be our house (parent living in the older part). My partner is obsessed with having room to get furniture in easily (constant apartment move ptsd) thats why the larger stairway entry. The permit is approved and we are about to build next week so not sure about changing windows about at this late stage as it’s been a hellish exercise getting to this point! I am having trouble attaching the plans as a screen shot on my phone, working on it.....See More 10 years ago
- 10 years ago





Vy