

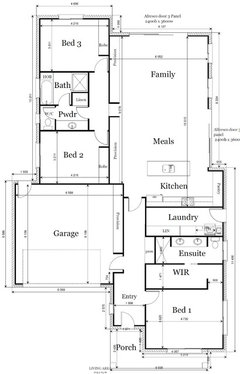
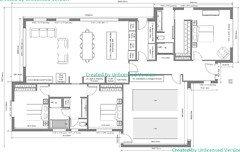
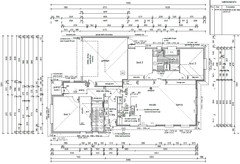
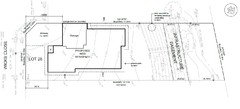
New Build - Floor Plan
10 years ago
last modified: 9 years ago
Featured Answer
Sort by:Oldest
Comments (56)
 10 years ago
Related Discussions
One or two bathrooms in a new build??
Comments (23)We built about ten years ago. If you've ever read Susan Susanka's books about the "not so big house" concept, that's where we were coming from. The attention went into the efficient design of the house in relation to topography and orientation, and into the quality of fittings. We didn't want to have rooms we didn't use. So, 165 sq m, 3 bedrooms (one became the study), a small but very efficient g- shaped kitchen, open living/dining. We did have two bathrooms - one en suite, the other a combined bathroom /laundry - but while both had showers, neither had a tub. Bathrooms without tubs aren't very marketable to families with young kids, admittedly, but older folk often prefer showers. I do yhink having only one bathroom is problematic, but sticking with 3 beds, no study, isn't. We have an aging population looking for smaller, better houses....See MoreFeedback on floor plan for new build
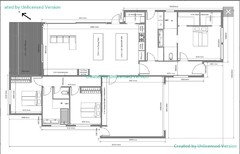
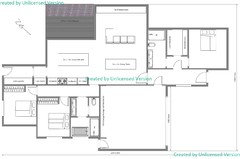
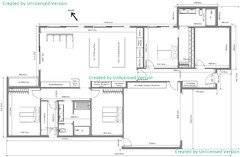
Comments (96)Sorry to continue....the plan by Louise on the 20/01/2017.... But the laundry ( with internal access or through cloak room) and ensuite to the rear of the garage the master behind...... Then a Wir separating the master form the living or a bathroom...... The a fireplace if required against the western wall central in the house.... The entrance and small cloak room for the winter woollies against the garage and the other three beds at the front RHS with bath near.... The lounge/ kitchen/ dining in a similar layout but with minimal a walls blocking the view from the entry to the living/kitchen .... I like at lease a small wall dividing the living and lounge for the teenagers also.... If I get an chance I will sketch something up. Good luck this the paperwork... Plans are the fun part....See Moreseeking feedback on new build floorplan
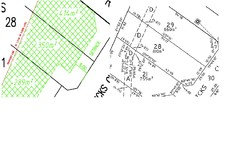
Comments (53)Hi Sara, It's difficult to find a plan that is orientated correctly & fits all your needs isn't it. But keep looking, & see if you can find something out modify a plan by flipping out, or making small changes. As many of others have mentioned, you are in the enviable position of having a wide block with a northern rear aspect. Use that northern aspect to it's full potential! Stretch the floorplan at the rear, across most of the with of the block. So try to locate the majority of your living areas at the rear of the home. The living room, the dining room, & the kitchen. I think I read that you're not a fan of open plan? How about broken plan, to break things up? Western sunlight is harsh on summer afternoons & evenings. So although some of the most recent plans have both facing living areas, I also see west facing bedrooms, which is a bad idea. Try to locate bedrooms on the south & east. So the master in the SE corner, the minor bedrooms to the eastern side. Unfortunately something has to face west. Try to locate rarely used rooms here if possible, certainly not occupied bedrooms. So the garage in the SW corner. The second multi-purpose living area/kid's retreat, or possibly the main bathroom, the laundry, butler's pantry if you're having one. Possible the alfresco in the NW corner. If you want to read up more on building a comfortable, energy efficient home, start with this great website, https://www.yourhome.gov.au/passive-design...See MoreNew build plan - unsure about ensuite size
Comments (8)Yikes, even taking out the alfresco (I think the builder said this wouldn't be included in the calculation) still makes it 227.5sqm! I also just noticed that the zoning might actually require a 3m setback, sorry, it's hard to get actual zone info. The front and back are ok with the retaining and the garage just needs to be 6m from boundary which looks fine. The left side though may be pushing it. And also this plan will likely be out of our price range. I'm wondering if this alternative plan the builder gave us may fit? His price for this works out just inside our budget... we didn't originally like it but have worked out we could change the garage door to the right, fence from the garage up to the north boundary and have a gate for access to front door... it's not as ideal to have the garage taking up some of the good view, but it might even work better for the driveway position. In the second picture, the road ends at the 7.0 text and (A) I think is part of the section to the right... I'm not sure if their designer realised this or if there is an allowance for my driveway to go through there....See More 10 years ago
 10 years ago
- 10 years ago
- 10 years ago
- 10 years ago
- 10 years ago
- 10 years ago
- 10 years ago
- 10 years ago
- 10 years agolast modified: 10 years ago
- 10 years ago
- 10 years ago
 10 years ago
- 10 years ago
 10 years agolast modified: 10 years ago
- 10 years ago
- 10 years ago
- 10 years ago
- 10 years ago
- 10 years ago
- 10 years ago
- 10 years ago
- 10 years ago
- 10 years ago
- 10 years ago
- 10 years ago
- 9 years ago
- 9 years ago
 9 years ago
- 9 years ago
- 9 years ago
- 9 years ago
- 9 years ago
- 9 years ago










Vy