

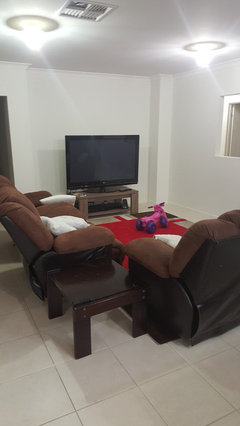
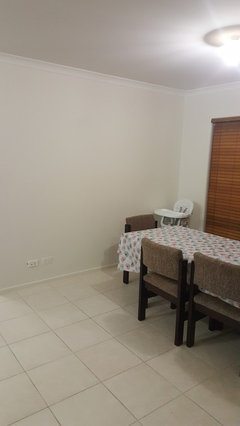
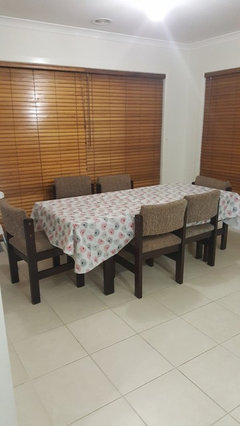
Please help me make our rental feel more homely and inviting
10 years ago
Featured Answer
Sort by:Oldest
Comments (21)
 10 years ago
 10 years ago
Related Discussions
Help me refresh my rental!
Comments (14)Hi Renee, I like the space and your furniture. Grey monochromes are very soothing, but need some colour for contrast. Some greenery would provide the life to make it all work. Your main problem is access, and the way the furniture is arranged it makes a small space even smaller by creating a skinny passage to the balcony, basically dead space. Here is my suggestion for a more open furniture arrangement. This provides room for a round dining table without eliminating the buffet. I would suggest a round glass coffee table so your beautiful rug remains the defining point of the lounge area. I would keep the TV on the low unit so it won't block too much of the light. That is also a better viewing height when sitting down. A big leaf pot plant alongside would complete that end and tie it all together. You might think about getting rid of the 3 silver sculptures (hear no evil, see no evil...). Purely decorative objects can easily make a small space seem cluttered, and they steal useful unloading surfaces....See MorePlease help me with floor plan design for a small Australian home
Comments (20)OP, OKL's plan is better from an energy efficiency point of view than your plan (your plan wastes the northern aspect with bathrooms). But DON'T just flip OKL's plan, as the orientation would then be all wrong! It's important to get the orientation right, this will greatly effect the comfort of your home & your heating/cooling requirements (& hence your bills). Read this. It's all very useful, but maybe focus on the section about orientation first. http://yourhome.gov.au/passive-design Below are some generalisations. As has been requested, it would be nice to know your general location, as climates vary across our big country, so building requirements change. But generally, you want your living areas (& a large proportion of your glazing facing north). If possible, have a smaller portion of your glazing facing south & east, for cross ventilation, & try to eliminate western glazing. Bedrooms to the south & east (if they won't also fit in the north), & rarely used rooms, like garages, bathrooms & laundries to the west. Your verandah is south facing, good, as it won't shade your home in winter. Hopefully you have north facing eaves & they aren't too large. If they are the right size you'll get sun through your northern windows in winter, but the eaves will shade the house in summer, when the sun is higher in the sky. So can you knock out windows & doors wherever you want? Would be good to know where they are currently, the size of the verandah, the block dimensions & any other structures which will influence shading & privacy. I'd also be looking at some tiny house blogs/websites. 72sqm isn't tiny, but you really want an efficient house that works well, & you'll find some ingenious storage solutions that are used in tiny houses. Well designed built in storage is definitely very important in a small home. Can't see if it all fits now, while using the app on my phone. But I'd aim for something like this. The kitchen in the NE corner, running down the eastern wall (so you get good morning sun). An island bench for dining, separating the living area on the northern wall. Master in the NW corner, with the ensuite on the western wall (if it fits - important not to have the master bedroom window facing west). Minor bedrooms (& windows) on the south wall. Main bathroom or powder room somewhere on the southern wall, in the SW corner would be nice if it fits there. No idea is that all fits, just some ideas. If you're not fussed about an easy facing kitchen, you could flip this all, & have the kitchen in the NW corner, & the master in the NE corner. If you're taking off external or internal cladding, this is a good time to insulate you're walls. Also up insulation levels in the roof cavity of they're inadequate. It will greatly effect comfort, is quite cheap & the walls are very hard to do at other times. Edit: as I got the verandah location wrong, then added to my post....See MoreFloor plan layout advice to make this house feel more open
Comments (33)I'd say it's an easy min. $250K minimum flagfall on a relatively basic/not fancy spec/fit-out in a super good package deal. You're essentially renovating an entire house including moving plumbing, walls replastering, new floors throughout etc....not to mention lights, rewiring etc etc, it goes on and on.......This scope would still cost a builder themselves $150K, not factoring in their own time/labour, paying cash for sub-trades and getting super deals on all materials....and then you could only really potentially roll this type of operation out if you actually have the money in the bank. If you need to borrow then you'd need a building contract which then brings in market rates, profit margins and GST. Take profit and GST out from $150K and there's barely enough left to cover materials alone, when the labour/materials ratio (of a construction cost) these days, particular for renovations is labour being the most significant cost involved.............you can fine tune and perfect a floor plan like you have (which I reckon is pretty good as a plan), but when push comes to shove it always comes back to budget and costs, which is why we always are encouraging people to utilise design professionals who manage the challenge of designing within budget limits. If you separate budget/costs from the design process (rather than integrate it) more often than not it will leads to disappointment and misalignment of your expectations of what is realistic....See Moredesign dilemma...our forever home....make move in ready
Comments (29)Wise words anonymousanne. Thanks all for your helpful advice so far . We have a 3-5 year plan I guess our priority will be creating 3 cosy bedrooms, with fresh paint, carpet and blinds ......not sure if they will be the existing bedrooms..or whether we will take the lounge as the master. A dilemma how much to do in the bathrooms.... Flat pack kitchen, appliances paint etc...It would be cheapest in the kitchen to replace the Existing L only...but I do like oklouise and siruiskys suggestions for the kitchen dining areas in the plans that have been drawn. I will get a builder friend to take a look structurally for now..still hoping to open the back up a bit more, for better internal flow of the house, so we can enjoy living there while we save to do major works...See More- 10 years ago
- 10 years ago
- 10 years agolast modified: 10 years ago
- 10 years ago
- 10 years ago
- 10 years ago
- 10 years ago
- 10 years ago
- 10 years ago
- 10 years ago
- 10 years ago
- 10 years ago
- 10 years ago
- 10 years ago
 10 years ago
- 10 years ago
 10 years ago
 10 years ago








User