

Kitchen Layout-please help
10 years ago
Featured Answer
Sort by:Oldest
Comments (7)
 10 years ago
Related Discussions
"Please... Help needed with new kitchen design layout!"
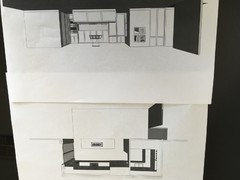
Comments (7)with a lot of helpers crowding around to help i suggest that the new kitchen needs to be zoned for tasks and be open plan without a separate pantry...this rough idea has a central island about 2m x 3m surrounding the column and walkways approx 1.5 m between counters, subject to available space with the column the island has mostly underbench drawers for pantry food storage, crockery and cutlery and the counter is for food preparation, serving, sorting and distributing clean and dirty cookware and bags of groceries etc and has a small extra sink but no more than a couple of stools to keep the workers moving!!..Subject to suitable access the central space under the big island (would be about 60cms wide, 90cm tall and almost 3m long!) would be ideal to store folding tables and chairs and "christmas" supplie in wheeled storage crates or pull out kitchen island trolley..There's a full size fridge and freezer as well as an underbench drawer fridge next to the tea, coffee & toast area,with cup glasses and breakfast supplies in the overhead cabinets..twin dishwashers with double sinks, hot cold water dispensers, pull out garbage bins and a modern insinkerator or compost disposal in the sink area..the cooktop and food prep area is on both sides of the corner with big appliances underneath, and serving plates and casserole dishes etc overhead..The base cabinets should be deeper than normal for more generous counters and giant cooking equipment and appliances stored underneath and to have shallow splashback shelves for herbs,oils, sauces etc and there's a stacked wall oven and microwave and a stacked wall oven with warming drawer and vertical shelves above the ovens to stand up trays, racks, cake and pizza trays and drawers below the ovens for saucepans and baking dishes...decorative finishes and fine details need to be determined by the resident cook for personal taste and everyday comfort...See MoreHelp with kitchen layout...kitchen too darn BIG!
Comments (11)Thanks everyone - your comments and diagrams have given me plenty of ideas I hadn't considered. Perhaps shifting the wall is a little drastic! I'm now thinking of going a long U shape like this. I'll add a few upper cabinets on the left side too for the most frequently used stuff from the pantry (as the pantry is still a distance from the stove/oven). The fridge as you can see is now right amongst the action. We also have a chest freezer hiding out in the laundry which I can move into the old fridge space...alternatively I might convert it to a computer workstation as suggested. I'm leaning towards a peninsula rather than an island, just because I feel like it will give me a slightly more efficient/seamless work space, and we don't expect seating at at the island/peninsula will get used much given how close the dining table is. Any thoughts on this revised layout?...See MoreHelp please! Kitchen layout, 1927 house, small constrained, 3m ceiling
Comments (20)my suggestion would be to keep the new kitchen in proportion to the size and scale of the whole house so i prefer option 2 with cabinets only as high as the top of the window, tall narrow fridge (less than 80cm wide) next to the back door with wall mounted mw and wall cabinets all round, no tall cabinets, more counter on the fridge wall then stove, sink and dw along the window wall to make sure that there is counter on either side of the stove and sink and locations for a toaster, kettle and other appliances..but exact location of appliances depends on budget and sizes of all the cabinets you want to use.. but, if you plan to remove gas in future, why not start with electric appliances and best insulation ready to add solar power at a future date? ...eg check out the electric air sourced hot water heaters and consider an electric flame heater for the kitchen fireplace and save the gas heater for the hew rear living area although it may be possible to have one heater with hot air connected to the other rooms with an in roof ducting system and, if you have long term plans to alter the rear lean-to research options for renovating the whole house and then plan all the work in stages...eg i would have the new laundry/bathroom next to the refurbished bedroom (master suite?) and have the future new rear living area with the north aspect...See MoreLooking for help with a Kitchen renovation layout design please
Comments (26)I understand the beam being installed when you did your earlier extension as that was an external wall, that's why I have suggested keeping part of the wall next to the island which was also an external wall, to support this, I will check this in the drawing to ensure it lines up for you. By opening up this wall as much as possible you are allowing more light back into the house The cost of running plumbing across I think is negative/comparable to moving the plumbing for the re positioned laundry and kitchen and removing any load bearing walls. Storage in the new kitchen is a big 2900 x 900 island of drawers for easy access, I have added a wall oven but that could become a 600 pantry with drawers in the lower part with a shelf above for small appliances. The wall with the TV could be a wall of narrow built in storage to be used in any way you need. This floor plan gives better flow between kitchen/family.dining/alfresco and better for unloading the car with the driveway running down beside the kitchen and verandah...See More- 10 years ago
- 10 years ago
- 10 years ago
 10 years ago
 10 years ago

Sponsored




jmm1837