

Need help redesigning kitchen area
10 years ago
last modified: 10 years ago
Featured Answer
Sort by:Oldest
Comments (10)
Related Discussions
HELP! Redesign my kitchen...an afterthought in a 1924 miner's cottage
Comments (19)EXAMPLE #1: L-shape, Table & Chairs, Remove Bench for Fridge and More Counter * Your Back Door: where they have large ceiling to floor window. * 1st Counter Along Window Wall: counter top with sink under window, and upper cabinets over counter on either side of the window. * Turn to Right Side and Create 2nd counter: put your full stove where this picture has a cook top. * Removed closed wall so your kitchen is open to the hall. * With this expanded "wider" space that combines with the hall, you can put a round table with four chairs. (Almost where they have their "counter island". * In your diagram, to the left of the door is your bench. If you have a table & chairs in the "wider" space, could you remove the bench? * On the wall where the bench was: a. put a fridge, b. build a counter with cupboards overhead. ********************************************************************************************************************* Example #2: U-shaped Kitchen In this photograph, beginning from the left-side corner: * Back door. * Fridge (theirs is built-in / too expensive for me / just put a fridge with freezer). * 1st Counter: Your sink under window. * Right turn: 2nd Counter: Stove (they have stove-top and built-in own below). * Since a full fridge & freezer is beside the door, you can use a longer counter to the right of the stove. * (Ignore their sink in this picture.) * 3rd Counter with cupboards below and above. * Remove bench. Along the "removed bench" wall: a. buy an "island" on wheels with chairs; b. when you are alone you can use this table-top for large cooking projects; c. use the island and chairs for eating; d. use a chair to change your shoes coming/going into the backyard. ******************************************************************************************************************** EXAMPLE 3: L - SHAPE * Remove lift-top freezer. * Keep sink under window. Have counter on both sides of the sink. * Counter on the right. * On this second counter, put stove (they have a stove-top and built-in oven). * Remove the wall so the kitchen and hallway are combined. * Move the fridge against the Bedroom #1 wall (on the kitchen side). * On the bench wall. Make the bench smaller so it will fit under a kitchen table. Use the table top for food preparation. When you have company, pull the table away from the bench so you can sit on the bench and use the table. With a small bench, you can put a table on this wall. Build the bench in a U-shape. Put baskets or wood boxes underneath to keep your boots and shoes. This table costs $99 at Ikea. When it is folded in, it can be used as a counter-top. So you don't obstruct the back door from opening, you can push this table over the bench. When you have company, you can pull-out the table's sides to make a larger table top. www.ikea.com Table Name: BJURSTA Table Description: Extendable table, birch veneer Size: 19 5/8" wide x 27 1/2" deep (when table is folded) x 35 3/8" height x 35 3/8 " (when table is unfolded). ******************************************************************************************************************** EXAMPLE #4 If you remove: * the lift-top freezer, and * the wall between the kitchen and hallway. * Will you have room to build a counter from where the freezer was into the space that was the hallway? * Move the fridge to the wall against the 1st Bedroom * In this photograph, there are many "fancy extra" to ignore (i.e. built-in ovens). I think your stove would be on the counter where this picture shows just a built-in range top. Hope something from these suggestions is a help to you! - K...See MoreKitchen-living reno re-design advice needed
Comments (20)All - Thank you so much for your suggestions. Very helpful! Oklouise – Thanks for your suggestions. I like what you’ve done. I had not thought of the the off-centre solid wall suggestion in the tv room. This will make the space more functional. Very helpful. Thanks. Siriuskey – your design was similar to oklouise’s, so again many thanks for this. I like what you did with the entry area so will see if I can make this work given the dimensions of the house. BTW - the house is brick but I am thinking of partly limewashing/whitewashing it - but this is a very low priority item right now. Dr Retro – thanks for your comments. Appreciated. Yes, I'll check the sizing of furniture etc. Kate – thanks for your question re: wall at the end of the dining area. I’d like to create an attractive focal point from the kitchen to the garage wall, rather than just have an off-centre garage door (i.e. going for a look more like the below). I’d also like more storage so I added the partition wall, which could also have cupboards on the garage side. But your vestibule idea could work too. I will look into that while taking into account the other ideas from houzzers here too. All very helpful. Thank you. Dreamer – thanks for your suggestions as well. These give me food for thought so need to ponder more. I’m not sure there will be enough space for a fridge and an island but will draw it up and see. Just to give you more info here, not essential, but I would have liked to be able to have another tv (hidden in a wall-mounted cabinet) on the existing east-west wall that divides the kitchen-tv-formal zones now where the tv faces the kitchen so I can watch the news while cooking. I have looked at adding storage to the entry area as I think the house needs more storage so I will look at this some more again. Thanks again. Really appreciate you taking the time to get back to me on this. Cheers. Thanks again everyone. Cheers....See MorePlease help us redesign the kitchen/walk in pantry/laundry
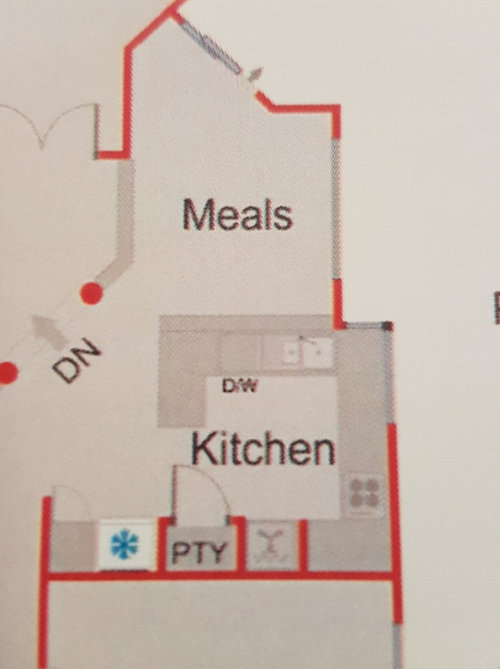
Comments (22)understanding all your restrictions would help suggest other options but the original staircase uses too much space and if you add scaled sized furniture to the original plans you'll see that the meals area is mostly taken up with walkways to the stairs and back door and there's very little space left for a dining table..the stairs have to fit both the floors of the house and it's not possible to reduce staircase space upstairs without also changing downstairs...See MoreDesign help needed - opening kitchen up to dining area
Comments (13)I could see where the appliances were in your plan but I thought because you are opening up the wall that it might be a good idea to have the cooking and sink along the left wall to reduce the view from the dining of cooking and dishes. What do you look at from the other window...See More 10 years ago
- 10 years ago




Morel Construction Ltd