


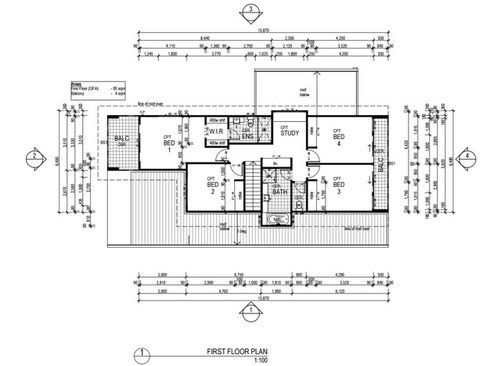
Double Storey Floor Plan Advice
9 years ago
Featured Answer
Sort by:Oldest
Comments (11)
Related Discussions
Double Story House Plan - Feedback and Ideas
Comments (19)unable to read the dimensions my suggestions are based on approximate sizes with the wider entry foyer and minor upstairs variations inclduing a laundry chute and study nook.. ...there are several options for outdoor living areas and a pool with change room, shower and toilet ... less overhang for the family livinga areas with a much simpler kitchen...adding furniture makes it easier to understand the spaces ...the gable roof over the family living and alfrescos could have raked ceilings and the rest of the roof is a simple hip roof and there are no small projections (eg the laundry?) that would make construction more complicated and expensive...See MoreFloor plan advice please - would you flip this plan?
Comments (18)I'm no expert but just my thoughts if it was my house - The bedrooms are on the small side, so perhaps think about how they will be used - do your children need space to play or do homework in their rooms? Is the 4th bedroom for guests or will it be used as a home office? In bedrooms 2 and 3 the beds are below the window - are the windows high enough to allow a bedhead/to not lay down with your head against the window? What will be in the main bathroom - shower, bath, single/double vanity? What are you thinking layout wise? I'm confused by the kitchen, especially the pantry access given the corners are blocked by other benches - is it meant to be a walk in pantry or just normal cupboards? The hall is long and narrow and you need to go past all the bedrooms before you get to the living space. Not sure how well this will work, but I've only lived in places where the entry is adjacent to living space. Love the idea of having a separate self contained space for your parents - as others have said bathroom is too far from either bedroom, and the entry near bedroom could be an issue....See MoreFloor plan advice for x2 double story homes
Comments (23)A downstairs bedroom must be served by a bathroom not just a toilet. Toilets by themselves must have a basin. Toilets need some where to stand when you close the door. There is plenty of wasted space to address these issues. Choice of general layout is your preference, giving consideration to slope of block, view, neighbours, your lifestyle...See MoreLooking for floor plan ideas for a single story west facing wide block
Comments (38)I was inspired by the block, which has excellent orientation for a house which is comfortable in the local climate while being good for the planet, thus my comment about the stars, I think that is more valuable than the emphasis on 30 squares. The rest is up to the occupants' requirements, about which I am increasingly confused. I love seeing what others come up with, but I always feel the best starting point is a clear explanation of the requirements....See More- 9 years ago
 9 years ago
 PRO9 years agolast modified: 9 years agoRozzi Klomp thanked Cathi Colla Architects
- 9 years ago
- PRO9 years ago


Sponsored
More Discussions





MB Design & Drafting