

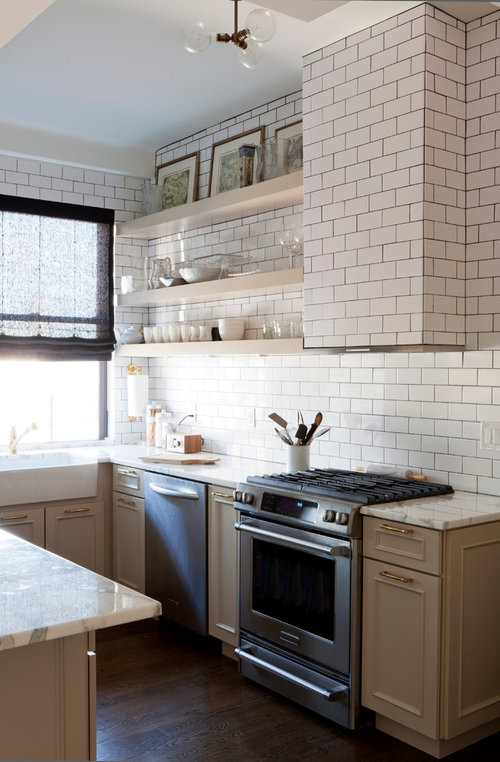
Do you think subway tiles will date?
9 years ago
last modified: 8 years ago
Featured Answer
Sort by:Oldest
Comments (68)
 9 years ago
 PRO9 years ago
Related Discussions
Which material do you think will be trendy in 2016?
Comments (6)I chose stone although wood for example fits into the same catagory, as does copper then concrete and tiles to a lesser degree being manufactured but their uses are limitless!! On the floor, a bench, a wall, artwork or a feature!! There is pretty much nothing you can't do with all of these items, so I can't seen how all of them won't just keep on keeping on in different forms perhaps but none the less, still keeping on. Some bright spark will come up with a "new look" and it will go wild I'm sure in 2016 but what it might be is anyones guess but if I have to pick, I'll go copper!!...See MoreWhat do you think of this old AND new style?
Comments (10)I agree with the three statements above. My initial thoughts were that your kitchen and the example you provided as an alternative idea - is that they are no way alike and I do not think you could ever turn your old kitchen into the new. I also couldn't believe there was a mirror above the oven in the newer kitchen. Unless they are using this for reflective light - what are they thinking? Back to your kitchen - my first thought was ..... the pictures of the chef all around the top of the cupboards have to go. I would also try to remove the cupboards above the stove to add height to that space, as it currently looks like you would have to duck down every time you wish to cook and height automatically adds the felling of spaciousness. You could then add a feature wall of tiles / glass if you wished to (without a mirror). Normally I would never recommend someone paint lovely wood but in this case maybe a lovely fresh white finish may help because your kitchen appears (based on the photo) to be dark (natural light wise) and white is amazing for adding light and freshness. As we can not see the rest of the space and storage maybe at a premium I can not recommend anything else except to perhaps consider replacing the under cupboard lighting with bright mini LED lights (if the lighting is required). Remember the term ..... less is more. Good Luck....See MoreDual-living proposed extension – what do you think of this plan?
Comments (94)Hi oklouise, thank you again so much for your suggestions to help me reflect on my choices! The great thing about this whole process is that it has really helped me clarify my must haves/dealbreakers and nice to haves. Key elements that I don't want to forego are: 1) a "master suite" with large WIR + private ensuite+ direct private garden access/views. The current northern bedrooms are elevated and do not allow these elements and better suited to small kids as no external doors and can be eyeballed from the kitchen. 2)The kitchen must be the heart of the home and connected to all living spaces so the host never feels disconnected from guests & can watch kids from almost any living space.I attended a party last weekend which had the kitchen blocking the living room from the outdoor space and the host commented they regretted it after renovating. 3)The dining room must be an end destination vs a corridor so it does not become a dumping grounds for bags, mail & everything else as the nearest flat surface to the entry point. 4) All new bedrooms must also be min 3 -3.2M wide on the narrowest side for me to justify them. 5) I reviewed all my lookbooks and tear sheets pulled to date and its a clear pattern that I want my 'adult' living and dining/entertaining spaces connected to the rear garden preferably wrapping l-shape round a deck or courtyard garden. In a sense 'broken' vs open plan but still visible through glass etc. 6) I would not be prepared sacrifice the prime N/NE aspect with utility rooms. 7) I don't wish to place a verandah at the front as it will never be used except extra maintenance and can create shading in summer via other methods. 8) capacity to rent out room with private living quarters. There are many splitter blocks in my area and I don't need it to operate as legal dual occupancy. 9) single level living -no second story bedrooms etc. 10) separation of main bedrooms when renting out section of house Phew....I think thats most of the checklist criteria I have been working to. Still think tanking the street appeal/front facade style but its probably leaning toward lux byron bay beach cottage meets modern coastal with some retro elements to hint at the history of this 1950s house!...See MoreWhat do you think of floating boards in a kitchen?
Comments (17)I’ve received different and conflicting advice. All of which seems valid. Lay first cause you may want to change kitchen layout. Guys....I have had my existing kitchen 20 years and it was here when we arrived. Add another 15 years. I’m in my 50’s...highly unlikely I will be changing layout. I’m choosing floating boards because I wanted to soften the otherwise very modern kitchen that I’m getting. Floating instead of actual boards because of $$. I don’t want to put tiles or concrete in case of a possible plumbing mishap. Positive vibes. Thanks to all for your advice....See More 9 years ago
- PRO9 years ago
 9 years ago
 9 years ago
- 9 years ago
- 9 years ago
 9 years ago
 9 years ago
- 9 years ago
- 9 years ago
 PRO9 years ago
- 9 years ago
 PRO9 years ago
 9 years ago
 9 years ago
 9 years agolast modified: 9 years ago
 PRO9 years ago
 9 years ago
 9 years ago
 9 years ago
- 9 years ago
 9 years ago
- 9 years ago
 9 years ago
 9 years ago
- PRO9 years ago
- 9 years ago
- 9 years ago
- PRO9 years ago
- 9 years ago
- 9 years agolast modified: 9 years ago
 PRO9 years ago
 9 years agolast modified: 9 years ago
 PRO9 years ago
- 9 years ago
 9 years ago
- 8 years agolast modified: 8 years ago
 PRO8 years ago
- PRO8 years ago
- 8 years agolast modified: 8 years ago
 8 years ago
 8 years agolast modified: 8 years ago
- 6 years ago
- 6 years ago
 PRO6 years ago
- 6 years agolast modified: 6 years ago
- 6 years ago
- 6 years ago


Sponsored
Craig M