

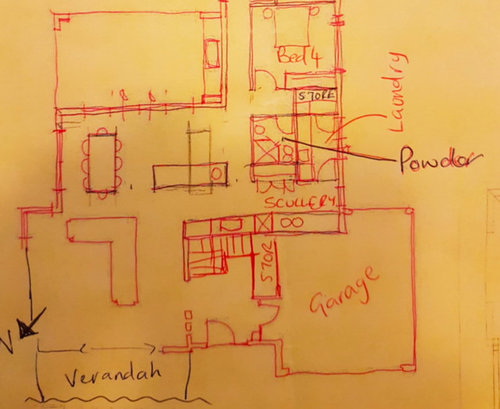
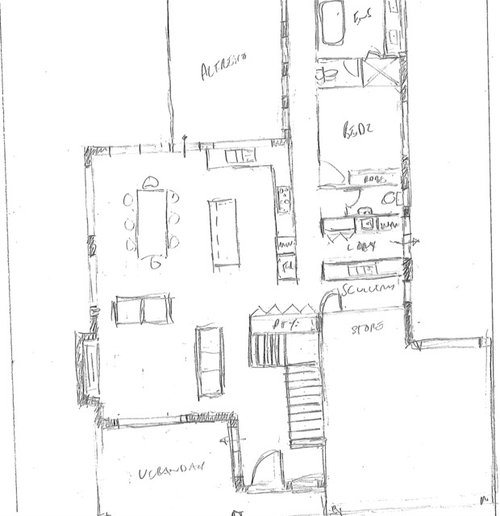
kitchen dining living layout
9 years ago
Featured Answer
Sort by:Oldest
Comments (9)
- 9 years ago
Related Discussions
I need layout advice for small open plan kitchen/dining/living
Comments (3)Hello Dee, I would 'mirror image' your plan and have the kitchen against the original part of the house (to the left of your step down) and still with the island. You could then have sliding doors facing both decks, and hopefully a beautiful outlook to your garden, also a lovely vista when you walk down the steps... your living dining furniture will have the feel of more room against windows, rather than boxed in by walls....See MoreExtension plans, feedback/advice sought. Last chance to make changes.
Comments (27)I'm not here to argue, but an approved plan can be resubmitted as a variation for approval. The blind acceptance of an approval limits your creativity, and the clients ability to obtain the best possible solution. This problem requires thinking outside the box which is what we have offered. The client must decide if the process and cost of approval of a variation is worthwhile. They shouldn't live there wondering if only we had done this or done that due to a blind acceptance that once approved there can be no variations. Realistically everything that has been suggested should result in the need to seek an approval especially when changes to plumbing are considered. Erase what you are not happy with and redesign that space without the shackles of poor space planning. You don't have to like my suggestion but don't limit yourself either....See MoreLayout for small dining, living area
Comments (46)Hi there, As I see it the problem is common in that there are too many doors in the nearly square space so all the room should be taken with traffic lights! Can the laundry be over with the kitchen? Can the proposed living room have three walls uninterrupted by doors on the north or east (garden) sides? This will give u place to put sitting furniture. Then make kitchen & l'dry on south side as skinny as possible maximising the width of the room for dining table. The other problem that is silly is the garage at the back of the site (It was for keeping the horses away from the house). It is wasting all the drive space. If cars can park at the front of the site it frees a heap of extra space on the south that can be used far better. Kitchen and laundry over by the south boundary, clear space for dining that could open to the existing lounge, area on the north for bedroom creep adding ensuite next to existing bathroom, and living area to the north and east......This helps maximise north light and living too. Hope that makes sense for you! Happy planning, Margot...See MoreKITCHEN/DINING/LIVING LAYOUT HELP!



Comments (20)There's a lot to fit into your space, the deck should help to enlarge it with having outdoor dining whenever possible. This kitchen has plenty of book and game storage, 1600 pantries 400 broom cabinet with appliance , tea coffee cabinet opening out on to the bench top.. The island could have space for more seating or book shelves...See More 9 years ago
- 9 years ago
 9 years agolast modified: 9 years ago
- 9 years ago
 9 years agolast modified: 9 years ago
- 9 years ago




oklouise