

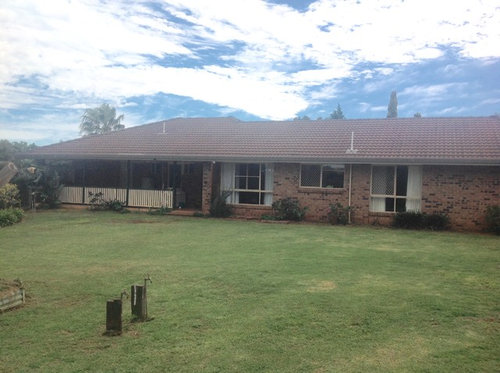
How best to connect a verandah in this situation
9 years ago
last modified: 9 years ago
Featured Answer
Sort by:Oldest
Comments (7)
 PRO9 years agolast modified: 9 years ago
 9 years ago
Related Discussions
Tricky window and door situation – what do you think?
Comments (77)Hi Siriuskey, They are timber looking tiles - we absolutely love them. We are considering the same for the new place but potentially herringbone/parquetry arrangement. Much more expensive vs. laminate but easier to clean and no concern in relation to water......See MoreBest window covering for large stacker doors?
Comments (9)although i always prefer curtains a 6m wide opening will need either a very light fabric or about 1 m either side to fully pull back to each side where blinds would be able to be raised completely above the window (assuming there's somewhere to attach them) discuss options with a window covering specialist as there are some new options that may suit you better..i also suggest to clarify flyscreening, security and ventilation options for your very wide opening as we found a more flexible and cost effective result with a door height panel of stacked awning windows next to a wide section of stacking doors so that we can open the window for ventilation without opening the doors...See MoreBest design and layout for extensive renovations
Comments (39)Hi All, apologies for the delay in responding and thanks again for all your suggestions. Siriuskey - the sunroom is currently used by myself as a study/make-up room (a computer, desk and printer at one end the other end a dressing table). I don't think it would be suitable as an ensuite as I believe it was an old verandah that has been enclosed and the front is all window, which face the street. We live in Northern NSW, near Lismore. I had a new split system air conditioner installed mid-winter last year and it seems to be helping with the heating and cooling, but of course it would be great if we didn't have to use it too often (even though we have a fair few solar panels), oklouise - if we were to enclose part of the patio to make extra room I, think I would 'roughly' leave the kitchen were it is but widen doorways and have a bigger island bench. I would then use the 'new' room as a dining room and the old dining room would be like a sitting room with the potential to perhaps move the loft bedroom stairs in there in the future (which would gain full use of bedroom 3 back). These are just rough ideas at the moment though, we are still open to ideas. Kate - we could potentially move the bathroom into bedroom 3 but I don't know if it would gain us anything... unless I'm misunderstanding your suggestion. siriuskey - I have attached 2 photos; one shows part of our patio looking back to the family room door and you can see the pool fence for where it is situated with the house. The second one is an aerial photo of our block showing the house and pool. I hope these are useful. The patio has a room and ceiling and concreted floor, so I don't think it would be too hard to enclose part of it in. I love all the feedback and suggestions so far, so please don't hold back!! Thank you....See MoreIdea to connect main house to separate room
Comments (16)What about enclosing the connections. I remember seeing a house design inspired by lanterns that I thought of when seeing yours. They had these stairs and verandahs enclosed with translucent polycarbonate sheeting. at night it would all glow like a lantern. the black and white reminds me of Japanese or Korean homes... so I thought of the lantern/shoji screen look. You could use heavy black stained framing timbers for framing like an L shape coming ip from the balcony and over to connect to the bedroom roof. then attach the polycarbonate inside so the black framing 'bones' are visible. it wouldn't be entirely enclosed, but would protect from wind and rain. it would become an interesting transition space with the right pot plants etc inside....See More 9 years agolast modified: 9 years ago
- 9 years ago
- 9 years ago
 9 years ago





oklouise