Houzz Logo Print
hzdeleted_35077754

Do you think a full 3D-mockup is absolutely essential?

9 years ago
last modified: 9 years ago



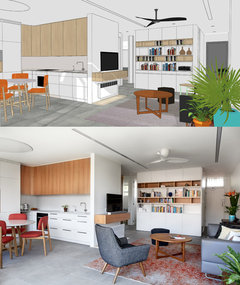
Yes, absolutely helpful to visualise!
No, we just rely on 2D mood boards.

Comments (32)

  • PRO
    9 years ago

    3D Mockup vs As-Built

  • 9 years ago
    I think it helps with decorating tips or if someone like me with spacial limitations. I find I need help with room size and some 3D graphics can help.
    User thanked Marcy
  • Related Discussions

    Tricky window and door situation – what do you think?

    Q

    Comments (77)
    Hi Siriuskey, They are timber looking tiles - we absolutely love them. We are considering the same for the new place but potentially herringbone/parquetry arrangement. Much more expensive vs. laminate but easier to clean and no concern in relation to water...
    ...See More

    What are the absolute must-haves in your new kitchen?

    Q

    Comments (6)
    Hi Complete Kitchens....Yes, I realise that 20k could get a good standard kitchen (our own one recently done was about 26k including scullery), I'm more talking about the ones that talk about doing kitchen, bathroom, painting and even moving some walls on 20k. What my point was, is its great when people like you actually give an idea of a cost of a project - it's easy to get fired up with inspiration and then get thoroughly dissapointed when reality hits! Things are expensive these days and I think for some who may not have done any renovations to their house for years, they don't really have a lot of idea of the costs involved.
    ...See More

    What do you think of our dream-home plans?

    Q

    Comments (57)
    Hey Nik Star, I've had a PowerPoint play with oklouise's edits. This is what I meant about garage entry to the pantry and a laundry in the garage. The red arrows are to stipulate to the builder that level access is required. I added extra garage depth to allow for the garage, that would definitely impact your facade elevation. If you remove the wall between the butler's pantry and mudroom you would have a SUPER PANTRY! But a true butler's pantry in that it was supposed to be where you would land with the veg from the garden so you would kick your shoes off inside the door, so I've noted a little bench seat there, then head in and wash it before heading over to the actual cooking area. Then if you get rid of the sliders and reduce the storage to shallow shelving on the middle wall you would have plenty of space to manoeuvre with mobility devices. For the washing labour machines - washer, dryer, dishy - try getting those mounted on plinths so the load on your poor back is reduced. I have dodgy joints so I am researching all the ergonomic ways to design work spaces to help me when I get to the awesome stage you guys are at with getting to build!
    ...See More

    Who has a black kitchen – do you love it or regret it?

    Q

    Comments (58)
    Go with your gut Tracy..... it is a big investment but I have found that if it makes you smile every time you walk into your kitchen you'll never regret it!!!! I've recently moved into a smaller downsized home with my 3rd black kitchen, with drawers, no cupboards, except for the pantry which we use as the crockery and wine glasses stash. Mine is matt but no handles = no hip bangers! I chose to use snow white stone bench tops, the walls are painted natural white while the floors are pale oak hybrid vinyl.
    ...See More
  • PRO
    9 years ago
    last modified: 9 years ago

    Yes, personally, 3D (whether as a computer or a physical model) is certainly very helpful, if not essential in Architecture, whether we are designing and resolving at the interior scale; the building scale, or at the urban scale. It very quickly helps us to see what works, what doesn't, and to test alternative design solutions.

    Recently, I have also found that it is incredibly useful to show and convince my apartment-reno clients outright, where they can't readily visualise in their mind, how certain potential choice of finishes, fixtures and furnishing could be very out of place in the finished space!

  • 9 years ago

    Yes. People have made horrible errors in the design process which would not have been made with 3D mockups. Not many of us are gifted in visualising in 3D.

    Does it cost a lot more to do a mockup?

    User thanked janeromaine
  • 9 years ago

    Some people have visual skills and do not need to see a detailed plan - however if it was free then yes it would help. For non visual people I think it would be essential.

    User thanked Bernadette Staal
  • 9 years ago
    Absolutely! I wish my architect would do it... I'm struggling to imagine what my extension will look like!
    User thanked meitisok
  • 9 years ago

    We have come to rely on technology so much these days, why not? I think my skills are pretty high, but I just enjoy the mock up to validate my thoughts. I would say more people are visually challenged when it comes to imagining space, but even those who do have skills can often miss little things. It would make a huge difference for planning furniture arrangements, lighting and even correctly positioning power points.

    However, there would still be people who would need guidance even with a 3D mockup so the assumption should never be made that this is the be-all and end-all to helping or guiding people. A person with low visual skills could end up worse off because of the mockup.

    User thanked olldroo
  • PRO
    9 years ago
    last modified: 9 years ago

    Exactly. In the days before 3D CAD, architects and architecture relied on physical models. And many of us still do!

    When I worked for another architecture practice (then as an architecture graduate, not yet registered), I encouraged my younger colleague to model a proposed studio-garage building in 3D, which helped him to resolve a complex roof junction that would otherwise have been too difficult to resolve on 2D plan and elevation alone.

    Even for apartment reno projects, 3D really helps me a lot to test out design concepts and resolve spatial, construction and joinery details especially in smaller apartments, where every millimeter, every square inch, every fixture positioning (especially for bathrooms), counts. So much so that the margin for uncertainty and potentially costly construction errors is minimised by the time I complete the 2D construction drawings and documentation.

    In addition, the 3D also helps clients to test out their "wishlist options" of different material finishes, fixtures and colour schemes, thus helping them to finalise decisions more quickly.

    Except, perhaps, interior styling and decorating, where I acknowledge that 3D may not be that essential. Still, one can quickly model up a massing to see whether that luxurious L-section sofa or king bed you really dig would fit into your room or space!

  • PRO
    9 years ago

    compcomp66 - depends on the practitioner, his preferred software, and his practice set up! I myself will normally include 3D (Revit and/or SketchUp, possibly moving onto ArchiCAD in the future) as part of the full-service, if not design-only package.

  • 9 years ago

    Quite frankly I think the 3D could be just as essential for styling and decorating - people hire decorators and stylists because they don't have the vision, so to see the finished product would give them confidence in their professional. It is not just whether furniture "fits" either, it is the bulk of the item and the visual space it takes up as well as physical space. A king size bed could fit perfectly, but add bulky timber or padded head and foot boards and you can instantly have an elephant. Even colour counts, white or pale colours don't take up as much visual space as a dark heavy timber. The rest of the furniture, furnishings and even lighting have to have depth then to create balance so the bed doesn't swamp everything in the room.

    When people are going more and more to online shopping to find just the right pieces for a room, it is even harder to visualise a finished room from photos so to create a scale model from dimensions given is really becoming vital. I have a friend with this issue right now as she has limited shopping facilities and has to rely on on-line shopping for some variety and choice. Trying to find ways to mock up a pendant light for example to get some idea of whether the proportion is right in the room is very difficult, but so important.

    User thanked olldroo
  • PRO
    9 years ago

    olldroo, you are very right too. 3D definitely helps in finding balance and proportion in interior styling as much as it is in architecture. In fact, this is what exactly happened with one of my currently ongoing apartment reno jobs.

    For quite a while, I was unable to convince the client to go for simpler, clean "timeless" pendant lights in his wonderfully-intact 1920s interior (mouldings, cornices, ceiling rosettes and all). It finally took me exporting the detailed 3D model into an animated video to convince him that heavy chandeliers, combined with his preference for Ralph Lauren-style of furnishing and the heritage interior that we are largely preserving, would make his home look and feel too heavy and oppressive.

  • PRO
    9 years ago

    These days modelling the design in 3D is the most efficient way for anyone in AEC (architecture/engineering/construction) to produce documents. The plans sections and elevations are generated from that. If the model is done properly the benefits of better visualisation are just an added bonus. Any designer that is still working in 2D is living in the dark ages and making life hard for themselves.

  • PRO
    9 years ago
    Hi Daniel, yes, totally. My previous office used Vectorworks 2D, while I myself use Revit. And others use ArchiCAD of course.

    Thing is, for interior work, I find Revit rather clumsy and difficult. So, I end up using Revit to do the base 3D and docu, while fleshing out for my design brain in Sketchup, and the eventual visualisation for the clients' benefit.

    Maybe ArchiCAD could have an edge over Revit when it comes to interior.
  • PRO
    9 years ago

    Renjie, IMHO Archicad has the edge over Revit in just about everything (I have used both) including cost and intuitive learning curve. Just google the info on release 21, as well as all the presentation possibilities with BIMx in Archicad.

    User thanked Daniel Lindahl Architecture
  • 9 years ago

    We found it really helpful for an ensuite layout. On paper we thought we had it just right but with the 3D walk through we realised it had too much empty space. Helps my husband who is a very visual person.

  • 9 years ago

    It really helps, particularly if you have site lines and views to make use of. We took panoramas of our views and used them to check the views we'd have from various positions in our planned renovations, it helped to lock in on our design. I also calculated light angles at different times of the year to see where the sun would reach. We did most of it ourselves and our architect only supplied us with geo and renders, we did the more involved visualisation. If I was in architecture it would be a default.
    Take a 360 panorama from the site so you can see out of the windows when visualising the home, and I would also be pushing to use ar in extensions, renovations or new builds , so you could walk around with a table and see what the space will become.

  • PRO
    9 years ago
    Dave, yes indeed! 3D is in fact essential in planning for seasonal light and shadows (solar access and shadowing), whether on an urban scale; for DAs (especially for Apartment Building design in NSW), or simply for one's dream home.

    And one can test all that in 3D with good ol' SketchUp, Awesome ArchiCAD or Repugnant Revit... ;)
  • PRO
    9 years ago

    3D mock up renderings have become the norm these days and do help to win over most of clients.

    Its become part of our work process. Its all about what the market is used to. We manage to convince our clients with hand sketches and 2D drawings sometimes. However as society advances technologically, as designers we have to keep up with what our clients want.

    Most of our clients receive a 3D animation walk through video like this.


    Some clients are still not able to visualise and demand to show them even more.

    The point i am trying to make is, when do we show enough?

    Maybe one day we will have to print 3D presentations? One never knows what technology is going to bring tomorrow and how our world changes.

    Enjoy the video and tell me if you are able to visualise the space as we designed?

    User thanked SUGARBAKERS
  • PRO
    9 years ago

    Sugarbakers, 3D presentations are here already. ArchiCAD can easily produce BIMx presentations where you can use a Google Cardboard VR headset with a smartphone to walk through and explore a building model in full 3D.

  • PRO
    9 years ago
    Me switching over to ArchiCAD in the near future is no question!

    I'm quite done with Revit after 12 years with it.
  • PRO
    9 years ago
    last modified: 9 years ago

    At the end of the day, I think the take-home message is, no matter which software(s) and process one uses, 3D (or physical models if the practitioner prefers) is very helpful, if not regarded as absolutely essential by many practitioners, in conceptualising; designing, testing and resolving the proposed built environment to prepare for the built-realisation, be it at the urban, building or interior scale.

    Then there comes the added bonus of helping the client visualise too, whether photorealistically rendered or not. We are 3D beings who have evolved to perceive the world in 3D afterall!

    (Well, it will be a different story if we are thrust into a 2D or 4D world... :P)

  • 9 years ago

    Good discussion to raise though.

    User thanked olldroo
  • 9 years ago

    I had my plans converted to 3d, used a guy on Fiverr dot com. Didnt cost me a fiver though, it was $32 AUD but it really did help for a full house build and the results were quite good. For clients that are having trouble visualising space its of benefit.

    User thanked sean9002
  • 9 years ago

    The friend who lives with me and is male has a hard time visualising my descripitons of the reno and what it will be like. He would be the sort of person a 3D model would help. Actually, it would help ME coz I am tired of drawing pictures for him to say, "Oh, so you want the shower next to that wall." D'oh.

    User thanked junipergirl
  • PRO
    9 years ago
    last modified: 9 years ago

    junipergirl: lol! But surprisingly yes, a lot of people and clients I met actually find it difficult to visualise in 3D. We architects (and design professionals) are trained and drilled to think in 3D such that we take it foregranted - that's where visual communication skills to convey ideas to clients become critical.

    P.S. I had a classmate back in Architecture School who admitted to me that she found it difficult to visualise in 3D (when we were jointly building a 3D model of a large-scale building from 2D plans/sections/elevations), and asked me how I did it. That is when I realised I took my "natural" visio-spatial ability very foregranted.

  • 9 years ago

    I think a full 3D walkthrough and visualisation package is MORE than worth the cost. Get an architect or design company to do it for you and you wont regret it. It makes a huge difference actually seeing the flow of your house when you walk through it, the light changes at different times of the day/year, (all adjustable in the 3D package). Incredibly important for solar gain etc. Also gives you the ability to really visualise where your furniture items are going, where the lights look best. We are thrilled we did it and the print outs or actual 3d file can be used to show builders/tradesmen to relay the look youre after and the setup. Even for some of those qualified people it can be a help to fully visualise the end result. If youre spending soooo much money building, factor this cost into it. Well worth it.

    User thanked antoro88
  • PRO
    9 years ago

    antoro88: Well said. :)

  • 9 years ago

    I did mine in Maya more because it's what I know and could sort out panoramas for BGs, if I was in the architectural side of 3d I'd be all over AR so people could walk around their home or site with a tablet and see everything. No need for a pano.
    https://www.youtube.com/watch?v=nQeO1r9UIzQ


  • 9 years ago


    Rubbish screen-grab from a working file with a BG included that I sent to my Wife mid working, excuse the no fancy rendering it was just to illustrate the site line off the side deck to the neighbors' where a glass balustrade would have been a tremendous waste.

    User thanked Dave Short
  • PRO
    9 years ago

    Dave Short: Yes, it doesn't have to be photorealistically rendered. Even with such a "sketchy" model, you can already get a sense of the space and guess the potential natural light quality and views.

    Funny that you mentioned Maya. When I did a semester of overseas exchange at TUDelft, I noticed most of the architecture students modelling in Maya! By that time I was already using Revit and SketchUp, and I couldn't understand why the faculty was teaching them to model in a software that doesn't allow them to readily test and resolve details...

  • 9 years ago

    I measured my arms span (across body) and used it whenever I was in a space I liked, to measure that space! Then linked that to our plans - bedrooms and living rooms worked a treat - I 'knew' the space because I had measured it in display homes and other people's spaces. No 3D required!

    User thanked Julia