

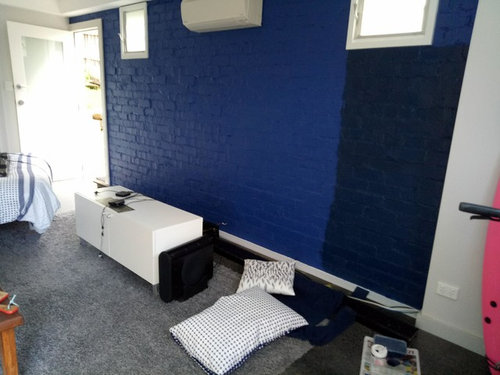
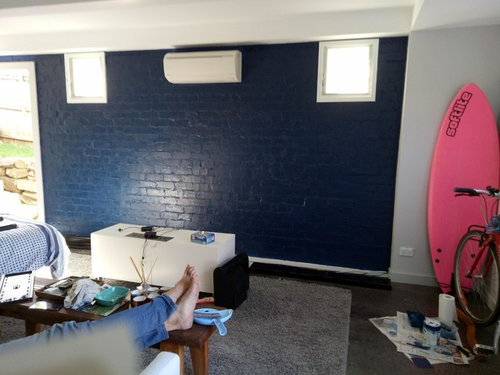
Anyone else made this costly mistake?
8 years ago
Featured Answer
Sort by:Oldest
Comments (12)
 8 years ago
- 8 years ago
Related Discussions
Glass splashbacks - yay or nay?
Comments (85)It must depend what you cook. I don't do fried, spitty type dishes and the grout around the largish tiles in my now 10 year old kitchen is as good as new. I rubbed car wax into the freshly laid grout lines, same as I did in the bathroom. It also depends on how much light bounces around your kitchen, glass being so reflective shows up smears with light on it. Just above the kettle in the first photo is a good example. Each to their own, I'm a non-glass girl whenever I can get away with it....See MoreBathroom tile HELP!!!!
Comments (9)Hi Sharella, I have specified these very tiles a number of times for first home buyer clients. I like the fact that you are putting the darker tile to the floor as I think it grounds the space better. You've also done the right thing by matching your grout to the tiles. Obviously the top picture uses a gloss porcelain tile to the floor, but this can be a slip hazard when wet. I think, with consideration to your budget, that you have chosen well. Are you splashing out and getting the black tapware? Good luck with your new home....See MoreNew kitchen, but mistakes made
Comments (32)I also think matte black handles will work well. They are simple and elegant and won't reflect light as the S/S ones do. If and when you add a pendant light (down the track), I think your focus on the handles will diminish. It's possible a suspended ceiling will complicate the look of your kitchen. What is the height of your ceilings? And a suspended ceiling would lower the height to what? Painting the ceiling sounds like an alternative and would certainly add interest. Your kitchen IS beautiful as is. Pls keep us posted!...See MoreNeed some thoughts on reno plans
Comments (101)If you "change" anything that involves a building approval then the floor area on the plans relevant will count towards the overall amount. If it amounts to beyond 50% of the existing conditions then the whole building becomes applicable to energy calculations and so you enter into up spec'ing existing areas. And yes it can often be a good thing to be doing anyway, but of course it costs money. If the total area being changes is below 50% then only the areas of new work are applicable. I'm honestly not a specialist in this area, but I have to deal with the issues naturally in the course of the design and resolution of project solutions I provide, and hence I use an energy consultant regularly and we have a way/system of working through together how best to achieve the requirements for permit. As far as I understand it's a case by case/project specific exercise and also there's various ways of negotiating/achieving the necessary performance requirements - e.g. you can play around with different levels of insulation together with a particular glazing/window spec, and depending upon circumstances you can save money one way or another. Sometimes I'll squeeze windows overall down to get it under a certain amount to not trigger requirement for expensive glass...also timber windows rate better, but if you are in a bushfire area you'll be caught out or require very expensive timber windows...it's a real juggling act in particular contexts...which is why you really need to be working collaboratively with an energy consultant/specialist to work out the best solution in this regard, as well as the other aspects of design, structure and bushfire etc. It's a true team effort ;) If you're really up for some technical reading you there is some further energy info here NCC Volume One Energy Efficiency Provisions 2016 - Australian ... but it may get confusing........Coming back to the core of it, my advice: 1. define your budget 2. list and prioritise your requirements 3. seek some preliminary advice/assistance from a seasoned designer doing this type of work to test whether or not the general concept of what your endeavouring to achieve is viable, and this depends upon the relevant context/existing conditions etc (and bushfire rating is yet another layer on top of all this), and then refine the concept from there. If you are just doing a bathroom or kitchen isolated then you can arguably do it yourself, but if you're re-jigging the whole house like it appears you are heading towards, and on a very tight budget then I'd highly recommend (to save yourself headaches and frustration going around in never-ending circles) to invest some of your available budget into front-end design, to get to a solution that works to your nominated priorities so you achieve a viable and professionally advised outcome. Trust me it will be money well spent. Have a great Christmas, and best of luck with continuing to work through it all :)...See More- 8 years ago
- 8 years ago
 8 years ago
- 8 years ago
- 8 years ago
 PRO8 years ago
 PRO8 years ago
- 8 years ago
- 8 years ago


Sponsored
More Discussions





KK1000