

kitchen ideas advice
7 years ago
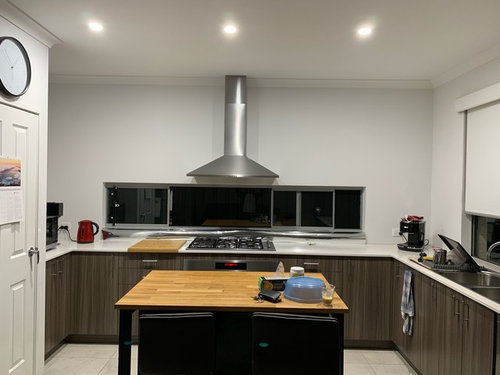
Featured Answer
Sort by:Oldest
Comments (18)
 7 years ago
 7 years ago
Related Discussions
kitchen cabinet door advice
Comments (12)Hi Magic M new kitchens have more drawers than doors. They also have soft closers on doors and drawers, as well as full extension runners on the drawers. Your kitchen is therefore immediately showing its age because it clearly has more doors and is probably missing the other elements I mentioned that are considered standard in today's functional kitchen. So it really comes down to your budget. If you have the budget I would replace the whole kitchen with cabinets (more drawers than doors) with a shaker style profile. Custom cabinets to the ceiling. Manmade stone such as Caesarstone benchtops. You could think about the same stone on the splashback as subway tiles are on their way out. If your budget doesn't run to a new kitchen then the Annie Sloan chalk paint as suggested is a good option on both the existing cabinets and the new add on ones. Any of your suggested colours in muted tones would work....See MoreKitchen cabinetry advice please
Comments (25)I went through that last year. And, whatever you end up using, the Ikea kitchen planner is a great help in working through choices, layout etc. I can recommend IKEA cupboards, which I got in two colours (antique white and a light ash) - and their installation is even cheaper if you put the cupboards together yourself (even doing the frames for a carpenter is well worth it). The drawers and drawers inside drawers are excellent. I also had to use Kaboodle from Bunnings, as I wanted a corner pantry - it's a system that's also worth considering - my pantry is well made and goes well with the other cupboards. I didn't use IKea for benchtops and splashbacks, as my carpenter had a supplier from whom he could stuff wholesale, which cut costs as well. Twelve months on, I'm still very happy with the kitchen, the quality of cupboards etc....See MoreKitchen design advice for an open kitchen, dining and living room
Comments (2)I would do sink on back wall in front of window. Stove on the side wall that has the window. Could do 2 windows either side of stove. With stove on side you can still chat whilst cooking. Tall storage on opposite wall and fridge...See MoreKitchen Plan advice/ideas help!
Comments (8)leave alfresco till you live in the house for a while but adding furniture inside helps suggest the best floorplan options and my suggestions would be to combine the wiw and biw in the master bedroom and have a full wall with door on the ens to keep steam out of the wiw ..there's already plenty of other storage so lose the small linen near the garage door in favour of a more shelves in wiw and increasing height of all cabinets to the ceiling provides extra storage without losing floor space and the extended bench in the dining room would provide plenty of pantry drawers so you could move the RA to the narrow pantry and have a more generous linen cupboard next to the bathroom, the laundry has been reversed to keep overnight washing noise away from bed (but sound reducing insulation can also be added inside all walls) the front entry would be more versatile with a couple of small lounge chairs, bookshelves as well as a desk and the long hallway will make a great display wall for some colourful artworks...See More 7 years ago
- 7 years ago
 7 years ago
 7 years ago
 7 years ago
- 7 years ago
- 7 years ago
- 7 years ago
- 7 years ago
 7 years ago
- 7 years ago
 7 years ago
 7 years ago
- 7 years ago
- 7 years ago
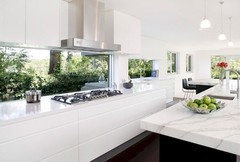
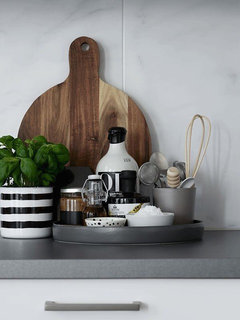
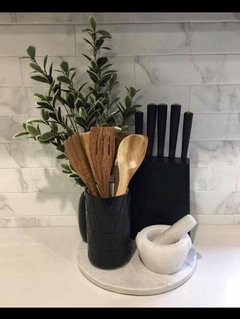
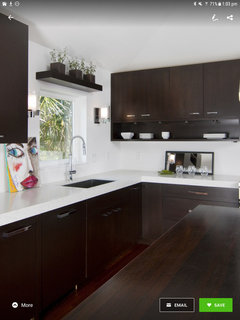






cloudpants