

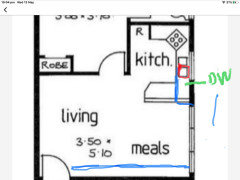
Tiny Kitchen - ideas please!
6 years ago
Featured Answer
Sort by:Oldest
Comments (30)
 6 years ago
- 6 years ago
Related Discussions
Kitchen Splashback Ideas, please
Comments (43)You can always go with textured glass or slump glass,it has a more rustic look and doesn't look so modern as plain glass, it's much easier to keep clean too as it doesn't streak and there is no grout...we have a very traditional kitchen and it looks amazing,this is my laundry and is actually quite a vibrant purple with dragonflies on it because,in the laundry,why not? The kitchen is more nuetral.........See MorePlease Help Relocate Our Tiny Laundry
Comments (17)@dreamer Ha, I was embarrassed by how messy this pic was, that's why I didn't put it in the initial post. Yes, the power lead is absolutely gone - we just moved in a couple of weeks ago and everything in the wrong place! Thank you for your concern :) I was pretty sure that the measurements didn't allow for them to be side by side, but I'm going to look into that. If we can do that with enough airflow underneath for the ventilation, that would be a good solution. The patio has a roof but the left side of the photo (where the very overgrown grass is) does get wet in rain, so not sure if the side by side machines would work for that reason too. @Kate Yes, it's exposed on the side. We just wanted to find a laundry solution at this time - we are also planning on updating the kitchen and bathroom this year, but had initially thought that we would do that by just updating cabinets/appliances (and just re-siliconing and freshening up the bathroom). We are not against a bigger renovation but obviously have some cost limitations and are trying to do what makes the most sense....See MoreAwkward kitchen layout - need help with ideas please :)
Comments (8)an island in the kitchen would challenge the available walk through to the family room and the precise space available in the alcove depends on wall thickness so my suggestion has a new location for fridge, wall oven and tall storage, similar location for stove, sink and dishwasher and the alcove used as pantry space with a free standing table rather than an island to test how it feels before committing to a fixed island and a new kitchen and widening the dining room door should not need a DA but always best to ask the building inspector at your local Council...See MoreKitchen design ideas please
Comments (3)Hi Cinthia, Definitely a tough one without extending the kitchen into the living space. One potential option would be to remove your existing island and move it to the other side between your kitchen and dining and add a little L tail to the end to enclose the kitchen a little but still allowing space to comfortably walk in and out. If there is enough of the tail end, of this island, make that tail bench section wider (eg. 900mm wide) and place 2/3 bar stools for a little seating at the island. Unfortunately this wont increase the actual size of the kitchen but by removing the hob detail to your island and putting more counterspace you should be able to make it feel more integrated. Also removing the tall tower cabinets/ pantry and replacing with wall cupboards/shelving units will give more benchtop space and make look more open and less bulky (But will greatly reduce your storage space). There will need to be some trade offs. Good luck!...See More- 6 years ago
 6 years ago
- 6 years ago
- 6 years ago
- 6 years ago
- 6 years ago
- 6 years ago
- 6 years ago
 6 years ago
 PRO6 years ago
- 6 years ago
- PRO6 years ago
- 6 years ago
 6 years ago
- 6 years ago
- 6 years ago
- 6 years ago
 PRO6 years ago
- 6 years ago
- 6 years ago
- 6 years ago
- 6 years ago
- 6 years ago
- 6 years ago
- 6 years ago
- 6 years ago
- 6 years ago






Amany Mustafá