

Bathroom layout help
6 years ago
Featured Answer
Sort by:Oldest
Comments (12)
- 6 years ago
Related Discussions

Bathroom layout help please
Comments (5)The windows will run the entire width of the room so 2700 w but starting at around 1700 off the ground.. Floor and walls will be tiled and architrave will be timber. Window frames are UPVC....See MoreBathroom layout help - awkward space at bathroom
Comments (5)Yes thank you for your thoughts. the room is 2.8 (with window) vs 3.4m. I do find it a bit annoying too as I don't like that you open the door and see straight away into the shower (though I'm certain the door would have a lock). I'm sure they lined the bath up to be with the window as visually that looks better, but then I find the space at the end annoying. I like the alternative drawings (I like three of them lots!) and I had been considering an drop in bath built wall to wall rather than a freestanding but also finding it frustrating to find a really nice supportive bath and there are less drop in baths than freestanding around at the moment which is a bit annoying. Thanks Anna for the picture, that helps as that looks good (though we would have more space at either end, 50cm) and I prefer the look of yours with some space but not as cavenous... I think I might have to have a talk with my husband as we really need to work out what to do!!...See MoreMain Bathroom Layout HELP!!
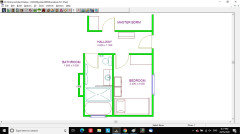
Comments (8)Excuse my sketch & upside down writing but that is what the bathroom layout is currently to look like?? There is a door on the way into the bathroom but I thought if I ended the hall inline with the bedroom door there may be some extra space to have towels or hang clothes when showering or make more use of it than just hallway. I don't know if it would be of benefit. Initially I was just having a shower room but not having a bath option I might regret one day when I want one!! Decisions!!...See MoreBathroom layout help please!
Comments (21)Hi Mark — if you can keep that wall clear then all external modifications can be considered like plastic surgery: elective, aesthetic and can be as cheap or expensive as you like. You could leave that wall as is and spend the budget entirely on fittings and finishes (if you don’t mind an external door in a bathroom), or rip the lot out and replace with something else. Either way it’s best to decide beforehand to negate the need for further patching, but what you do with that wall will have an enormous impact — if, for example, you ripped that wall apart and put in a 1.5m window, you would have space next to it in the corner for a shower or towel rail; or you could remove all windows and replace the door with a tall frosted window which would open up space either side. Nutshell: what you do with that outside wall — if anything — will determine most of the layout. Best place to start then might be to price up alterations to the brickwork, replacing windows etc, to see how much of the budget will be swallowed up by altering it, especially as the trades to alter external walls are totally different to renovating bathrooms. Money money money MONey — MON-AY! Hopefully that helps :-P...See More 6 years ago
- 6 years ago
 6 years ago
- 6 years ago
- 6 years ago
- 6 years ago
- 6 years ago
- 6 years ago
- 6 years ago


Sponsored
More Discussions



C P