

Small seperate toilet - Revamp ideas
5 years ago
Featured Answer
Sort by:Oldest
Comments (15)
 5 years ago
- 5 years ago
Related Discussions
Need help to revamp boring bathroom
Comments (12)If you are on a tight budget I would do the following: Change the handles on the cabinet. This is inexpensive and makes a massive difference. You can buy cheap handles from bunnings/ikea, I have even seen them at kmart Consider a pot plant between the cabinet and shower with a nice luscious plant like a peace lilly or something similar If you can stretch your budget maybe consider changing the tapware? This may cost a bit as you would need a plumber. I did read somewhere you can spray paint the taps but you need special paint, this would be a lot cheaper than getting new taps. Changing the cistern may be expensive but places like kmart and ikea have great wooden/bamboo covers that act as a shelf to go over the toilet semi disguising it which you can then use for more storage. If your budget stretches I would get a new mirror but if not its not a big deal. Also maybe a nice floor matt, could go bamboo/wood to match the toilet cover. You can also get bamboo ladders from kmart as an extra storage space.. just be careful the room doesnt get too cluttered :) http://www.kmart.com.au/product/decorative-bamboo-ladder/807386?gclid=CP-Q1Zbj99ECFYcKKgodBBsD0Q http://www.kmart.com.au/product/bamboo-duck-board/807389 http://www.ikea.com/au/en/catalog/products/00222355/...See MoreIdeas on layout for bathroom reno
Comments (25)the door to the small study would be through the old opening where the wedding picture's hung and the new door for the ensuite would be near the bedroom entry door and the space between the two columns could be filled in flat on the bedroom side and have tall storage on the ensuite side...as you've already discovered the major costs of bathroom renovations i suggest that before making any final decisions you should first consult a plumber about costs of moving the plumbing...with my latest plan the toilet stays in the same location and the new vanities use plumbing from original vanity and the new double shower could possible use the old spa plumbing with pipes redirected in the new wall between the study and new double shower and then the carpenter would need to be consulted about moving doors and walls......See MoreFloor Design Revamp Advice
Comments (22)the house already has 4-5 bedrooms, 2 bathrooms and 4 living areas and already doesn't suit your family and that will only become more challenging as the kids grow older.. there's no space to add a double garage and mudroom, there's no where to expand the existing bedrooms and even if you moved the bedrooms upstairs there's still no where for the garage..hard to believe but you can easily spend your whole budget rearranging some rooms and updating the kitchen and bathrooms but you still wouldn't have the garage and bigger kids bedrooms unless they move into the other rooms or you build out the backyard and then how would you use the old bedrooms..much as i love a good reno i suggest that your budget would be better spent on a different house but some basic suggestions could include a rear extension (subject to the building ratios and correct setbacks) could be about 40sqm to add 2 bigger bedroooms, and a new laundry, use old laundry for more storage in bed 3 and a better bathroom, remove the wall between games room and old kitchen to create a more generous kitchen, dining and family room with better connection to outdoors, add a new ensuite and use old study as wiw, raise the floor in the old living room and add closeable doors for adult living and enclose the.entry porch and add a new entry to rumpus room for kids activities...based on very rough dimensions but could be something like this but assume at least double the budget and there's still no garage...See MoreBathroom renovation help - keep toilet separate or combine?
Comments (16)it' not the size of the toilet that matters, it's the size of the humans that need to use it ...allowing anything less than 80cm x 80cm for knee and elbow space, plus more for standing room plus extra for any swing doors and more space for a handbasins and with no other toilet on the ground floor the best option is a separate toilet and i would steal some space off the laundry to make a more comfortable powder room..and the different floor levels don't always prevent stealing some space off the laundry but what is the size of the laundry, including ceiling height at the wall closest to the back of the existing toilet and is the laundry ceiling flat or raked and how many steps are there between lowest floor and bathroom floor?...See More 5 years ago
- 5 years ago
- 5 years ago
- 5 years ago
- 5 years ago
- 5 years ago
 5 years ago
- 5 years ago
- 5 years ago
- 5 years ago
 5 years ago
 PRO5 years ago
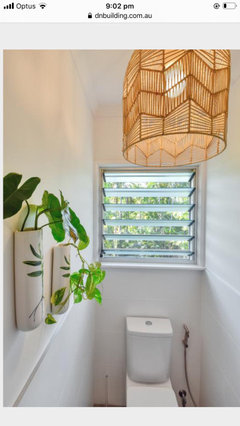







teeg00Original Author