

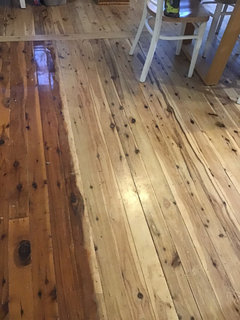
Help with floor finish options for cypress pine needed, please!!
3 years ago
Featured Answer
Sort by:Oldest
Comments (11)
 3 years ago
 3 years ago
Related Discussions
Kitchen help please! - cabinet advice needed
Comments (37)Hi iggs85 as it is an older kitchen I would not spend a huge amount of money on a revamp. It is definitely possible to paint laminate but good preparation is vital to ensure the paint 'sticks'. However a quality painter is going to charge you about the same as your resurfacing quote. Using either a painter or a resurfacing company does let you choose any colour though. The biggest disadvantage of the current benchtop is the bullnose which is very dated. From your photo, the colour and pattern look OK but you could get a stone 'overlay' put on it. They square off the bullnose so it looks more contemporary. An acrylic feature panel on the return is another alternative to vinyl planks. It looks like glass, comes in a good range of colours and is relatively inexpensive compared to glass. See http://zenolite.com/range as an example. You can buy acrylic sheets from Bunnings. You could also use pressed metal panels as a feature eg. http://www.wunderlite.com.au/catalogue/details/1/79/pressed-metal-crystal?start=25 Add some new handles on doors and drawers too....See MoreOption 5 or Option 6?
Comments (75)Definitely an attached garage is always a big plus, particularly in terms of value and resale "tick boxes".........which is one of the benefits of the concept I threw out there a few weeks back that involved developing the more logically oriented extension that connects the garage across where the pool is currently.............which obviously involves moving the pool or removing it for a period of time before it can then be potentially reinstated............ My professional opinion remains firm that for the long term investment that is the superior outcome, better spend and highest value-adding option for the property, even if it takes longer and costs more to achieve......budget limit is one thing, but equally you can spend a certain "budget" limit to simultaneously achieve a "more expensive" & lesser value adding result...........let's say you have a limit of $500K but budget aside the arguably best value concept is more like a $650K exercise. A compromised spend of $500K can be actually the "more expensive" option long term in comparison to a higher cost but higher value spend, that perhaps could be achieved in stages or over a longer period of time, say building first and then eventually finishing off landscaping. Rome wasn't built in a day and I've written before about the time/cost/quality relationship and how managing those one way or the other will influence the long term outcomes for a project, for better or worse....... We'll never tell people what they should or shouldn't want in their homes, but when it comes to resolving/identifying the most logical and profitable and balanced options/solutions for a certain outcome, well that's kind of the business that we're specialised in.............. I am also suspecting that there could be some misalignments/tension on the "client" camp/side (ie his wants vs her wants) of the process that is making it difficult to properly prioritise and robustly shuffle the various project variables........the "in limbo"/"going round in circles" is a classic symptom and ultimately requires resolution somehow............See MoreBathroom layout 3m ceilings - 2 options - resolve finishes
Comments (53)Hi dreamer, thanks for the suggestion. Im wondering though, how do I treat the junction between the vanity and the fixed panel of the shower screen? The diagram I uploaded above leaves out the shower head, so there will in fact be a shower-over-bath in the above scenario, with a fixed panel adjacent the bath. If I have the vanity hard up against the bath, I'll need to tile the side of the vanity, no?...See MoreHelp! Flooring advice needed
Comments (11)thank you for all of your comments. The main issue is that this wall faces quite a steep hill, so if I excavate too much I run the risk of creating a 'pool' under a suspended floor, facing the hill. This would be a disaster for the old double-brick home, which already has damp problems from water from the hill. My other concern about a slab is creating a permanent damp patch next to the house, assuming the black plastic membrane under a slab would be permanently damp (no evaporation). The mortar throughout the original house is lime mortar which is highly permeable and turns to dust when permanently damp John Cameron, I appreciate you mentioning passive solar, I'm familiar with this. Would it be best in this case to put rigid foam (say 50mm) under the actual slab before casting it? There will still be a thermal bridge at the perimeters though. MB Design I like the idea of a graded slope under a suspended timber floor, so will check with a structural engineer as to 150->400 allowance, noting my comment above about not wanting to pond water Two's Company I like the idea of a cement sheet for the wet room area - I have actually done a bathroom like this before and it works with great waterproofing. TBH I'm wondering right now if I should just redesign the whole thing. I'm going to make another post to canvas opinions on the two options and costs. Thank you! Sue...See More- 3 years ago
- 3 years ago
- 3 years ago
- 3 years ago
- 3 years ago
- 3 years ago
- 3 years ago



VICTORIAN COASTAL FLOORS SAN REMO