

Floorplan Layout Ideas
3 years ago
Featured Answer
Sort by:Oldest
Comments (8)
 3 years ago
 3 years ago
Related Discussions
Great Location - Horrible Floor-plan (Any Architectural Suggestions)
Comments (15)There are hundreds of suggestions that can be made on how to update, renovate and re-design a layout to make it functional for you and allow it to respond well to the built environment. Engaging an architect or building designer at this stage may not be something you're willing to do, as spending money for plans on a house you don't own would not be the ideal situation. The issue with this is that the design phase of a project takes a lot of time and consideration. My best advice would be to play around with the plans and create some sketches, whether online or on paper. If you are happy with the possibilities then buy the property. Any house can be transformed, but whether or not you are satisfied with the transformation is a personal choice only you can make....See MoreRenovation - New floor-plan for downstairs layout
Comments (2)An architect, a building designer or an interior designer (not an interior decorator) should be able to work with you to create a design you love and get the most out of your interior space. You (or your designer) will also likely need to consult with an engineer, or possibly a good builder, regards load bearing walls etc....See MoreFloor-plan feedback/ideas needed -What do you think of this floor-plan
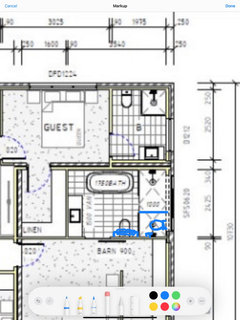
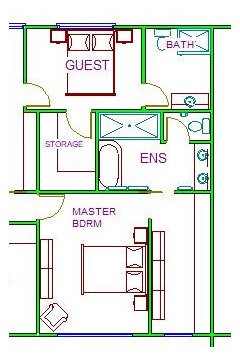
Comments (51)siriuskey, Yes, the courtyard is open to the sky (no roof over it), I assume this is what you mean by double story. Ref. below photos, I would love to get this look, especially the first and last photo, where you can see family living space from the first floor. I can't achieve this in my plan as it eats a lot of floor space upstairs. The referred plan (photos) has a very big void combining staircase, hallway and dining area. I know it is not easy with cooling and heating when you have such a big void. So, I explored a few ideas (with my limited knowledge on this topic) before achieving the current floorplan. I have also thought about, in my current plan, extending the void on the staircase to the dining area (it is more like L shape) but i wasn't sure if that makes any difference. keen to hear your thoughts....See MoreFloor plan layout ideas
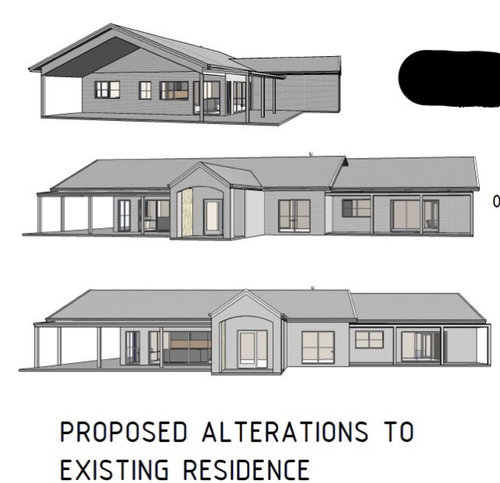
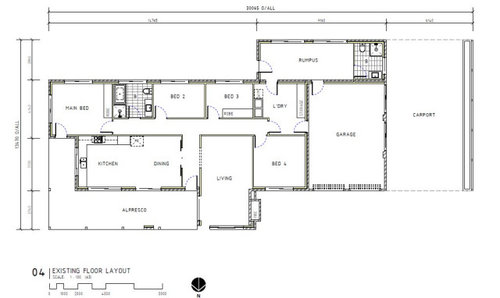
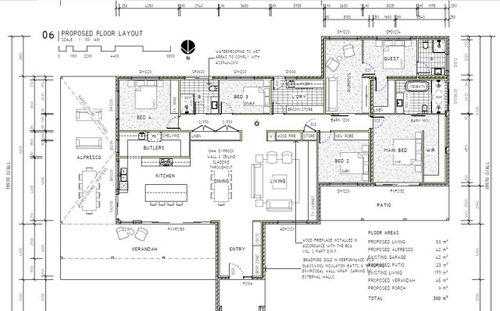
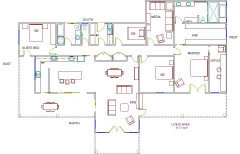
Comments (6)enlarging rooms is only worthwhile if you need the space for some specific purpose or you just end up with a bigger room without any extra purpose at great costs that can be better used elsewhere ...adding scaled sized furniture helps show possible arrangements including suitable walking paths around the rooms....rather than removing any external walls i would invest those savings in more useful conversions including reducing the size of the original master bedroom to create a more spacious family bathroom with separate powder room and also reduce the new laundry to increase the size of bed 3 to include biw...dotted lines show where original walls have been removed or converted to an overhead beam ...growing children and regular overnight guests will appreciate extra living areas to allow for separate activities including several study and/or craft areas and using sofa beds in rumpus and guest room will provide flexible sleeping for a crowd while also allowing for everyday activies...my revised plan includes approximate dimension, location for some skylights, thickness of original brick veneer walls and suggestions for an alfresco area and entry foyer (and what about screening the outdoor areas to exclude western sun and insects?)...See More- 3 years agolast modified: 3 years ago
- 3 years ago
- 3 years ago
 3 years ago
 PRO3 years ago







HU-224651353Original Author