

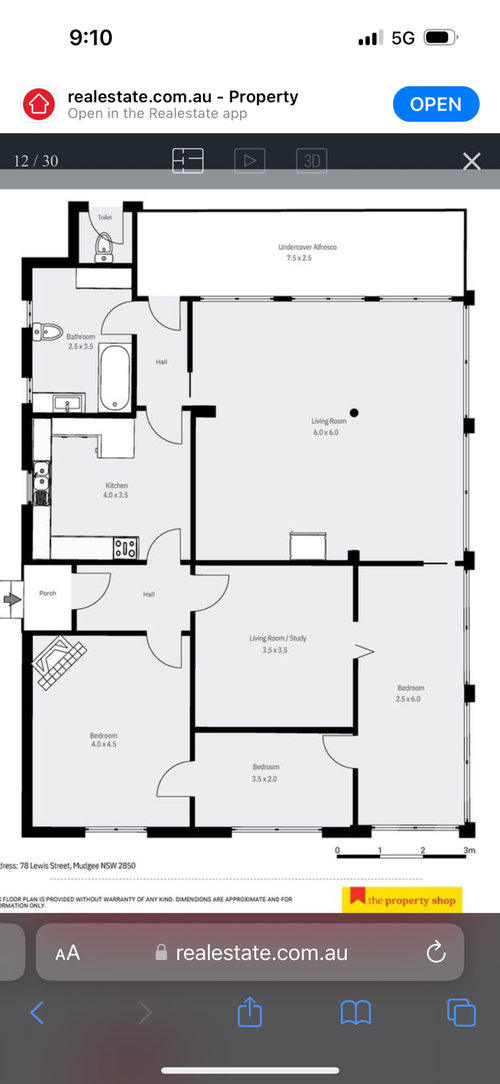
Confusing floor plan
2 years ago
Featured Answer
Sort by:Oldest
Comments (136)
 last year
 last year
Related Discussions
Floor-plan feedback/ideas needed -What do you think of this floor-plan
Comments (51)siriuskey, Yes, the courtyard is open to the sky (no roof over it), I assume this is what you mean by double story. Ref. below photos, I would love to get this look, especially the first and last photo, where you can see family living space from the first floor. I can't achieve this in my plan as it eats a lot of floor space upstairs. The referred plan (photos) has a very big void combining staircase, hallway and dining area. I know it is not easy with cooling and heating when you have such a big void. So, I explored a few ideas (with my limited knowledge on this topic) before achieving the current floorplan. I have also thought about, in my current plan, extending the void on the staircase to the dining area (it is more like L shape) but i wasn't sure if that makes any difference. keen to hear your thoughts....See MoreTiles for small laundry area floor that is open plan with pine floors
Comments (28)Gorgeous brick pavers, I love that look for the floor! It has a rustic appearance yet you're right- sophisticated, even an elegance. I think this would suit the feeling I'm wanting for the room, the pine boards have a rustic appearance, this would go well with them. We have a 1m square oak table with cross back chairs for the dining section and a La Spezia 3 light pendant (Beacon), farmhouse sink, timber hood cover to give you an idea of the look we're going for. Thanks very much for your thoughts on this. I like the idea you're going with, but yes, we have the window and door in already. Door could be trimmed if necessary. It wasn't until the window was already made and the wall sheets and cladding was removed that we realised the original kitchen layout had the back door next to the window, and the door into the laundry section was a modification. I most likely would have put it back where it was originally or had double doors. It made no logical sense for the back door to be a thoroughfare through the laundry, eliminating valuable storage space. I may have just left the kitchen in the original layout and made an entry into the laundry from the kitchen side for a laundry/butler's pantry with fridge in there. Removed the side window for more wall space for storage and changed the existing door to a window. But it's too late now, the outside of the house has all been newly clad so doors and windows are as is. There's no other possible place in the house for a laundry. It is a very tight space. Plan to build an external laundry studio in the future. The one in the house would be temporary, yet need it to accommodate a washer dryer combo for now, and be suitable for prospective buyers/renters in future if the external laundry doesn't eventuate. This is the original 1960's floor plan. A previous owner made internal access into the laundry and made bench space where the original back door was, the next owners opened up the living to dining room and blocked up the hallway doorway which became the fridge space. The cornice didn't match up in the hallway though where the old doorway was. They had made a shelf from the cut out on the hallway side, and the protruding section in the kitchen side became a kind of bulkhead for the fridge. Old hallway We've rebuilt this so that it could have an upper cabinet on the kitchen side/ hallway later if needed. But the lack of space in the hallway didn't allow us to build a linen cupboard, so that will also be needed to be included somewhere in the house. At this stage, thinking we will have to configure the laundry space to have a linen cupboard/ broom cupboard between the dining room and laundry section. Open to ideas too for storage in that limited laundry area space. I'll add more measurements to the floor plan for reference....See MorePlans for extension - thoughts on floor plan?
Comments (6)I personally have a thing about some of these square alfresco areas as the are usually very tight and squished when trying to use them, and eat into the interior floor plan, so the following suggestions. A long alfresco across the full width of the north facing family kitchen, catering to any future pool. Out door kitchen continuing as an extension to the kitchen, WIP which could have tall nib walls with a high set window above the bench for light and to control the westerly sun. An IT desk for the family to use Large open plan with fireplace. The powder room moved further to the rear of the house and into the laundry space, is better access for family room, play/guestroom and THE future pool Walk in linen storage and store next to the stairs for easy linen access for these 1st floor bedrooms...See MoreFloor plan advice please - would you flip this plan?
Comments (18)I'm no expert but just my thoughts if it was my house - The bedrooms are on the small side, so perhaps think about how they will be used - do your children need space to play or do homework in their rooms? Is the 4th bedroom for guests or will it be used as a home office? In bedrooms 2 and 3 the beds are below the window - are the windows high enough to allow a bedhead/to not lay down with your head against the window? What will be in the main bathroom - shower, bath, single/double vanity? What are you thinking layout wise? I'm confused by the kitchen, especially the pantry access given the corners are blocked by other benches - is it meant to be a walk in pantry or just normal cupboards? The hall is long and narrow and you need to go past all the bedrooms before you get to the living space. Not sure how well this will work, but I've only lived in places where the entry is adjacent to living space. Love the idea of having a separate self contained space for your parents - as others have said bathroom is too far from either bedroom, and the entry near bedroom could be an issue....See More- last year
 last year
- last year
- last year
 last year
- last year
- last year
- last year
- last year
- last year
- last year
- last year
- last year
- last year
 PROlast year
- last year
- last year
- last year
- last yearlast modified: last year
- last year
- last year
- last year
- last year
- last year
- last year
- last year
- last yearlast modified: last year
- last year
- last year
- last year
- last year
- last year
- last year
- last year
- last year
- last year
- last year
- PROlast year
- last year
- last year
- last year
- last year
- last year
- last year
- PROlast year
 PROlast year
- PROlast year
 last year


Sponsored
More Discussions





oklouise