

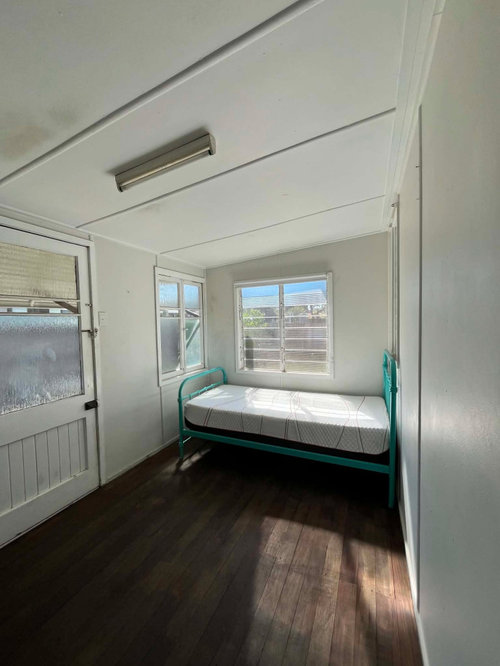
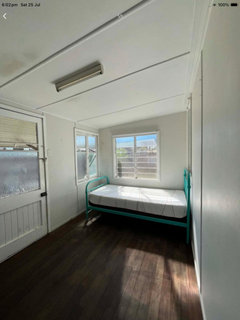
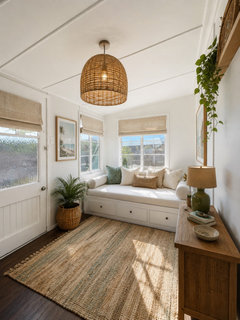
Design ideas for sunroom/ guest room/ front door entry all in one room
last month
Featured Answer
Sort by:Oldest
Comments (6)
 last month
Related Discussions
Designing one room at a time.
Comments (271)Hi Leecy, lovely to hear from you and hearty congratulations. No wonder you have been quiet. What a fun time ahead and I'm sure your new addition is going to thoroughly enjoy the attention of his 3 mothers. I can imagine the wonderful feeling of moving into a home that needs no work. It is fun to plan and do the renovations, but there just comes a time in life that freedom is so much more important, especially with babies - you just never get that time back. How far did you get with the renovations? Did you get the kitchen area done at all?? I put my new kitchen in last October while BH was overseas and I had it all to myself, MY decisions MY wants, MY needs. I didn't let on to anyone I was doing it so BH came home to a huge surprise and loved everything - I'm sure mostly because he didn't have to think about it. Everything is in drawers or on pull out shelving so no bending or crawling around the floor, except in the pantry which has all narrow adjustable shelving so the low shelves just have one large item on them making it easy to grab and nothing has to be searched for. All the joeys have been here since then for holidays and it got very high scores of approval. The only problem we have is trying to find things, with cleaning out, there are no hiding places left. Given us lots of laughs at least. Good luck with everything, and don't be a stranger. Sneak peek at part of the kitchen...See MoreLiving area to sunroom design headache
Comments (29)The double doors are sold so that we can open up the space to create more of a flow through. We don't want to destroy the character of the house but it has features that are hard to live with. Sadly there are benches in the laundry that would prevent a door rework. The space also has an external door which we use a lot. I guess we just aren't closed door people ! And yes resale is an issue I am concerned about if we close off one door but obviously it couldn't be the door from the kitchen because we need the access to the dining room, ho hum.....thank you Kate for the layout suggestion....if only we could afford to buy different furniture that would work ! the space is quite narrow....See MoreCreative Design and Layout ideas for dining room
Comments (29)Having the dining table on front of the windows like you suggested won’t be an option I think. We tried and it looks awkward especially because we won’t get a 3 Meter table in there without looking overly crowded. Additionally we were thinking dying sliding doors towards the garden there and having an outdoor lounge area. The dining table would then block access. However we noticed that off cantering the dining table under the bulkhead doesn’t look too bad. And a solution for the dining table light could be a straight light with two suspensions left and right of the bulkhead....See MoreStair front foyer need design ideas
Comments (2)Hi we will need floor plans ground and first floor to compare the options as any change impacts first floor too....See More






Julie Herbert