

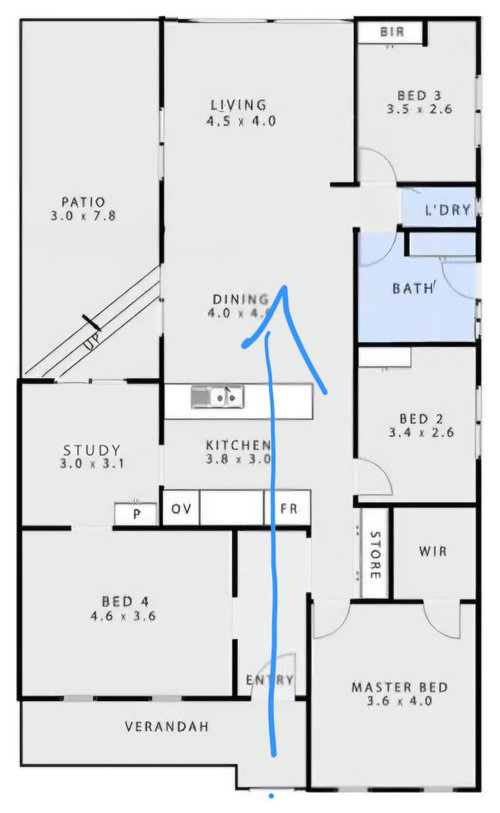
Awkward kitchen layout
last month
Featured Answer
Sort by:Oldest
Comments (6)
 last month
Related Discussions
Slightly awkward living room layout
Comments (6)When you are able can you post a couple more angles, great room and house. Congratulations on new home. Can you place your sofa to left of photo in front of laundry door ( obviously with a passage walkway area behind facing the entrance to dining area, have the tv flush to wall against dining wall and arrange other single chairs to fit. Still off Centre but would be flush and could still admire beautiful view from sofa. Keep moving furniture about until happy leaving layouts for a day or two to get feeling of placements...See MoreHelp with kitchen layout...kitchen too darn BIG!
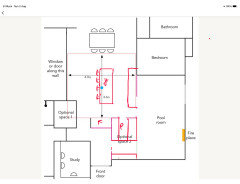
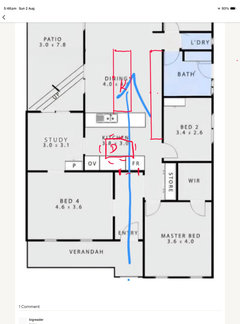
Comments (11)Thanks everyone - your comments and diagrams have given me plenty of ideas I hadn't considered. Perhaps shifting the wall is a little drastic! I'm now thinking of going a long U shape like this. I'll add a few upper cabinets on the left side too for the most frequently used stuff from the pantry (as the pantry is still a distance from the stove/oven). The fridge as you can see is now right amongst the action. We also have a chest freezer hiding out in the laundry which I can move into the old fridge space...alternatively I might convert it to a computer workstation as suggested. I'm leaning towards a peninsula rather than an island, just because I feel like it will give me a slightly more efficient/seamless work space, and we don't expect seating at at the island/peninsula will get used much given how close the dining table is. Any thoughts on this revised layout?...See MoreFurniture placement for awkward living room layout
Comments (3)where does the short hallway lead and is it possible to remove that wall? with small children i would be keep as much clear floor area as possible with easy access to storage for games and toys and there appears to be enough space for two x three seater lounges and two small armchairs (that can be easily moved into different locations and but having furniture with open legs instead of covered to the floor and small coffee tables and/or foot stools will help the space feel less crowded...See Moreawkward living area - lounge layout
Comments (20)Sorry but I am confused by the purpose and function of this entire space. Form follows function.... But I am not seeing the function being clear so that is causing the problem with the design. Your layout and comments imply that: someone is playing piano, someone is watching movie in theatre room, someone is playing with toys, someone is watching huge TV in living area, someone is cooking.... All at the same time. If so, then these needs will dictate the design... Or whatever your specific needs are. I would start by defining function priorities (storage, view, access, etc) and then work from there ~ prioritise these functions and estimate boundaries/size to define zones that are needed. Have another plan of things that cannot be changed easily - windows, kitchen, powerpoints - with dimensions from reference point. Ask questions like: how often will we/I use this _ do we really need separate piano room_ do we need to use French doors daily _ do I want to walk past new lounge suite carrying food _why would iI use both theatre room and living room at same time _ do I need all these windows or can I fill in one to get more function in the space _ Good luck as you will have to balance needs and wants!...See More last month






bigreader