
1,733 Large and Small Asian Home Design Photos

 Bayon Gardens
Landscape design: Bayon Gardens
Photography: Tim Turner
Design ideas for a large asian backyard partial sun garden in Melbourne with a fire feature and gravel.
Design ideas for a large asian backyard partial sun garden in Melbourne with a fire feature and gravel.
 Shoootin
Shoootin

Photo of a large asian rooftop and rooftop deck in Paris with a container garden and no cover.
Photo of a large asian rooftop and rooftop deck in Paris with a container garden and no cover.
 Nickson and Burke

Large asian bathroom in Melbourne with a freestanding tub, brown tile and a pedestal sink.
 Melissa Redwood Interior Design

Large asian master bathroom in Perth with a vessel sink, flat-panel cabinets, medium wood cabinets, a freestanding tub, a corner shower, brown tile and white walls.
 Johnny Grey Studios.

Our brief was to create a calm, modern country kitchen that avoided cliches - and to intrinsically link to the garden. A weekend escape for a busy family who come down to escape the city, to enjoy their art collection, garden and cook together. The design springs from my neuroscience research and is based on appealing to our hard wired needs, our fundamental instincts - sociability, easy movement, art, comfort, hearth, smells, readiness for visitors, view of outdoors and a place to eat.
The key design innovation was the use of soft geometry, not so much in the planning but in the three dimensionality of the furniture which grows out of the floor in an organic way. The soft geometry is in the profile of the pieces, not in their footprint. The users can stroke the furniture, lie against it and feel its softness, all of which helps the visitors to kitchen linger and chat.
The fireplace is located in the middle between the cooking zone and the garden. There is plenty of room to draw up a chair and just sit around. The fold-out doors let the landscape into the space in a generous way, especially on summer days when the weather makes the indoors and outdoors come together. The sight lines from the main cooking and preparation island offer views of the garden throughout the seasons, as well as people coming into the room and those seating at the table - so it becomes a command position or what we call the sweet spot. This often results in there being a family competition to do the cooking.
The woods are Canadian Maple, Australian rosewood and Eucalyptus. All appliances are Gaggenau and Fisher and Paykel.
 In Out Harmony
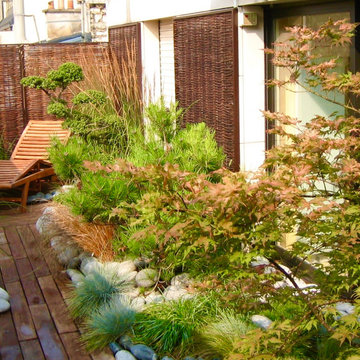

En se reculant un peu, on découvre le pin et l'ilex crenata taillé en nuages... on commence à ressentir cette harmonie apaisante en plein coeur de la capitale.
 Induestudio
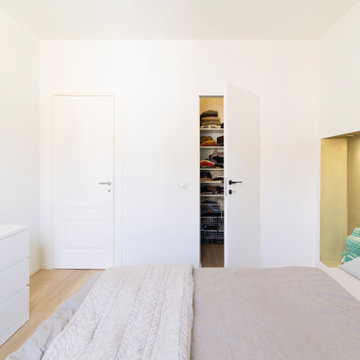
Casa Zen rappresenta al 100% quello che intendiamo quando parliamo di ristrutturazione completa.
Abbiamo visto questo appartamento, in zona Porta Venezia a Milano, quando ancora era abitato dal precedente proprietario, un signore anziano che per vari motivi aveva trascurato questo bilocale.
Nonostante lo stato originario però questa casa ha subito catturato la nostra attenzione. La pianta semplice e regolare, le finestre grandi e luminose con le balaustre decorate, ci hanno conquistate.
Le richieste della cliente
La cliente, una giovane donna interessata alla cultura orientale e della meditazione, desiderava uno spazio che la rispecchiasse pienamente.
Poco amante della cucina, ci ha richiesto che questa occupasse il minor spazio possibile. Abbiamo quindi deciso di cambiare la posizione della zona cucina rispetto allo stato originario e di posizionare l’angolo cottura in una nicchia. Due moduli da 45cm ed uno da 60cm costituiscono la cucina di questo appartamento, il frigorifero non è a incasso ma è parte integrante dell’arredamento.
Altra richiesta è stata quella di ricavare una cabina armadio, piccola ma funzionale. Siamo riuscite nell’impresa! Un porta rasomuso divide questo spazio di servizio dalla camera da letto, essenziale nei colori e nell’arredo.
Il bagno, cieco, abbiamo deciso di rivoluzionarlo completamente cambiando la disposizione dei sanitari e dando molta importanza alla doccia, il posto sicuramente che contribuisce a rilassarci maggiormente dopo una giornata faticosa.
Il protagonista dell’appartamento secondo noi rimane però il soggiorno dove la sensazione di confort e relax raggiunge livelli altissimi.
 PHOS

PHOSDesign ideas for a large asian wet room bathroom in Hertfordshire with blue walls, blue floor, an open shower and blue benchtops.
 Pool-Konzept GmbH & Co. KG
Thorsten Faust

Design ideas for a small asian backyard rectangular lap pool in Frankfurt with natural stone pavers.
Design ideas for a small asian backyard rectangular lap pool in Frankfurt with natural stone pavers.

 Yoko Kloeden Design

Small asian open plan dining in London with light hardwood floors and panelled walls.

 User

UserPhoto of a small asian l-shaped open plan kitchen in Other with a double-bowl sink, flat-panel cabinets, dark wood cabinets, laminate benchtops, multi-coloured splashback, porcelain splashback, stainless steel appliances, porcelain floors, no island, grey floor and grey benchtop.
 Impressions Landscape - Design

Layered tropical influenced plantings borrowing from the existing garden scheme gives a relaxed Balinese holiday feel to the property.
Large asian backyard partial sun garden in Sydney with decking.
Large asian backyard partial sun garden in Sydney with decking.
 Sustainable Kitchens

Blending the warmth and natural elements of Scandinavian design with Japanese minimalism.
With true craftsmanship, the wooden doors paired with a bespoke oak handle showcases simple, functional design, contrasting against the bold dark green crittal doors and raw concrete Caesarstone worktop.
The large double larder brings ample storage, essential for keeping the open-plan kitchen elegant and serene.
 Fenton Roberts Garden Design
Jo Fenton

Design ideas for a large asian backyard full sun garden for summer in London with with pond and natural stone pavers.
Design ideas for a large asian backyard full sun garden for summer in London with with pond and natural stone pavers.
 The Japanese Garden

 This zen garden is located on a central courtyard that connects the kitchen of the house, with the living - dining area and main access hall.
As you can see it is glazed on several sides, each view after concluded the work is slightly different. This time, only put a lamp in Japanese style to give the night lighting environment.
This is a sample of a Zen garden that carries an implicit minimalist in design. The conditions in the house are basically clear and minimalist tones, it is for that reason that it was decided to this design.
Few elements, well distributed, with a mix of different textures, from coarse gravel and dark gray color, contrasting with the white gravel and raked; allows us to balance the wabi sabi and the scene.
 Naturform Jethro Machacek
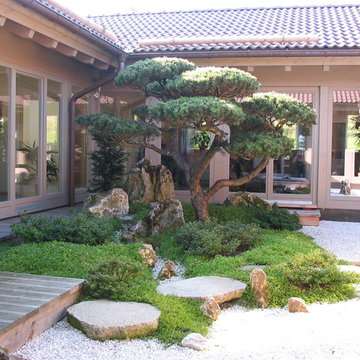
Der kleine Zen-Garten wurde 2006 für die Firma Adlerhaus erschaffen. Er dient der Geschäftsführung und den Mitarbeitern als Ruhepol und Energie-Tankstelle.
Der Garten ist von allen Geschäftsräumen aus einsehbar, und bildet das attraktieve Zentrum des Gebäudes.
Bild: Jethro Machacek
 Christophe Courtois - Atelier Canopée
Christophe Courtois
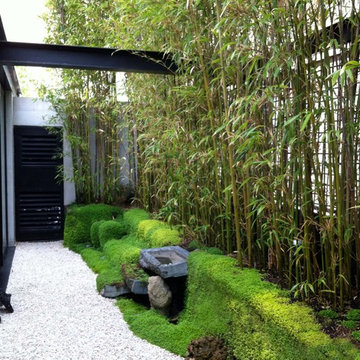
This is an example of a small asian side yard partial sun garden in Paris with a water feature.
This is an example of a small asian side yard partial sun garden in Paris with a water feature.
 Projet Wabi-sabi

Projet de Tiny House sur les toits de Paris, avec 17m² pour 4 !
This is an example of a small asian loft-style living room in Paris with a library, concrete floors, white floor, wood and wood walls.
This is an example of a small asian loft-style living room in Paris with a library, concrete floors, white floor, wood and wood walls.
1