
201,841 Large and Small Contemporary Home Design Photos
 Improva
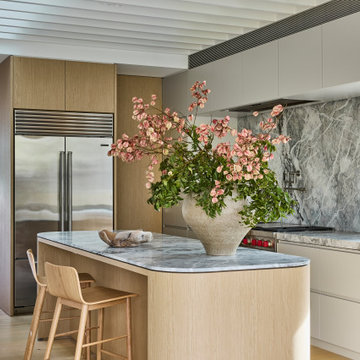
A warm and inviting open-plan space where dining, kitchen, and lounge flow seamlessly. Light oak floors, a rounded stone island, and natural light create a calm, minimalist atmosphere balanced with subtle texture.
 Atlas Architects
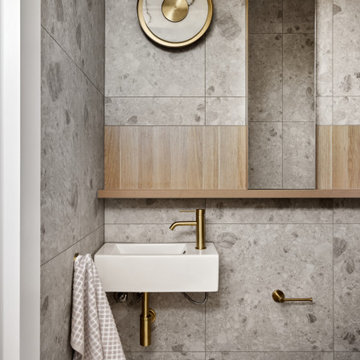
Small contemporary powder room in Melbourne with white cabinets, gray tile, porcelain tile, grey walls, porcelain floors, wood benchtops, grey floor and a floating vanity.
 Studio Esar

This stunning four-bedroom home effortlessly oozes fun and functionality with a transformation that honours colour, character and coming together.
Enlisted to convert this modern Victorian into a home that marries heritage and hosting, architectural themes of period detailing and fluting feature throughout.
Embarking on a colour journey of furniture, art selection, decor and soft furnishings, the finished product is a medley that accents the architectural backdrop of black and white with a line up of local furniture artisans, artists and international furniture designers that fills the home with a sense of flow and collaboration.
 Dylan Barber Building Design
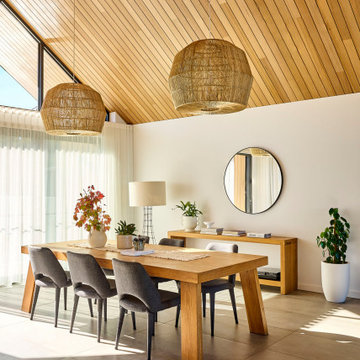
Design ideas for a large contemporary dining room in Geelong with white walls, concrete floors, grey floor and wood.
 Aperture
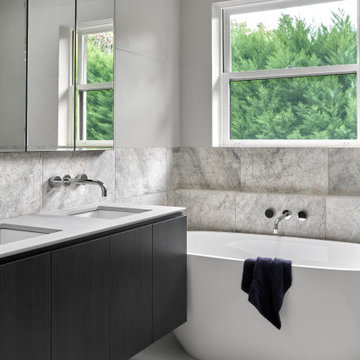
Contemporary ensuite within a full house renovation in Toorak, Melbourne. The material palette balances durability and restraint, featuring stone surfaces and clean-lined custom cabinetry. As part of the broader interior reconfiguration, wet areas were rationalised to improve functionality and long-term rental performance.
 Kitty Lee Architecture
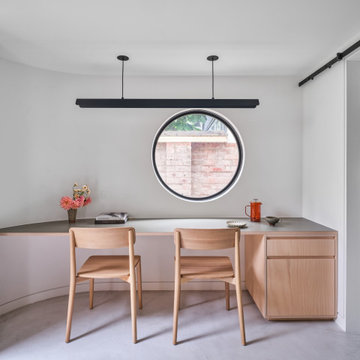
Photo of a small contemporary home office in Sydney with a built-in desk and grey floor.
 Charles Maccora Design
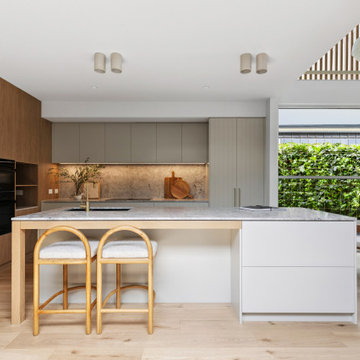
Design ideas for a small contemporary l-shaped open plan kitchen in Geelong with an undermount sink, marble benchtops, grey splashback, marble splashback, black appliances, light hardwood floors, with island, grey benchtop, flat-panel cabinets, beige floor and grey cabinets.
 Mihaly Slocombe

Fringe Dweller’s sculpted extension transforms an unassuming weatherboard cottage into a proud forever home. It walks multiple tightropes at once: balancing openness with privacy, strength with softness, and a rich history with our clients’ future needs.
On Clifton Hill’s suburban edge, the house sits opposite the leafy Quarries Park Reserve. Our clients, Ishtar and Craig, have three children and purchased their cottage to create a long-term family home.
Lying within a heritage overlay, the cottage’s traditional layout is largely preserved – only tweaked, in a wise parenting move, to form three equally sized bedrooms. The extension’s shared spaces feature rich materials, a warm palette and curved edges, creating a feeling of softness and easing transitions between zones.
A staircase arcing through the living areas leads up to the lounge and main suite. Elevated above street level, these spaces can more freely relate to the park: the lounge’s attached balcony overlooks the park’s open field, while the main bedroom’s floor-to-ceiling window frames magnificent foliage.
Downstairs, sliding doors connect the living areas to a semi-covered deck, while the garden beyond is embraced by a self-contained studio at the rear and high walls on either side. A brick wall interspersed with permeable screens lines the site’s public edge, balancing backyard privacy with neighbourhood connection. For passers-by, it’s a strong addition to the streetscape, granting glimpses of the lush garden within.
Fringe Dweller embraces its presence on the fringe of the parklands, balancing its historical context with its future as a nurturing family home.

 Rocco Revolution
This is an example of a large contemporary l-shaped open plan kitchen in Sydney with with island, an undermount sink, flat-panel cabinets, white cabinets, beige splashback, grey floor and beige benchtop.

 CT Design
The master ensuite feels like your own private day spa, featuring custom built in vanities warm timber tones, brass details and stone tops. Stone look tiles ground the space while a penny round mosaic features in the shower area. Subtle curves in the vanities and mirrors create softness in what could be a hard space.
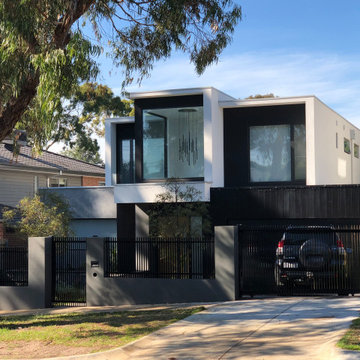
 RNB Design Solutions
This two-storey new home in Beaumaris balances contemporary form with practical family living. Designed to respond to site orientation and coastal context, the layout maximises natural light, privacy, and connection between indoor and outdoor spaces. Material selection and detailing were carefully considered to achieve a refined, durable home suited to its location.
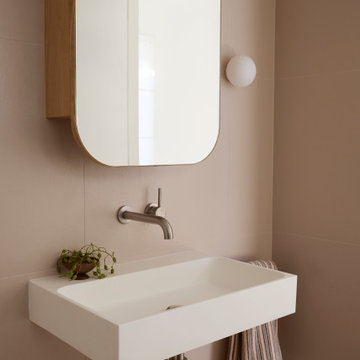
 Studio-T
Inspiration for a small contemporary powder room in Sydney with a wall-mount toilet, beige tile, porcelain tile, beige walls, porcelain floors, multi-coloured floor, brown benchtops and a floating vanity.
 New Spaces

Our main bathroom at our #NewSpacesxMonash project is simple in design, but packs a punch on functionality and space.
Storage to service three kids as they grow was imperative, so the bathroom features a massive 1800mm custom vanity by @topshelf joinery including tall cabinet.
A ‘wet-area’ design encompasses both the back-to-wall bath and shower space, with a hand-held shower positioned between for ease of cleaning, especially for the kids in the bath on hair washing night! This open shower design also means less shower screens to keep clean
 Inspiring Landscape Solutions by Parveen Dhaliwal
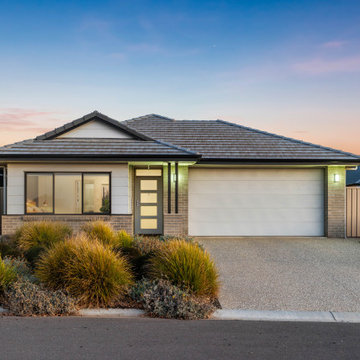
Pic taken on sale of property by Ray White, Mount Barker. Used with permission.
Lush garden with only Australian natives and attracting wildlife.
 Dan Kitchens Australia
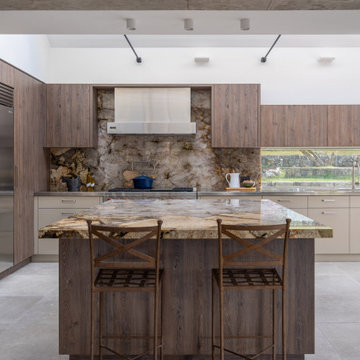
This Northern Beaches kitchen renovation in Elanora Heights blends modern elegance with rural warmth. Featuring Cristallo Patagonia quartzite, premium appliances, and bespoke joinery, the redesign delivers both functionality and sophistication. Inspired by the home’s coastal-country setting, the space reflects timeless craftsmanship while meeting the lifestyle needs of empty nesters.
 Gary Hamer Interior Design
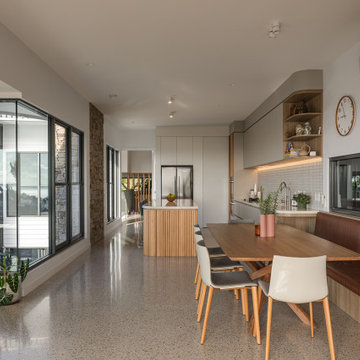
I worked alongside Base Architecture on this contemporary new home in the Brisbane bayside suburb of Manly for a young family. I assisted with the selection of finishes, colours and materials such as kitchen design, flooring and tiles. I also furnished the home in a contemporary and relaxed style. The clients incorporated some of their mid century modern pieces. The result was a home with casual elegance that is unpretentious, comfortable and inviting.
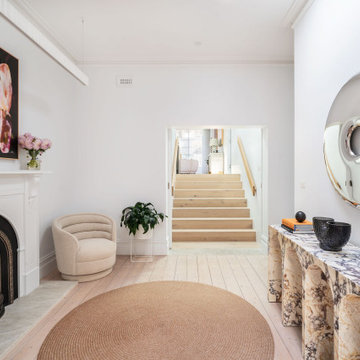
 DSdezines Interiors
Sitting area in main entry way of home.
This is an example of a small contemporary foyer in Melbourne with white walls, light hardwood floors and beige floor.
This is an example of a small contemporary foyer in Melbourne with white walls, light hardwood floors and beige floor.

 Dragonfly Architects Pty Ltd
A stylish outdoor patio, creating a tranquil and modern ambiance.
Photo of a large contemporary backyard and ground level deck in Sydney with a roof extension.
Photo of a large contemporary backyard and ground level deck in Sydney with a roof extension.
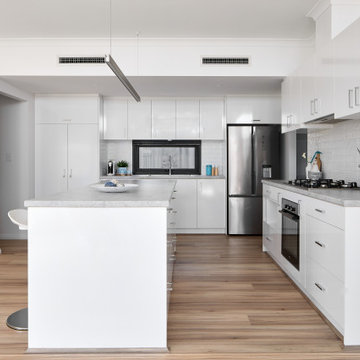
 Design2Solution
This is an example of a large contemporary galley open plan kitchen in Perth with a double-bowl sink, flat-panel cabinets, white cabinets, laminate benchtops, white splashback, ceramic splashback, stainless steel appliances, laminate floors, with island, brown floor and grey benchtop.
 Studio Esar
The owners of this stunning Mosman Park home decided the only way was up when it came to their dream home, opting to add a modular second storey rather than buying an existing home or starting from scratch.
1