
3,097 Large and Small Tropical Home Design Photos

 Arcke Pty Ltd
Design ideas for a small tropical single-wall kitchen in Brisbane with an integrated sink, white cabinets, laminate benchtops, green splashback, ceramic splashback, stainless steel appliances, concrete floors, no island, grey floor and green benchtop.
 Fi Boyle

A portico with reclaimed doors and mirror creates an illusion to a space beyond
Design ideas for a small tropical backyard partial sun garden in London with with privacy feature and gravel.
Design ideas for a small tropical backyard partial sun garden in London with with privacy feature and gravel.
 Debra DeLorenzo Interiors - One Ranfurly Ltd

Twin basins on custom vanity
Photo of a small tropical master bathroom in Wellington with glass-front cabinets, brown cabinets, a corner shower, a one-piece toilet, green tile, ceramic tile, green walls, ceramic floors, a vessel sink, granite benchtops, white floor, a sliding shower screen, black benchtops, a double vanity and a built-in vanity.
Photo of a small tropical master bathroom in Wellington with glass-front cabinets, brown cabinets, a corner shower, a one-piece toilet, green tile, ceramic tile, green walls, ceramic floors, a vessel sink, granite benchtops, white floor, a sliding shower screen, black benchtops, a double vanity and a built-in vanity.
 sticks and stones Landscape Design

Inspiration for a small tropical backyard full sun garden in Sydney with a retaining wall and decking.
 Dimitri Tsvetkov
Orbea Iruné Photographe

This is an example of a large tropical kitchen in Paris with light hardwood floors and beige floor.
This is an example of a large tropical kitchen in Paris with light hardwood floors and beige floor.
 Cultivart Landscape Design
ron tan

This is an example of a small tropical courtyard full sun garden in Perth with decking and a water feature.
This is an example of a small tropical courtyard full sun garden in Perth with decking and a water feature.
 KCreative Interiors

Palm Springs Vibe with transitional spaces.
This project required bespoke open shelving, office nook and extra seating at the existing kitchen island.
This relaxed, I never want to leave home because its so fabulous vibe continues out onto the balcony where the homeowners can relax or entertain with the breathtaking Bondi Valley and Ocean view.
The joinery is seamless and minimal in design to balance out the Palm Springs fabulousness.
All joinery was designed by KCreative Interiors and custom made at Swadlings Timber and Hardware
Timber Finish: American Oak
 monique_nielsen33

A lush spa retreat for the family to enjoy
This is an example of a small tropical backyard aboveground pool in Auckland.
This is an example of a small tropical backyard aboveground pool in Auckland.
 Kael Createur de Jardins

Création d'une micro piscine au couleurs chaleureuse avec cascade.
Mise en place d'une végétation verdoyante et colorée
Mise en place d'un day bed au abord de la piscine pour un réel moment e détente.
Pose de deux toiles australienne pour créer un coin ombrager et cocooning .

 Neptune Swimming Pools
The client's came to us wanting a design that was going to open up their small backyard and give them somewhere for their family to enjoy and entertain for many years to come.
This project presented many technical challenges due to the levels required to comply with various building regulations. Clever adaptations such privacy screens, floating deck entry and hidden pool gate behind the raised feature wall were all design elements that make this project more suitable to the smaller area.
The main design feature that was a key to the functionality of this pool was the raised infinity edge, with the pool wall designed to comply with current pool barrier standards. With no pool fence between the pool and house the space appears more open with the noise of the water falling over the edge into a carefully concealed balance tank adding a very tranquil ambience to the outdoor area.
With the accompanying fire pit and sitting area, this space not only looks amazing but is functional all year round and the low maintenance fully automated pool cleaning system provides easy operation and maintenance.
 uniquehomestays
Unique Home Stays

Photo of a small tropical backyard patio in Cornwall with decking and a pergola.
Photo of a small tropical backyard patio in Cornwall with decking and a pergola.
 www.tvhinteriors.com
Verne Photography

Small tropical sunroom in London with ceramic floors and a skylight.
Small tropical sunroom in London with ceramic floors and a skylight.
 Simple et Cosy, architecture d'intérieur
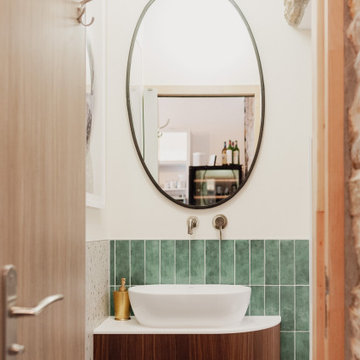
Ce restaurant avait été rénové par les propriétaire il y a plusieurs mois, mais les toilettes étaient restée inchangées, et en décalage certain avec le positionnement haut-de-gamme des lieux. Simple & Cosy a entièrement repensé cet espace très compact, pour qu'il reflète davantage l'identité des lieux.
Un meuble sur-mesure a été créé pour exploiter au maximum l'espace, surmonté d'un plan de travail en céramique et d'une vasque aux lignes douces. Le robinet mural en laiton apporte un touche de chaleur tandis que les carreaux de faïence d'inspiration zellige associés à un terrazzo au mur et au sol font un subtil écho aux origines brésiliennes de la cheffe.
Chaque cm² a été optimisé, notamment à travers cette niche pratique et le placard au-dessus des toilettes. La richesse du noyer contraste avec goût avec les différentes faïences pour créer un décor à la fois harmonieux et rythmé.
 Régine Louiset - Reve'l Architecture

Chambre avec rangements sur-mesure
This is an example of a small tropical master bedroom in Paris with blue walls, light hardwood floors, beige floor and wallpaper.
This is an example of a small tropical master bedroom in Paris with blue walls, light hardwood floors, beige floor and wallpaper.

 Adeline Prevost Architecture d'Intérieur
Mission de décoration de la chambre d'une jeune fille de 14 ans qui avait encore se chambre de petite fille... dans un budget réduit, avec du blanc, du bois, du doré et des plantes. L'étagère-bureau a été créée sur mesure, le miroir récupéré et relooké et l'encadrement du lit fabriqué avec deux têtes de lit recoupées aux bonnes dimensions.
 sticks and stones Landscape Design
Small tropical backyard partial sun formal garden in Sydney with a retaining wall and decking for summer.

 Cityscapers
Nigel Gomme
Photo of a large tropical backyard partial sun formal garden in London with decking and a garden path.
Photo of a large tropical backyard partial sun formal garden in London with decking and a garden path.


 Baahouse + Baastudio Pty Ltd

Designed by Baahouse + Baastudio, this 80sqm+20sqm 2 Bedroom granny flat, small house was built by Saunders Building Company Brisbane.
It is located in the beautiful hilly area of Samford Valley located 21km from Brisbane City / Queensland / Australia.
The house was designed for a hip/elderly couple who wanted to live on the same property as their kids but wanted their own little retreat that they could live in and enjoy their retirement years.
The brief for the project was to design a small, tropical, modern house that utilises the steep site but also gives the owner a fantastic home where they can ejoy their lifestyle.
Having large open decks was a key element for the design. Because of the sub tropical climate the decks become another indoor - outdoor room that the owners can enjoy. The large front deck flows into the main living area and with the sliding doors open the 2 spaces merge together to create a large enjoyable space that connects inside and outside together.
The design is called the Lincoln design 2B which is one of the designs from Baahouse + Baastudio. It consists of 2 bedrooms, ensuite, shared wc, large study, laundry and the main kitchen - living / lounge area. So with the use of all internal spaces and no wasted corridors the 80sqm house feels like a 100sqm house. The large high raking ceiling and position of high window the interior spaces feel large for the size of the house.
The existing house on site had vertical textured cladding boards so the clients wanted to use the same cladding but to make the house a dark colour so it disappeared into the leafy surrounding and so the form of the structure was a statement.
With the use of Hardwood outriggers, handrails and vertical timber battens the house has become a stunning tropical form of modern architecture that will over time blend into the surroundings but hold its own style for years to come.
One of the feature materials if the use of fiberglass transparent cladding on the deck area. The fiberglass is semi transparent which creates a lovely sense of light inside and from the outside gives the house a water like appearance glow. At night time the house becomes like a Japenense lantern which glows in the dark.
The inside finishes consist of Spotted Gum Hardwood timber flooring which is the same material as the outside decking. The spotted gum flooring wraps up the kitchen island bench. The Feature kitchen bench is raw concrete caesarstone that compliments the colours of the dark grey laminate and the natural colours of the timber flooring. With the use of timber veneer in the kitchen and tv unit the blend of materials work together to create an inviting space.
With all of the open able window and large sliding doors the house captures all of the breezes which floor through the house along with the light and natural material Baahouse + Baastudio have created truly a new style of Granny flats/Small houses that sets them apart from what’s on the market. With all of the open able window and large sliding doors the house captures all of the breezes which floor through the house along with the light and natural material Baahouse + Baastudio have created truly a new style of Granny flats/Small houses that sets them apart from what’s on the market.
Main Design features are:
-Large eave overhangs
-expressed hardwood studs
-kitchen designed custom designed to suit your requirements
-separate powder room and ensuite
-large high raked ceilings
-privacy to rooms and neighbours
-storage spaces
-functional laundry area
-Natural lighting and airflow
-Interior detail
1