
Galley Eat-in Kitchen with Green Splashback Design Ideas
Refine by:
Budget
Sort by:Popular Today
1 - 20 of 348 photos
Item 1 of 4

 AQUA Architects
Inspiration for a mid-sized modern galley eat-in kitchen in Sydney with a double-bowl sink, shaker cabinets, green cabinets, stainless steel benchtops, green splashback, mirror splashback, black appliances, cork floors, brown floor and grey benchtop.

 deVOL Kitchens
This is an example of an expansive transitional galley eat-in kitchen in Other with a farmhouse sink, shaker cabinets, turquoise cabinets, green splashback, white appliances, with island and grey benchtop.

 LA CUISINE DANS LE BAIN SK CONCEPT PARIS
SK CONCEPT
This is an example of a mid-sized contemporary galley eat-in kitchen in Paris with flat-panel cabinets, grey cabinets, green splashback, glass sheet splashback, stainless steel appliances and with island.
This is an example of a mid-sized contemporary galley eat-in kitchen in Paris with flat-panel cabinets, grey cabinets, green splashback, glass sheet splashback, stainless steel appliances and with island.

 User
UserInspiration for a mid-sized scandinavian galley eat-in kitchen in Copenhagen with flat-panel cabinets, light wood cabinets, green splashback, mosaic tile splashback, a peninsula, an integrated sink, wood benchtops and linoleum floors.
 The Kitchen Design Centre
Designer: Michael Simpson; Photographer: Yvonne Menegol

Design ideas for a mid-sized transitional galley eat-in kitchen in Melbourne with shaker cabinets, white cabinets, quartz benchtops, green splashback, subway tile splashback, black appliances, light hardwood floors, with island, beige floor and white benchtop.
Design ideas for a mid-sized transitional galley eat-in kitchen in Melbourne with shaker cabinets, white cabinets, quartz benchtops, green splashback, subway tile splashback, black appliances, light hardwood floors, with island, beige floor and white benchtop.
 Claire Moran Designs

A full kitchen redesign in Norwood Junction, taking a kitchen that previously lacked enough storage to create a stylish and functional space that my clients want to cook and spend time in.
The brief was to create a kitchen with dark tones and plenty of wood, and I designed this with black fenix and oak veneer doors, coupled with splashback and floor tiles for texture.
Here the layout was dramatically changed, adding in floor to ceiling cabinetry, open shelving, a breakfast cupboard and opening up the window by removing the sink and dishwasher that were previously here.
A great project to work on.
- Kitchen design: Claire Moran Designs
- Main contractor: MPRM Design & Build
- Kitchen: Holte Studio on IKEA carcasses
- Photograpy: Anna Yanovski
 Domus Nova

Beautiful touches of artistry have been applied to each interior pocket – from moody greens set against emerald tiling to happy collisions of primary colours.
 INTO interior design

Design ideas for a large midcentury galley eat-in kitchen in London with an integrated sink, blue cabinets, quartzite benchtops, green splashback, ceramic splashback, stainless steel appliances, light hardwood floors, with island, beige floor and grey benchtop.

 Alberts House Ltd
Natural light has been prioritised in the kitchen and family room to create practical airy spaces, whilst a darker palette in the sitting room and cloakroom provide a dramatic balance with a more intimate feel.
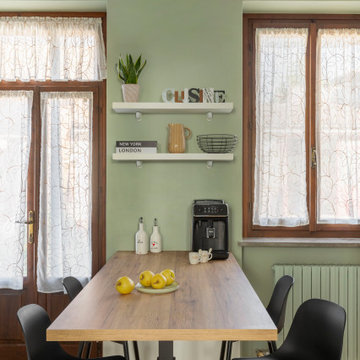
 Michela Chiesa Architetto
This is an example of a small modern galley eat-in kitchen in Milan with a single-bowl sink, flat-panel cabinets, white cabinets, laminate benchtops, green splashback, black appliances, a peninsula and white benchtop.
 User
UserThis design boasts it's own private bar area which features a windsor grey quartz worktop and light grey cabinets, providing a practical use of the alcove by creating a seating area, and influenced by copper lighting and accessories, while the cabinetry hides a preparation area hidden by pocket doors. A tall bank of units boxed in by stud walls to create a unique built in look. The kitchen houses Neff slide and hide eye level ovens, a wine cooler, ceiling extraction and an induction hob.

 Eco German Kitchens
From initial architect's concept, through the inevitable changes during construction and support during installation, Jeff and Sabine were both professional and very supportive. We have ended up with the dream kitchen we had hoped for and are thoroughly delighted! The choice and quality of their products was as good as any we had evaluated, while the personal touch and continuity we experienced affirmed we had made the right choice of supplier. We highly recommend Eco German Kitchens!
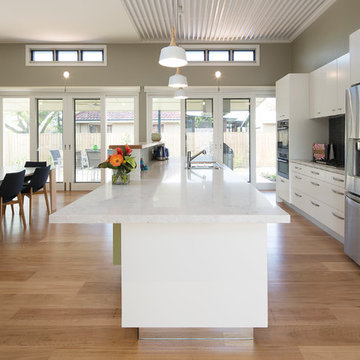
 Showhomes with Tracey McLeod
Mid century modern open plan kitchen, dining and BBQ area in newly built home. Lightng white concrete and wood and replica Scandinavian with 3m high ceiling featuring acoustic panels and high windows overlooking two pack kitchen in white with grey/green glass tile splash back and stainless steel appliances. Dulux Whisper White on trims and cabinetry. Oyster Linen on walls. Orange floral arrangement on Caesarstone Bianco Drift bench top. Blackbutt wide board wood floor and travertine French lay stone otdoors. Features indoor-outdoor living with built-in BBQ. Marble dining table, white oak legs and navy blue dining chairs with oak legs. Turquoise bowl on dining table.
Caco Photography
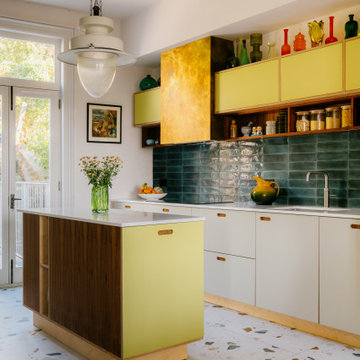
 Nicky Percival Limited
Bespoke made contemporary kitchen, Formica and ply flat fronted cabinetry. Brass extractor chimney, feature lighting and open shelving
Inspiration for a mid-sized eclectic galley eat-in kitchen in Sussex with an integrated sink, flat-panel cabinets, beige cabinets, quartzite benchtops, green splashback, ceramic splashback, stainless steel appliances, porcelain floors, with island, multi-coloured floor and white benchtop.
Inspiration for a mid-sized eclectic galley eat-in kitchen in Sussex with an integrated sink, flat-panel cabinets, beige cabinets, quartzite benchtops, green splashback, ceramic splashback, stainless steel appliances, porcelain floors, with island, multi-coloured floor and white benchtop.
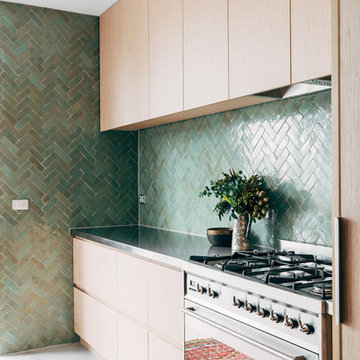
 Tiles of Ezra
Mid-sized contemporary galley eat-in kitchen in Melbourne with a double-bowl sink, recessed-panel cabinets, light wood cabinets, stainless steel benchtops, green splashback, mosaic tile splashback, stainless steel appliances, concrete floors, with island and grey floor.

 Rebecca Naughtin Architect
Mark Fergus Photography
Design ideas for a mid-sized transitional galley eat-in kitchen in Melbourne with an integrated sink, flat-panel cabinets, light wood cabinets, green splashback, subway tile splashback, stainless steel appliances, stainless steel benchtops and medium hardwood floors.
Design ideas for a mid-sized transitional galley eat-in kitchen in Melbourne with an integrated sink, flat-panel cabinets, light wood cabinets, green splashback, subway tile splashback, stainless steel appliances, stainless steel benchtops and medium hardwood floors.
 The Myers Touch
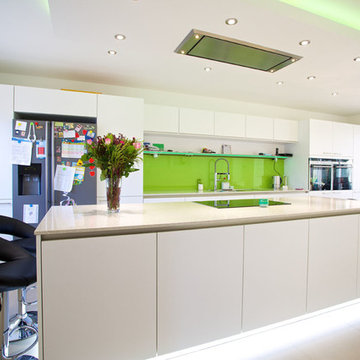
Design ideas for a mid-sized contemporary galley eat-in kitchen in Hampshire with flat-panel cabinets, white cabinets, green splashback, glass sheet splashback, stainless steel appliances, an integrated sink, solid surface benchtops, porcelain floors and with island.
 Nicolaj Bo™

The central module features a oven/steam oven, a integrated fridge with a foot pedal, open laminate niches and a arabic inspired carving for ventilation.
 Studio Rey

A grade II listed Georgian property in Pembrokeshire with a contemporary and colourful interior.
Design ideas for a mid-sized galley eat-in kitchen in Other with a double-bowl sink, flat-panel cabinets, blue cabinets, solid surface benchtops, green splashback, ceramic splashback, stainless steel appliances, porcelain floors, with island, white floor and multi-coloured benchtop.
Design ideas for a mid-sized galley eat-in kitchen in Other with a double-bowl sink, flat-panel cabinets, blue cabinets, solid surface benchtops, green splashback, ceramic splashback, stainless steel appliances, porcelain floors, with island, white floor and multi-coloured benchtop.
 Kaiko Design Interiors

Kitchen design - Navy base cabinets with timber cabinets above. Black met arch with polished Venetian plaster finish. Handmade tiles to splash back . Curved island bench with wicker counter stools. Hardwood floor.
1