
Eat-in Kitchen with Limestone Floors and Concrete Floors Design Ideas
Refine by:
Budget
Sort by:Popular Today
1 - 20 of 5,627 photos
Item 1 of 4
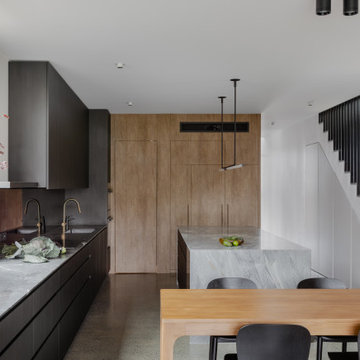
 Amrish Maharaj Architecture
Twelve Black is a contemporary family home designed for comfort, function and quiet drama. The design centres around a refined black palette, softened by natural light and grounded in durable, low-maintenance materials—ideal for a busy family lifestyle. Open-plan living spaces connect seamlessly to the outdoors, with a functional layout that balances communal areas and private retreat zones. Thoughtfully detailed joinery, built-in storage and a flexible kitchen and dining hub support modern day-to-day living. While bold in appearance, the home’s simplicity allows family life to take centre stage.
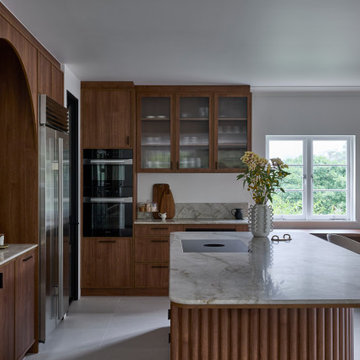
 Blue Tea Kitchens and Bathrooms
A beautiful mid-century kitchen showcasing slimline shaker timber doors and a Taj Mahal benchtop. A curved feature focal point frames the kitchen and a fluted and curved island accentuates the flow and beautiful lines of the kitchen space. Overlooking Sydney harbour, perched on the edge of Taronga Zoo, the kitchen is warm and inviting and full of practical features and personality.
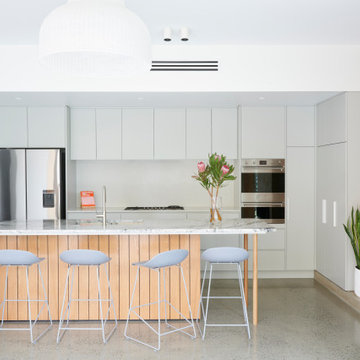
 Urban Habitats
Design ideas for a small contemporary galley eat-in kitchen in Adelaide with a drop-in sink, marble benchtops, white splashback, stone slab splashback, stainless steel appliances, concrete floors, with island, grey floor and grey benchtop.
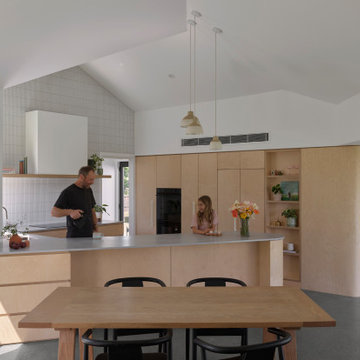
 Maytree Studios
Design ideas for a contemporary u-shaped eat-in kitchen in Sunshine Coast with an undermount sink, flat-panel cabinets, light wood cabinets, white splashback, black appliances, concrete floors, a peninsula, grey floor, grey benchtop and vaulted.
 Kitchen Revolutions

This is an example of a mid-sized modern galley eat-in kitchen in London with an integrated sink, quartzite benchtops, grey splashback, stone slab splashback, stainless steel appliances, concrete floors, with island and grey floor.
 Mondo Exclusive Homes
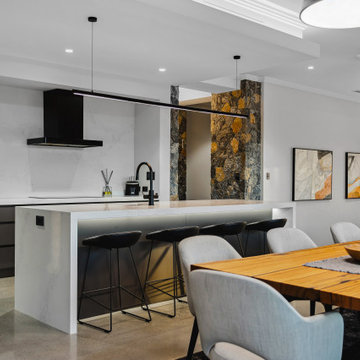
Large contemporary l-shaped eat-in kitchen in Perth with concrete floors, grey floor, flat-panel cabinets, grey cabinets, white splashback, stone slab splashback, a peninsula and white benchtop.
 Improva

Contemporary kitchen with clean lines, integrated appliance and finger print resistant navurban joinery.
This is an example of a large contemporary galley eat-in kitchen in Sydney with an undermount sink, flat-panel cabinets, blue cabinets, quartz benchtops, multi-coloured splashback, marble splashback, panelled appliances, concrete floors, with island, white floor and white benchtop.
This is an example of a large contemporary galley eat-in kitchen in Sydney with an undermount sink, flat-panel cabinets, blue cabinets, quartz benchtops, multi-coloured splashback, marble splashback, panelled appliances, concrete floors, with island, white floor and white benchtop.
 Kitchen Craftsmen


CAMERON PROJECT: Warm natural walnut tones offset by crisp white gives this project a welcoming and homely feel. Including products from Polytec and Caesarstone.
 User
UserJonah Samyn
Mid-sized contemporary l-shaped eat-in kitchen in Other with a double-bowl sink, white cabinets, marble benchtops, concrete floors, grey floor, white benchtop, flat-panel cabinets, white splashback, panelled appliances and with island.
Mid-sized contemporary l-shaped eat-in kitchen in Other with a double-bowl sink, white cabinets, marble benchtops, concrete floors, grey floor, white benchtop, flat-panel cabinets, white splashback, panelled appliances and with island.
 Paul Turner
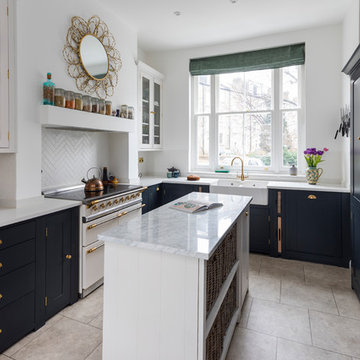
Neptune Black ( Charcoal) shaker ( suffolk range) kitchen with brass handles and knobs .
supplied by woods of london
photo's by Chris Snook
Photo of a small transitional l-shaped eat-in kitchen in London with a farmhouse sink, shaker cabinets, black cabinets, quartzite benchtops, limestone floors, with island, beige floor, white splashback and white appliances.
Photo of a small transitional l-shaped eat-in kitchen in London with a farmhouse sink, shaker cabinets, black cabinets, quartzite benchtops, limestone floors, with island, beige floor, white splashback and white appliances.
 Artichoke
Emma Lewis
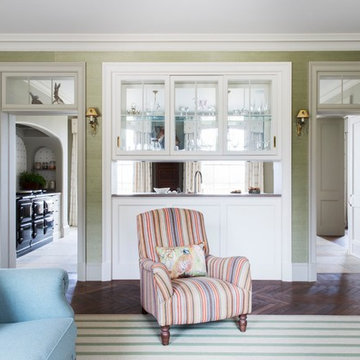
Design ideas for a large traditional galley eat-in kitchen in London with a single-bowl sink, raised-panel cabinets, white cabinets, marble benchtops, panelled appliances, limestone floors, with island and beige floor.
Design ideas for a large traditional galley eat-in kitchen in London with a single-bowl sink, raised-panel cabinets, white cabinets, marble benchtops, panelled appliances, limestone floors, with island and beige floor.
 Imperfect Interiors
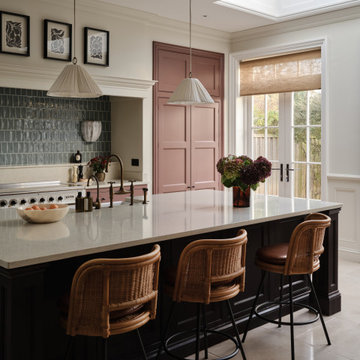
We painted the island of our Wandsworth Family Home in Figgy Pudding, added rattan and leather bar stools, vintage inspired wall lights and a blue green tiled splash back. Interior Design by Imperfect Interiors, photo Chris Snook

 Black and Milk | Interior Design | London
See https://blackandmilk.co.uk/interior-design-portfolio/ for more details.
 My-Studio Ltd

Photo of an expansive scandinavian galley eat-in kitchen in London with a drop-in sink, shaker cabinets, pink cabinets, solid surface benchtops, white splashback, subway tile splashback, stainless steel appliances, concrete floors, with island, grey floor and white benchtop.
 LMK Studio

Calacatta borghini marble backsplash and worktop, kitchen island in black granite.
This is an example of a large contemporary eat-in kitchen in London with a single-bowl sink, flat-panel cabinets, medium wood cabinets, granite benchtops, multi-coloured splashback, marble splashback, concrete floors, with island, grey floor, black benchtop and panelled appliances.
This is an example of a large contemporary eat-in kitchen in London with a single-bowl sink, flat-panel cabinets, medium wood cabinets, granite benchtops, multi-coloured splashback, marble splashback, concrete floors, with island, grey floor, black benchtop and panelled appliances.
 Tom Howley

This dark green kitchen shows how Tom Howley can create a kitchen where everything has a place and can be easily accessed. Integrated appliances and bespoke storage minimise clutter and glass fronted cabinetry with subtle lighting provides plenty of opportunity to display both attractive essentials and pieces of art.
 Premier Kitchens

As the residence’s original kitchen was becoming dilapidated, the homeowners decided to knock it down and place it in a different part of the house prior to designing and building the gorgeous kitchen pictured. The homeowners love to entertain, so they requested the kitchen be the centrepiece of the entertaining area at the rear of the house.
Large sliding doors were installed to allow the space to extend seamlessly out to the patio, garden, barbecue and pool at the rear of the home, forming one large entertaining area. Given the space’s importance within the home, it had to be aesthetically pleasing. With this in mind, gorgeous Ross Gardam pendants were selected to add an element of luxe to the space.
Byron Blackbutt veneer, polyurethane in Domino and gorgeous quartz were chosen as the space’s main materials to add warmth to what is predominantly a very modern home.
 Matt Gibson Architecture + Design
Shannon McGrath

Inspiration for a large contemporary galley eat-in kitchen in Melbourne with an undermount sink, light wood cabinets, marble benchtops, stone slab splashback, concrete floors, with island, flat-panel cabinets and white splashback.
Inspiration for a large contemporary galley eat-in kitchen in Melbourne with an undermount sink, light wood cabinets, marble benchtops, stone slab splashback, concrete floors, with island, flat-panel cabinets and white splashback.
 Clear View Tech Ltd
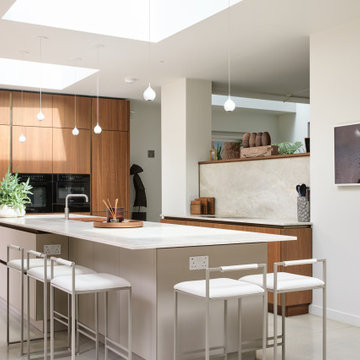
A sleek, modern, and highly functional kitchen designed as the heart of the home. It offers the perfect space for family and friends to gather, with an open-plan layout that flows effortlessly between indoors and out—framed by uninterrupted views of the lush green rear garden.
 Imperfect Interiors
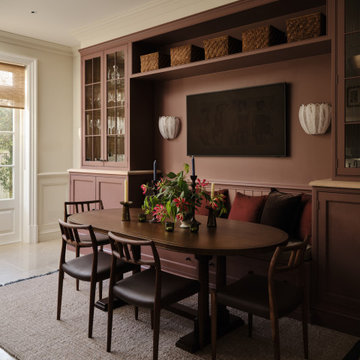
We painted the existing joinery in our Wandsworth Family Home kitchen diner, added a bespoke oval dining table & rug, vintage inspired wall lights and wooden dining chairs . Interior Design by Imperfect Interiors, photo Chris Snook
1