
Open Plan Kitchen with White Splashback and Dark Hardwood Floors Design Ideas
Refine by:
Budget
Sort by:Popular Today
1 - 20 of 1,611 photos
Item 1 of 4

 Seattle Staged to Sell and Design LLC

Stunning, newly-remodelled all-white kitchen in a bright and airy home with dark hardwood floors.
This is an example of a large transitional l-shaped open plan kitchen in Seattle with a farmhouse sink, recessed-panel cabinets, white cabinets, white splashback, ceramic splashback, stainless steel appliances, dark hardwood floors, with island, brown floor and white benchtop.
This is an example of a large transitional l-shaped open plan kitchen in Seattle with a farmhouse sink, recessed-panel cabinets, white cabinets, white splashback, ceramic splashback, stainless steel appliances, dark hardwood floors, with island, brown floor and white benchtop.
 Victoria Waters Design Pty Ltd
Beautiful Hamptons Style kitchen @sthcoogeebeachhouse
This is an example of a large traditional galley open plan kitchen in Sydney with a double-bowl sink, shaker cabinets, white cabinets, marble benchtops, white splashback, ceramic splashback, stainless steel appliances, dark hardwood floors, with island, brown floor, grey benchtop and recessed.
This is an example of a large traditional galley open plan kitchen in Sydney with a double-bowl sink, shaker cabinets, white cabinets, marble benchtops, white splashback, ceramic splashback, stainless steel appliances, dark hardwood floors, with island, brown floor, grey benchtop and recessed.
 Architekturbüro msm Schneck

Inspiration for a small modern single-wall open plan kitchen in Stuttgart with flat-panel cabinets, white cabinets, white splashback, dark hardwood floors and no island.
 Chris Veith
Chris Veith
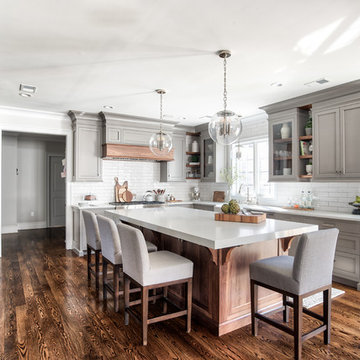
This is an example of a traditional u-shaped open plan kitchen in Other with a farmhouse sink, shaker cabinets, medium wood cabinets, concrete benchtops, white splashback, subway tile splashback, black appliances, dark hardwood floors, with island, brown floor and grey benchtop.
This is an example of a traditional u-shaped open plan kitchen in Other with a farmhouse sink, shaker cabinets, medium wood cabinets, concrete benchtops, white splashback, subway tile splashback, black appliances, dark hardwood floors, with island, brown floor and grey benchtop.
 P.Built Constructions
Grant Schwarz

Inspiration for a large beach style galley open plan kitchen in Sydney with a double-bowl sink, flat-panel cabinets, white cabinets, white splashback, subway tile splashback, stainless steel appliances, dark hardwood floors and with island.
Inspiration for a large beach style galley open plan kitchen in Sydney with a double-bowl sink, flat-panel cabinets, white cabinets, white splashback, subway tile splashback, stainless steel appliances, dark hardwood floors and with island.
 Brett Mickan Interior Design
Thomas Dalhoff

This is an example of a transitional u-shaped open plan kitchen in Sydney with shaker cabinets, white cabinets, white splashback, stone slab splashback, stainless steel appliances, dark hardwood floors and a peninsula.
This is an example of a transitional u-shaped open plan kitchen in Sydney with shaker cabinets, white cabinets, white splashback, stone slab splashback, stainless steel appliances, dark hardwood floors and a peninsula.
 Eber Designtüren Manufaktur e.K.
Thomas Eber, www.designtueren.de
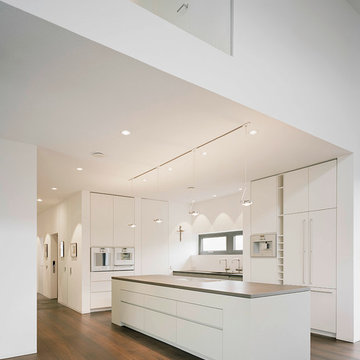
Design ideas for an expansive contemporary l-shaped open plan kitchen in Munich with a double-bowl sink, flat-panel cabinets, white cabinets, white splashback, dark hardwood floors, with island and stainless steel appliances.
Design ideas for an expansive contemporary l-shaped open plan kitchen in Munich with a double-bowl sink, flat-panel cabinets, white cabinets, white splashback, dark hardwood floors, with island and stainless steel appliances.
 kkarchitecture
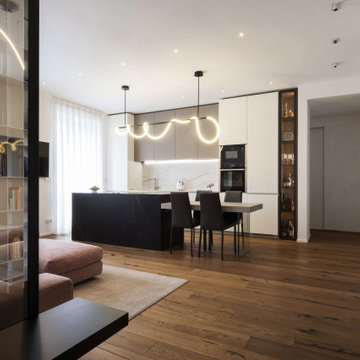
Expansive contemporary galley open plan kitchen in Turin with an undermount sink, flat-panel cabinets, white cabinets, tile benchtops, white splashback, ceramic splashback, black appliances, dark hardwood floors, with island, brown floor, brown benchtop and recessed.
 Smith & Smith Kitchens
Photos by Tim Turner Photography

Photo of a transitional l-shaped open plan kitchen in Melbourne with an undermount sink, shaker cabinets, white cabinets, white splashback, subway tile splashback, stainless steel appliances, dark hardwood floors, with island, brown floor and white benchtop.
Photo of a transitional l-shaped open plan kitchen in Melbourne with an undermount sink, shaker cabinets, white cabinets, white splashback, subway tile splashback, stainless steel appliances, dark hardwood floors, with island, brown floor and white benchtop.

 Saunders Building Company Pty Ltd
Large beach style l-shaped open plan kitchen in Brisbane with shaker cabinets, white cabinets, quartz benchtops, white splashback, porcelain splashback, stainless steel appliances, dark hardwood floors, with island, brown floor and white benchtop.
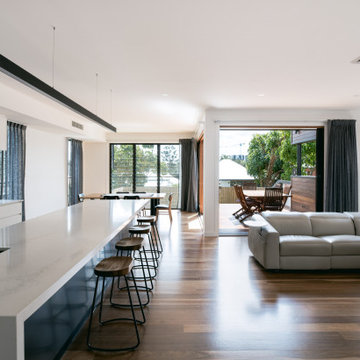
 Clements Clarke Architects
Open plan living space
Photo of a mid-sized contemporary galley open plan kitchen in Brisbane with an undermount sink, flat-panel cabinets, white cabinets, quartz benchtops, white splashback, glass sheet splashback, black appliances, dark hardwood floors, with island, brown floor and white benchtop.
Photo of a mid-sized contemporary galley open plan kitchen in Brisbane with an undermount sink, flat-panel cabinets, white cabinets, quartz benchtops, white splashback, glass sheet splashback, black appliances, dark hardwood floors, with island, brown floor and white benchtop.

 David Wilkes Design
Silvertone Photography
Inspiration for a contemporary l-shaped open plan kitchen in Perth with an undermount sink, shaker cabinets, white cabinets, quartz benchtops, white splashback, marble splashback, stainless steel appliances, dark hardwood floors, with island, white benchtop and brown floor.
Inspiration for a contemporary l-shaped open plan kitchen in Perth with an undermount sink, shaker cabinets, white cabinets, quartz benchtops, white splashback, marble splashback, stainless steel appliances, dark hardwood floors, with island, white benchtop and brown floor.

 Domus Nova
Small country u-shaped open plan kitchen in London with glass-front cabinets, blue cabinets, wood benchtops, a peninsula, an undermount sink, white splashback, black appliances and dark hardwood floors.
 Alberto Grieco | architetto
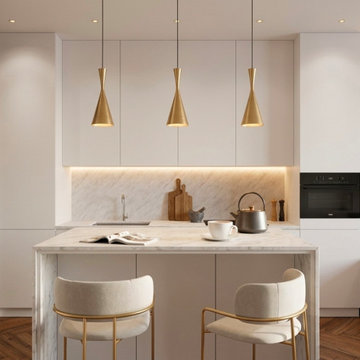
Cucina a tutta altezza con isola e dispensa con ante in vetro fumé.
Design ideas for a mid-sized modern single-wall open plan kitchen in Bari with an undermount sink, glass-front cabinets, white cabinets, marble benchtops, white splashback, marble splashback, black appliances, dark hardwood floors, with island, brown floor, white benchtop and recessed.
Design ideas for a mid-sized modern single-wall open plan kitchen in Bari with an undermount sink, glass-front cabinets, white cabinets, marble benchtops, white splashback, marble splashback, black appliances, dark hardwood floors, with island, brown floor, white benchtop and recessed.
 Ulrich Weinkath

Design ideas for a large contemporary l-shaped open plan kitchen in Hamburg with flat-panel cabinets, white cabinets, white splashback, stainless steel appliances, dark hardwood floors, with island, solid surface benchtops, a drop-in sink, glass sheet splashback and brown floor.
![Pikcells [CGI]](https://st.hzcdn.com/fimgs/f2139e3c09ddfff0_4951-w32-h32-b0-p0--.jpg) Pikcells [CGI]

Pikcells [CGI]Classic festive kitchen featuring plum doors, walnut wood flooring and pendant lighting. CGI 2017, design and production by www.pikcells.com for Wren Kitchens
 Pikcells [CGI]

Classic festive kitchen featuring plum doors, walnut wood flooring, Neff appliances and pendant lighting. CGI 2017, design and production by www.pikcells.com for Wren Kitchens
 Strathmore Floors-Design-Cabinets
CHD Magazine

This is an example of a transitional open plan kitchen in Charleston with open cabinets, grey cabinets, stainless steel appliances, dark hardwood floors, with island, marble benchtops, white splashback and timber splashback.
This is an example of a transitional open plan kitchen in Charleston with open cabinets, grey cabinets, stainless steel appliances, dark hardwood floors, with island, marble benchtops, white splashback and timber splashback.
 Stritt Design & Construction Pty Ltd
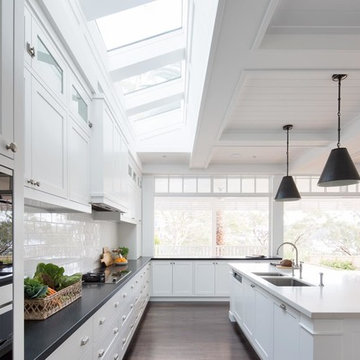
Traditional coastal Hamptons style home designed and built by Stritt Design and Construction. White face framed Hamptons style kitchen with indoor / outdoor servery window and coffered ceilings. A large skylight was custom designed for this space for optimal natural light.
 Möbel Bühler
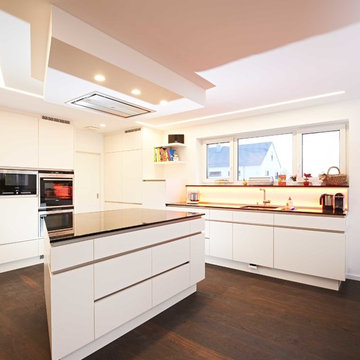
Diese Küche bietet einen zentralen Küchenblock, welcher mit einer Dunstabzugshaube in der abgehängten Decke ausgestattet ist.
Die Arbeitsplatte ist aus schwarzem Granit, die Korpusse aus cremefarbenen Schichtstoff.
Die Glasrückwand dient dem Spritzschutz und ist mit RGB LEDs hinterleuchtet.
Schattenfugen, Griffmulden sowie ein Fernseher sind weitere Kennzeichnungen dieses offenen Koch-Wohn-Essbereichs.
1