
Small Kitchen with Beaded Inset Cabinets and Laminate Benchtops Design Ideas
Refine by:
Budget
Sort by:Popular Today
81 - 100 of 785 photos
Item 1 of 4
 Segno Bianco srl

Cucina realizzata presso Castiglioncello, Toscana, Italia su progetto di uno studio di architettura. La cucina è molto originale sia per il suo colore blu oceano che per la forma del bancone sospeso che sembra incastonato nel cubo in quarzite. La cucina riempiendo tutto lo spazio a disposizione sulla superficie della parete stanza si staglia sulla posizione alta della stanza composta da due piani differenti, risultando l'oggetto principale dello sguardo di chi accede nella sala. Molto bello il colore bruno scuro del pavimento in rovere che si integra alla perfezione nella palette scelta per gli interni. Un'altra caratteristica di questo progetto è lo scostamento verso l'interno dei cesti sopra la zona cottura rispetto a tutti gli altri, con integrata una luce a led lineare che dona personalità alla cucina. Il bancone, grazie ad accorgimenti tecnici è in grado di svolgere il proprio lavoro senza l'utilizzo di un piede aggiuntivo.
Vi piace?
 AGENCE MARN DÉCO

Photo of a small modern l-shaped separate kitchen in Paris with a single-bowl sink, beaded inset cabinets, green cabinets, laminate benchtops, white splashback, white appliances, ceramic floors, white floor and white benchtop.
 Le Hall Yeux
Le Hall Yeux

This is an example of a small contemporary u-shaped eat-in kitchen in Toulouse with a single-bowl sink, beaded inset cabinets, black cabinets, laminate benchtops, grey splashback, glass sheet splashback, panelled appliances, with island, brown floor and multi-coloured benchtop.
This is an example of a small contemporary u-shaped eat-in kitchen in Toulouse with a single-bowl sink, beaded inset cabinets, black cabinets, laminate benchtops, grey splashback, glass sheet splashback, panelled appliances, with island, brown floor and multi-coloured benchtop.
 E.G Home Concept


La cuisine a été conservée partiellement (linéaire bas noir).
Avant, la cuisine était en total look noir (crédence et meubles hauts compris)
Après : Dans l'objectif d'optimiser les rangements et la luminosité, une crédence blanche a été posée et les meubles hauts ont été remplacés par des meubles blancs de plus grande capacité. La crédence est ponctuée d'une étagère bois, en rappel aux aménagements installés dans la pièce de vie.
 Mélanie Gonin Architecte d'Intérieur

Small contemporary single-wall open plan kitchen in Paris with a single-bowl sink, beaded inset cabinets, black cabinets, laminate benchtops, black splashback, panelled appliances, light hardwood floors, no island and black benchtop.
 Fables de Murs
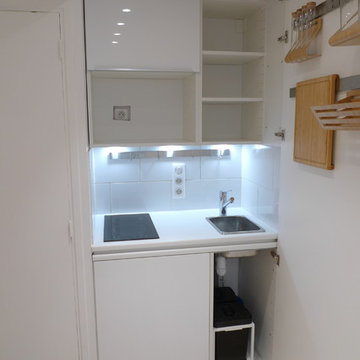
Le miroir permet de refléter la lumière de la fenêtre et d'agrandir l'espace, et il dissimule la cuisine
Design ideas for a small contemporary single-wall separate kitchen in Other with a drop-in sink, beaded inset cabinets, laminate benchtops, white splashback, ceramic splashback, panelled appliances, light hardwood floors and beige floor.
Design ideas for a small contemporary single-wall separate kitchen in Other with a drop-in sink, beaded inset cabinets, laminate benchtops, white splashback, ceramic splashback, panelled appliances, light hardwood floors and beige floor.
 User

UserLe RDC initialement cloisonné a été complètement ouvert pour offrir un large espace lumineux pour les espaces de vie. Au-dessus, en suspension « la boite » devient un écrin pour la suite parentale. L’escalier accroché à cette boite est bordé d’un garde-corps qui se déploie tel un ruban. Une tôle perforée vient également protéger la descente d’escalier et participe au jeu de lumière.
Crédit photo cinqtrois
 Mathilde Donat, Architecture intérieure

Photo of a small transitional single-wall open plan kitchen in Bordeaux with an undermount sink, beaded inset cabinets, blue cabinets, laminate benchtops, panelled appliances, terrazzo floors, no island, multi-coloured floor and white benchtop.
 Benjamin Audon
Petit studio de 18m² dans le 7e arrondissement de Lyon, issu d'une division d'un vieil appartement de 60m².
Le parquet ancien ainsi que la cheminée ont été conservés.
Budget total (travaux, cuisine, mobilier, etc...) : ~ 25 000€
 MID CONCEPT


This is an example of a small contemporary l-shaped open plan kitchen in Lyon with a double-bowl sink, beaded inset cabinets, white cabinets, laminate benchtops, brown splashback, stainless steel appliances, laminate floors, with island, brown floor, brown benchtop and coffered.
 Clémentine Mailhac
Studio avec vue, baigné de lumière, cette espace a tout d'un grand. Mon clients voulaient un appartement fonctionnel lumineu et chaleureu une vrai cuisine tout équipé, un belle espace de vie, une salle de bain moderne et sobre.
Léandre Cheron
 Anne Rose BOUYER - KAURI ARCHITECTURE
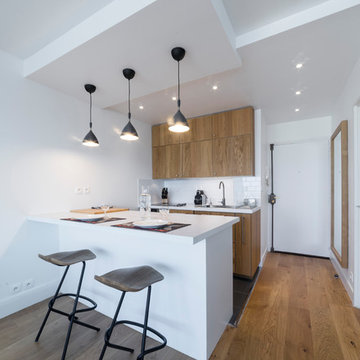

Design ideas for a small midcentury single-wall open plan kitchen in Nantes with an undermount sink, beaded inset cabinets, white cabinets, laminate benchtops, brown splashback, timber splashback, panelled appliances, vinyl floors, no island, black floor and grey benchtop.
 Chrysalide Architecture


La cuisine a été pensée de manière à être très fonctionnelle et optimisée.
Les colonnes frigo, four/micro ondes et rangements servent de séparation visuelle avec la continuité des meubles bas. Ceux ci traités de la même manière que la cuisine servent davantage de buffet pour la salle à manger.
 Florent Corail Architecture Intérieure

Rénovation complète du RDC et de la montée d'escalier d'une maison située à Chatillon dans les Hauts de Seine, dans un mélange de style industriel, campagnard et moderne.
Ouverture de la cuisine sur la salle à manger avec mise en place d'une structure de renfort en IPN teintée noir en harmonie avec les portes verrières industrielles coulissantes le tout sur un mur de cagettes de vins.
Derrière cette ouverture, nous avons conçu une cuisine moderne Darty entièrement sur mesure
 Vision D'espaces / JULIEN CHAMBON
Cédric Cohen

This is an example of a small industrial l-shaped separate kitchen in Paris with a single-bowl sink, beaded inset cabinets, black cabinets, laminate benchtops, red splashback, brick splashback, black appliances, linoleum floors, no island and black floor.
This is an example of a small industrial l-shaped separate kitchen in Paris with a single-bowl sink, beaded inset cabinets, black cabinets, laminate benchtops, red splashback, brick splashback, black appliances, linoleum floors, no island and black floor.
 Diemme3 Interior Design

La cucina lineare ha uno stile moderno.
La finitura laccata bianca delle ante contrasta con il top nero.
Questo gioco di colori è ripreso tra la consolle nera e gli sgabelli imbottiti bianchi bianchi.
La parete tortora valorizza la cucina e scalda l'ambiente.
 Chrysalide Architecture
La cuisine a été pensée de manière à être très fonctionnelle et optimisée.
Les colonnes frigo, four/micro ondes et rangements servent de séparation visuelle avec la continuité des meubles bas. Ceux ci traités de la même manière que la cuisine servent davantage de buffet pour la salle à manger.
 Mélanie Gonin Architecte d'Intérieur
This is an example of a small contemporary single-wall open plan kitchen in Paris with a single-bowl sink, beaded inset cabinets, black cabinets, laminate benchtops, black splashback, panelled appliances, light hardwood floors, no island, brown floor and black benchtop.
 Atelier Sénic

This is an example of a small contemporary galley open plan kitchen in Paris with an undermount sink, beaded inset cabinets, light wood cabinets, laminate benchtops, white splashback, panelled appliances, cement tiles, no island, white floor and white benchtop.
 CLAPP Architectes

cuisine ouverte
Small scandinavian l-shaped eat-in kitchen in Paris with an undermount sink, beaded inset cabinets, grey cabinets, laminate benchtops, blue splashback, ceramic splashback, panelled appliances, beige benchtop, cement tiles and white floor.
Small scandinavian l-shaped eat-in kitchen in Paris with an undermount sink, beaded inset cabinets, grey cabinets, laminate benchtops, blue splashback, ceramic splashback, panelled appliances, beige benchtop, cement tiles and white floor.
5