
All Backsplash Materials Brown Kitchen with Dark Wood Cabinets Design Ideas
Refine by:
Budget
Sort by:Popular Today
1 - 20 of 672 photos
Item 1 of 4

 Lynda MacDonald Interior Design
Contemporary galley kitchen in Gold Coast - Tweed with an undermount sink, flat-panel cabinets, dark wood cabinets, white splashback, stone slab splashback, dark hardwood floors, a peninsula, brown floor and white benchtop.

 User
UserDesign ideas for a country kitchen in London with flat-panel cabinets, dark wood cabinets, stainless steel benchtops, glass sheet splashback and with island.
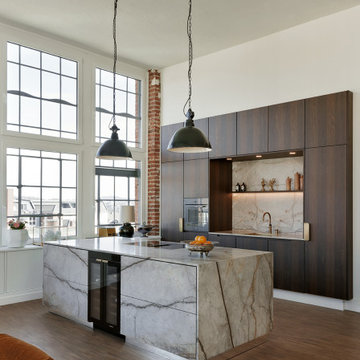
 AID-Studio
offene Küche
Inspiration for an expansive contemporary kitchen in Dusseldorf with a drop-in sink, flat-panel cabinets, dark wood cabinets, quartzite benchtops, grey splashback, stone slab splashback, panelled appliances, with island and grey benchtop.
Inspiration for an expansive contemporary kitchen in Dusseldorf with a drop-in sink, flat-panel cabinets, dark wood cabinets, quartzite benchtops, grey splashback, stone slab splashback, panelled appliances, with island and grey benchtop.

 Supercraft Studio | Architecte d'intérieur
Cuisine ouverte sur la pièce de vie avec coin repas.
This is an example of a mid-sized mediterranean single-wall open plan kitchen in Paris with an undermount sink, beaded inset cabinets, dark wood cabinets, solid surface benchtops, white splashback, engineered quartz splashback, panelled appliances, light hardwood floors, no island and white benchtop.
This is an example of a mid-sized mediterranean single-wall open plan kitchen in Paris with an undermount sink, beaded inset cabinets, dark wood cabinets, solid surface benchtops, white splashback, engineered quartz splashback, panelled appliances, light hardwood floors, no island and white benchtop.

 Colette Coco Studio
small Kitchen complete refurbishment
Photo of a small transitional single-wall separate kitchen in London with a drop-in sink, flat-panel cabinets, dark wood cabinets, granite benchtops, beige splashback, ceramic splashback, stainless steel appliances, limestone floors, beige floor and black benchtop.
Photo of a small transitional single-wall separate kitchen in London with a drop-in sink, flat-panel cabinets, dark wood cabinets, granite benchtops, beige splashback, ceramic splashback, stainless steel appliances, limestone floors, beige floor and black benchtop.

 Clifton SMR
Graham Gaunt
Contemporary galley kitchen in London with an undermount sink, flat-panel cabinets, dark wood cabinets, glass sheet splashback, with island, marble benchtops and black appliances.
Contemporary galley kitchen in London with an undermount sink, flat-panel cabinets, dark wood cabinets, glass sheet splashback, with island, marble benchtops and black appliances.

 atelier daaa
Photo of a mid-sized scandinavian single-wall eat-in kitchen in Paris with an undermount sink, beaded inset cabinets, dark wood cabinets, quartz benchtops, white splashback, engineered quartz splashback, black appliances, ceramic floors, with island, beige floor, white benchtop and coffered.

 Ilaria Mari | Home Stager
Photo of a large country single-wall eat-in kitchen in Florence with recessed-panel cabinets, dark wood cabinets, multi-coloured splashback, ceramic splashback, stainless steel appliances, terra-cotta floors, with island and red floor.
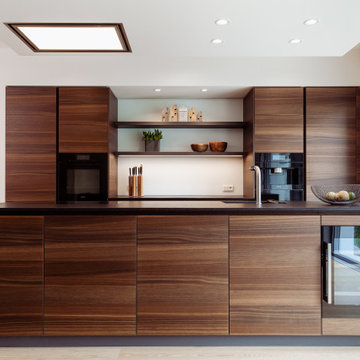
 Lang Küchen & Accessoires
Die Kunden lieben es natürlich mit viel Holz. Und guten Wein mögen sie auch gerne, daher wollten sie einen Weinkühlschrank.
Der Dunstabzug sitzt ganz dezent in der Decke.
 Du Bois Design Ltd
Designer: Natalie Du Bois
Photographer: Jamie Cobel
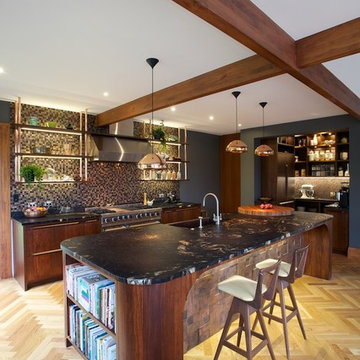
This is an example of a large contemporary galley eat-in kitchen in Auckland with flat-panel cabinets, dark wood cabinets, brown splashback, mosaic tile splashback, light hardwood floors, with island, a farmhouse sink, granite benchtops and stainless steel appliances.
This is an example of a large contemporary galley eat-in kitchen in Auckland with flat-panel cabinets, dark wood cabinets, brown splashback, mosaic tile splashback, light hardwood floors, with island, a farmhouse sink, granite benchtops and stainless steel appliances.
 Atlas Plan

In this project, the designer got a free hand when the client stated that she wanted to arrive at the end of the renovation with suitcases only.
The size of the apartment was a challenge: 80 sq.m. built and 12 sq.
 Melocco and Moore Architects
Photos by Brett Boardman

Inspiration for a mid-sized contemporary l-shaped eat-in kitchen in Sydney with stainless steel appliances, flat-panel cabinets, dark wood cabinets, green splashback, ceramic splashback, medium hardwood floors, granite benchtops and with island.
Inspiration for a mid-sized contemporary l-shaped eat-in kitchen in Sydney with stainless steel appliances, flat-panel cabinets, dark wood cabinets, green splashback, ceramic splashback, medium hardwood floors, granite benchtops and with island.
 LEX Furniture

Photo of a mid-sized contemporary galley eat-in kitchen in Melbourne with a drop-in sink, recessed-panel cabinets, wood benchtops, grey splashback, ceramic splashback, stainless steel appliances, with island and dark wood cabinets.

 Projet Wabi-sabi
Projet livré fin novembre 2022, budget tout compris 100 000 € : un appartement de vieille dame chic avec seulement deux chambres et des prestations datées, à transformer en appartement familial de trois chambres, moderne et dans l'esprit Wabi-sabi : épuré, fonctionnel, minimaliste, avec des matières naturelles, de beaux meubles en bois anciens ou faits à la main et sur mesure dans des essences nobles, et des objets soigneusement sélectionnés eux aussi pour rappeler la nature et l'artisanat mais aussi le chic classique des ambiances méditerranéennes de l'Antiquité qu'affectionnent les nouveaux propriétaires.
La salle de bain a été réduite pour créer une cuisine ouverte sur la pièce de vie, on a donc supprimé la baignoire existante et déplacé les cloisons pour insérer une cuisine minimaliste mais très design et fonctionnelle ; de l'autre côté de la salle de bain une cloison a été repoussée pour gagner la place d'une très grande douche à l'italienne. Enfin, l'ancienne cuisine a été transformée en chambre avec dressing (à la place de l'ancien garde manger), tandis qu'une des chambres a pris des airs de suite parentale, grâce à une grande baignoire d'angle qui appelle à la relaxation.
Côté matières : du noyer pour les placards sur mesure de la cuisine qui se prolongent dans la salle à manger (avec une partie vestibule / manteaux et chaussures, une partie vaisselier, et une partie bibliothèque).
On a conservé et restauré le marbre rose existant dans la grande pièce de réception, ce qui a grandement contribué à guider les autres choix déco ; ailleurs, les moquettes et carrelages datés beiges ou bordeaux ont été enlevés et remplacés par du béton ciré blanc coco milk de chez Mercadier. Dans la salle de bain il est même monté aux murs dans la douche !
Pour réchauffer tout cela : de la laine bouclette, des tapis moelleux ou à l'esprit maison de vanaces, des fibres naturelles, du lin, de la gaze de coton, des tapisseries soixante huitardes chinées, des lampes vintage, et un esprit revendiqué "Mad men" mêlé à des vibrations douces de finca ou de maison grecque dans les Cyclades...
 Q Design House
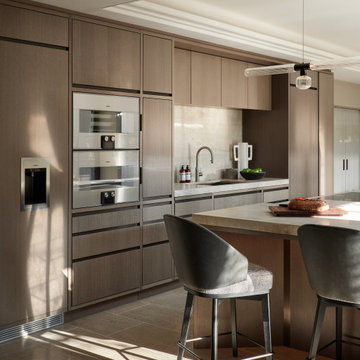
The contemporary kitchen features wooden cabinetry with recessed bronze handles, combined with a leathered quartzite worktop.
Inspiration for an expansive transitional kitchen in Surrey with flat-panel cabinets, dark wood cabinets, marble benchtops, beige splashback, marble splashback, panelled appliances, limestone floors, with island, beige benchtop and coffered.
Inspiration for an expansive transitional kitchen in Surrey with flat-panel cabinets, dark wood cabinets, marble benchtops, beige splashback, marble splashback, panelled appliances, limestone floors, with island, beige benchtop and coffered.
 hala anto studio
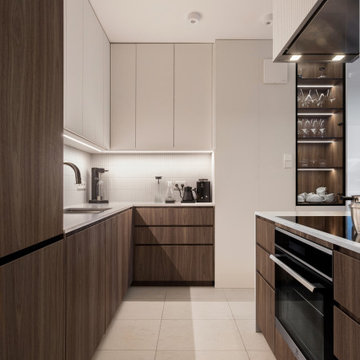
Diese 97 m² große Wohnung wurde als ruhiger Rückzugsort für ein junges Paar mit Neugeborenem vollständig umgestaltet. Die beiden Bewohner teilen eine Leidenschaft für Kunst, Musik, Reisen und edlen Wein – und genau diese Interessen spiegeln sich im Interior Design wider.
Die neue Raumgestaltung kombiniert hohe Funktionalität mit einer warmen, einladenden Atmosphäre. Farblich dominieren sanfte Off-White-Töne, ergänzt durch elegantes Walnussholzfurnier, maßgefertigte Tischlerei und einen charaktervollen Merbau-Holzboden.
Das Herzstück der Wohnung bildet ein offener Wohn-, Ess- und Küchenbereich mit viel Tageslicht, einem maßgeschneiderten Weinschrank, einer stilvollen Vinyl-Aufbewahrungslösung sowie hochwertiger Einbauküche. Im geteilten Schlafzimmer wurde ein ruhiger Arbeitsbereich integriert – ideal für das Homeoffice. Das Kinderzimmer überzeugt durch ein zeitloses Farbkonzept in Salbeigrün und klare Linien – minimalistisch, aber gemütlich.
Besonders viel Wert wurde auf eine durchdachte Lichtplanung, cleveren Stauraum und harmonische Materialien gelegt. Maßanfertigungen vom Schreiner sorgen für eine perfekte Nutzung jedes Zentimeters, ohne dabei den eleganten Gesamteindruck zu stören.
Das Ergebnis ist ein funktionales, stilvolles Zuhause mit individuellem Charakter – ideal zum Leben, Arbeiten, Entspannen und Feiern.
 Woods & Warner
Simon Whitbread
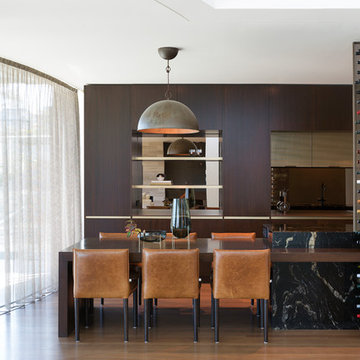
Inspiration for a contemporary galley kitchen in Sydney with flat-panel cabinets, dark wood cabinets, mirror splashback, with island, brown floor and black benchtop.
Inspiration for a contemporary galley kitchen in Sydney with flat-panel cabinets, dark wood cabinets, mirror splashback, with island, brown floor and black benchtop.
 KUMQUAT architecture
ateliers KUMQUAT
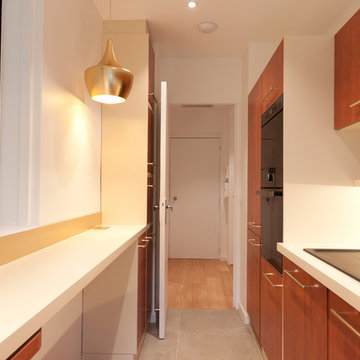
Design ideas for a small traditional galley separate kitchen in Lyon with an undermount sink, beaded inset cabinets, dark wood cabinets, laminate benchtops, white splashback, glass sheet splashback, black appliances, ceramic floors and no island.
Design ideas for a small traditional galley separate kitchen in Lyon with an undermount sink, beaded inset cabinets, dark wood cabinets, laminate benchtops, white splashback, glass sheet splashback, black appliances, ceramic floors and no island.
 KUMQUAT architecture
ateliers KUMQUAT
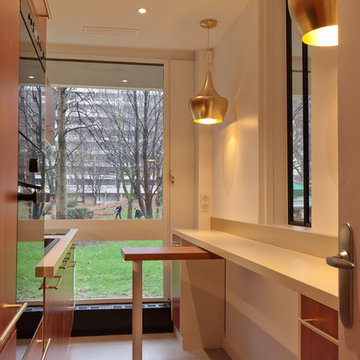
This is an example of a small traditional galley separate kitchen in Lyon with an undermount sink, beaded inset cabinets, dark wood cabinets, laminate benchtops, white splashback, glass sheet splashback, black appliances, ceramic floors and no island.
This is an example of a small traditional galley separate kitchen in Lyon with an undermount sink, beaded inset cabinets, dark wood cabinets, laminate benchtops, white splashback, glass sheet splashback, black appliances, ceramic floors and no island.
 Michael Scarff

Inspiration for a mid-sized modern l-shaped eat-in kitchen in Sunshine Coast with flat-panel cabinets, concrete floors, with island, grey floor, a single-bowl sink, dark wood cabinets, granite benchtops, window splashback, black appliances and black benchtop.
1