
Brown Kitchen with Dark Wood Cabinets and Concrete Floors Design Ideas
Refine by:
Budget
Sort by:Popular Today
1 - 20 of 85 photos
Item 1 of 4

This is an example of a transitional kitchen pantry in London with dark wood cabinets and concrete floors.

 Newton & Slate
Under cabinet lighting controlled via contactless switch positioned at front edge of high level cabinets.
This is an example of a mid-sized modern single-wall open plan kitchen in London with a drop-in sink, flat-panel cabinets, dark wood cabinets, wood benchtops, grey splashback, stainless steel appliances, concrete floors, with island and grey floor.
This is an example of a mid-sized modern single-wall open plan kitchen in London with a drop-in sink, flat-panel cabinets, dark wood cabinets, wood benchtops, grey splashback, stainless steel appliances, concrete floors, with island and grey floor.

 Tommaso Giunchi Architetti
isola con piano snack in marmo collemandina
Cucina di Key Cucine
Rivestimento pareti in noce canaletto
Colonne e cucina in Fenix nero
This is an example of a large modern galley open plan kitchen in Milan with flat-panel cabinets, dark wood cabinets, marble benchtops, black splashback, stainless steel appliances, concrete floors, multiple islands, grey floor and grey benchtop.
This is an example of a large modern galley open plan kitchen in Milan with flat-panel cabinets, dark wood cabinets, marble benchtops, black splashback, stainless steel appliances, concrete floors, multiple islands, grey floor and grey benchtop.

 Michael Scarff
Inspiration for a mid-sized modern l-shaped eat-in kitchen in Sunshine Coast with flat-panel cabinets, concrete floors, with island, grey floor, a single-bowl sink, dark wood cabinets, granite benchtops, window splashback, black appliances and black benchtop.

 RARDO - Architects
comedor y comedor abierto tipo loft moderno en sitges de diseño contemporaneo, Barcelona comedor y comedor abierto tipo loft moderno en sitges de diseño contemporaneo, Barcelona
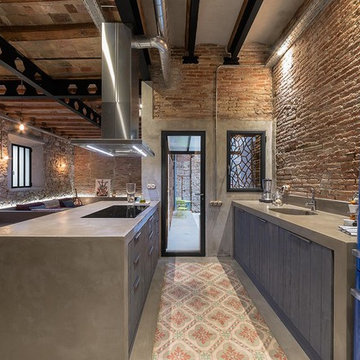
 DBCphoto
David Benito Cortázar
Inspiration for an industrial open plan kitchen in Barcelona with an integrated sink, flat-panel cabinets, concrete benchtops, red splashback, brick splashback, coloured appliances, concrete floors, a peninsula, grey floor and dark wood cabinets.
Inspiration for an industrial open plan kitchen in Barcelona with an integrated sink, flat-panel cabinets, concrete benchtops, red splashback, brick splashback, coloured appliances, concrete floors, a peninsula, grey floor and dark wood cabinets.

 FFWD Arquitectes
David Benito
Industrial eat-in kitchen in Barcelona with an undermount sink, flat-panel cabinets, dark wood cabinets, quartz benchtops, glass sheet splashback, panelled appliances, concrete floors and no island.
Industrial eat-in kitchen in Barcelona with an undermount sink, flat-panel cabinets, dark wood cabinets, quartz benchtops, glass sheet splashback, panelled appliances, concrete floors and no island.
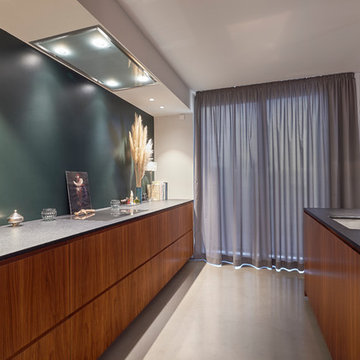
 KOITKA Innenausbau GmbH
Bilder von Markus Nilling, www.nilling.eu
This is an example of a large contemporary galley open plan kitchen in Dusseldorf with flat-panel cabinets, dark wood cabinets, granite benchtops, with island, a drop-in sink, concrete floors and grey floor.
This is an example of a large contemporary galley open plan kitchen in Dusseldorf with flat-panel cabinets, dark wood cabinets, granite benchtops, with island, a drop-in sink, concrete floors and grey floor.

 Lebeklyklich
Die Küche: das Herz des Hauses. Gewünscht war auch hier ein natürlicher Look. Da die Wohnung im Obergeschoss des 4 stöckigen Gebäudes liegt und den Blick in den Himmel genießt, wurden die Wände blau gestrichen. Blau wirkt klärend und reinigend auf seinen Betrachter und ist deshalb ideal für diese Küche. Schwarze Akzente lassen erraten, dass hier der Hausherr kocht.
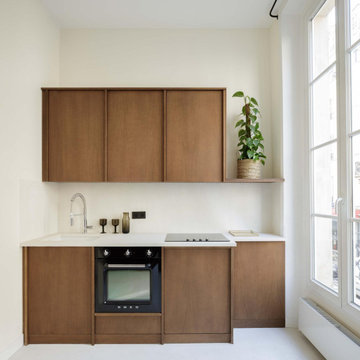
 Atelier OLK
La cuisine a été conçue sur mesure pour optimiser un espace compact. Les façades en placage bois dissimulent les rangements et créent une continuité visuelle. Un plan de travail en résine blanche apporte de la clarté et contraste avec les meubles.
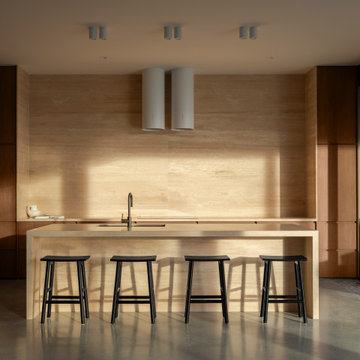
 BJF Joinery
This kitchen is a masterclass in refined minimalism, where warm timber hues and natural stone textures come together to create a space that feels both grounding and sophisticated. The seamless integration of timber cabinetry and travertine surfaces exudes an organic charm, while the sleek, modern fixtures add a contemporary edge. A striking island bench anchors the space, inviting connection and effortless entertaining. Bathed in natural light, this kitchen is a tranquil retreat, embodying timeless design with an understated sense of luxury.
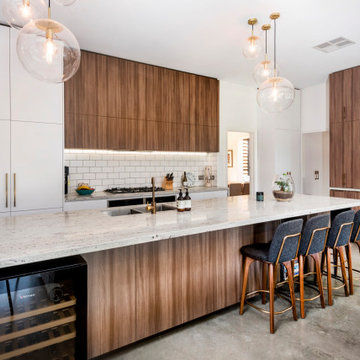
 Windiate Architects
open plan living
Mid-sized contemporary galley open plan kitchen in Melbourne with an undermount sink, flat-panel cabinets, dark wood cabinets, granite benchtops, white splashback, cement tile splashback, stainless steel appliances, concrete floors, with island, grey floor and white benchtop.
Mid-sized contemporary galley open plan kitchen in Melbourne with an undermount sink, flat-panel cabinets, dark wood cabinets, granite benchtops, white splashback, cement tile splashback, stainless steel appliances, concrete floors, with island, grey floor and white benchtop.
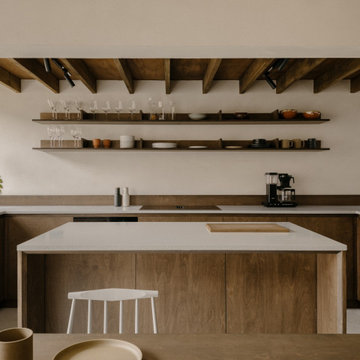
 Model Platform Ltd
A sleek and minimalist kitchen designed with natural materials and a warm, neutral palette. Featuring custom plywood cabinetry, floating shelves, and open shelving, this space seamlessly combines functionality and style. The natural wood tones, paired with clean lines and a contemporary design, create a welcoming and elegant atmosphere, while the industrial touches, like exposed beams, add a modern edge to the space. Perfectly balanced for both beauty and practicality.

 TDDP architects
This is an example of a large contemporary kitchen in Sydney with quartz benchtops, stainless steel appliances, concrete floors, flat-panel cabinets, dark wood cabinets, a peninsula and an undermount sink.
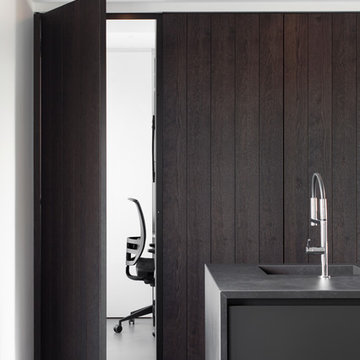
 Giorgio Davide Manzoni ARCHITETTO
Michela Melotti
This is an example of a mid-sized contemporary open plan kitchen in Other with an integrated sink, dark wood cabinets, laminate benchtops, panelled appliances, concrete floors, with island, grey floor and black benchtop.
This is an example of a mid-sized contemporary open plan kitchen in Other with an integrated sink, dark wood cabinets, laminate benchtops, panelled appliances, concrete floors, with island, grey floor and black benchtop.
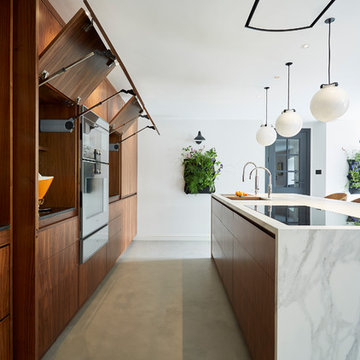
 Hianta Cassam Chenai
Photo Credit - Paul Ryan-Goff
Design ideas for a mid-sized contemporary single-wall kitchen in Devon with flat-panel cabinets, dark wood cabinets, marble benchtops, panelled appliances, concrete floors, a peninsula and grey floor.
Design ideas for a mid-sized contemporary single-wall kitchen in Devon with flat-panel cabinets, dark wood cabinets, marble benchtops, panelled appliances, concrete floors, a peninsula and grey floor.
 Tommaso Giunchi Architetti
isola con piano snack in marmo collemandina
Cucina di Key Cucine
Inspiration for a large modern galley open plan kitchen in Milan with flat-panel cabinets, dark wood cabinets, marble benchtops, black splashback, stainless steel appliances, concrete floors, multiple islands, grey floor and grey benchtop.
Inspiration for a large modern galley open plan kitchen in Milan with flat-panel cabinets, dark wood cabinets, marble benchtops, black splashback, stainless steel appliances, concrete floors, multiple islands, grey floor and grey benchtop.
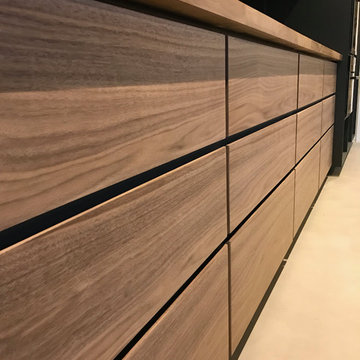 Newton & Slate
Handleless drawer fronts with American Black Walnut grain matched veneer.
Inspiration for a mid-sized modern single-wall open plan kitchen in London with a drop-in sink, flat-panel cabinets, dark wood cabinets, wood benchtops, grey splashback, stainless steel appliances, concrete floors, with island and grey floor.
Inspiration for a mid-sized modern single-wall open plan kitchen in London with a drop-in sink, flat-panel cabinets, dark wood cabinets, wood benchtops, grey splashback, stainless steel appliances, concrete floors, with island and grey floor.

 Rev Design Studio
Inspiration for a mid-sized modern single-wall eat-in kitchen in Newcastle - Maitland with a drop-in sink, dark wood cabinets, concrete benchtops, window splashback, concrete floors, with island, grey floor, grey benchtop and vaulted.

 La cabane
Rénovation d'un appartement. Cuisine et salon séparée par une verrière. Réaménagement des espaces. Préconisations matériaux, couleurs, décoration. Réalisations des plans techniques. Dessin des éléments sur mesure menuisés.
1