
Kitchen with Beige Splashback and Blue Splashback Design Ideas
Refine by:
Budget
Sort by:Popular Today
1 - 20 of 5,709 photos
Item 1 of 4

 Rocco Revolution
This is an example of a large contemporary l-shaped open plan kitchen in Sydney with with island, an undermount sink, flat-panel cabinets, white cabinets, beige splashback, grey floor and beige benchtop.

 BJF Joinery
This kitchen is a masterclass in refined minimalism, where warm timber hues and natural stone textures come together to create a space that feels both grounding and sophisticated. The seamless integration of timber cabinetry and travertine surfaces exudes an organic charm, while the sleek, modern fixtures add a contemporary edge. A striking island bench anchors the space, inviting connection and effortless entertaining. Bathed in natural light, this kitchen is a tranquil retreat, embodying timeless design with an understated sense of luxury.

 Mihaly Slocombe
Coburg Frieze is a purified design that questions what’s really needed.
The interwar property was transformed into a long-term family home that celebrates lifestyle and connection to the owners’ much-loved garden. Prioritising quality over quantity, the crafted extension adds just 25sqm of meticulously considered space to our clients’ home, honouring Dieter Rams’ enduring philosophy of “less, but better”.
We reprogrammed the original floorplan to marry each room with its best functional match – allowing an enhanced flow of the home, while liberating budget for the extension’s shared spaces. Though modestly proportioned, the new communal areas are smoothly functional, rich in materiality, and tailored to our clients’ passions. Shielding the house’s rear from harsh western sun, a covered deck creates a protected threshold space to encourage outdoor play and interaction with the garden.
This charming home is big on the little things; creating considered spaces that have a positive effect on daily life.

 Ryan Thomas
Casa Bungan - Open plan kitchen.
This is an example of an expansive mediterranean galley eat-in kitchen in Sydney with a drop-in sink, flat-panel cabinets, light wood cabinets, marble benchtops, blue splashback, stone tile splashback, coloured appliances, light hardwood floors, with island, multi-coloured floor, blue benchtop and exposed beam.
This is an example of an expansive mediterranean galley eat-in kitchen in Sydney with a drop-in sink, flat-panel cabinets, light wood cabinets, marble benchtops, blue splashback, stone tile splashback, coloured appliances, light hardwood floors, with island, multi-coloured floor, blue benchtop and exposed beam.

 Northern Beaches Kitchens and Bathrooms
Small contemporary l-shaped open plan kitchen in Sydney with flat-panel cabinets, white cabinets, quartz benchtops, ceramic splashback, stainless steel appliances, medium hardwood floors, with island, brown floor, white benchtop and beige splashback.
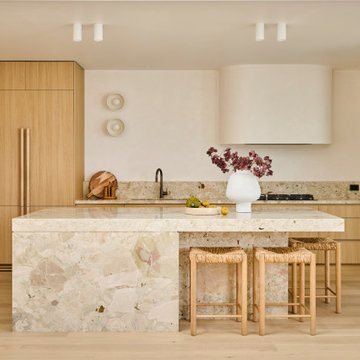
 Charles Maccora Design
Inspiration for a mid-sized contemporary l-shaped open plan kitchen in Geelong with an undermount sink, flat-panel cabinets, light wood cabinets, marble benchtops, light hardwood floors, with island, beige splashback, stone slab splashback, panelled appliances, beige floor and beige benchtop.
 Best of homes fastighetsmäklare
Best of homes

This is an example of a mid-sized country l-shaped eat-in kitchen in Stockholm with a farmhouse sink, shaker cabinets, light wood cabinets, wood benchtops, beige splashback, with island, ceramic splashback, stainless steel appliances and ceramic floors.
This is an example of a mid-sized country l-shaped eat-in kitchen in Stockholm with a farmhouse sink, shaker cabinets, light wood cabinets, wood benchtops, beige splashback, with island, ceramic splashback, stainless steel appliances and ceramic floors.
 Aezu Studio

Mid-sized contemporary galley open plan kitchen in Paris with dark wood cabinets, beige splashback, black appliances, dark hardwood floors, no island and beige benchtop.
 Anne Chemineau - Decor Interieur

La cuisine ouverte sur le séjour est aménagée avec un ilôt central qui intègre des rangements d’un côté et de l’autre une banquette sur mesure, élément central et design de la pièce à vivre. pièce à vivre. Les éléments hauts sont regroupés sur le côté alors que le mur faisant face à l'îlot privilégie l'épure et le naturel avec ses zelliges et une étagère murale en bois.
 User

UserDesign ideas for a mid-sized contemporary single-wall separate kitchen with a drop-in sink, flat-panel cabinets, blue cabinets, quartz benchtops, beige splashback, engineered quartz splashback, black appliances, light hardwood floors, no island, brown floor and beige benchtop.
 Making Spaces
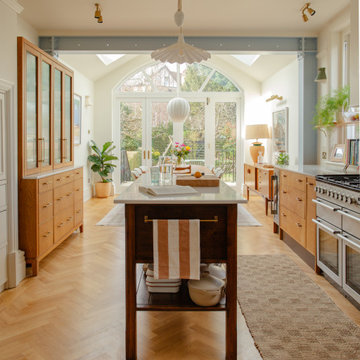
The Project: Reconfiguration of ground floor kitchen/diner and second floor master suite in a large, four storey Victorian Villa in Conservation Area.
My Role: Spatial planning, interior architecture, interior design concepts, detailed design, bespoke kitchen design, bespoke joinery design, lighting design, specification, procurement, product sourcing, project support, liaising with trades
Timeframe: Initial consultation - March 2022. Project Completion - March 2024.
£: 36 days plus initial consultation
Photography - Alice Kemp

 Black and Milk | Interior Design | London
See https://blackandmilk.co.uk/interior-design-portfolio/ for more details.
 Inspired Dwellings

An Induction Hob, instantaneous Wi-Fi connection and totally connected AV, make this a great place for our client (Michellin Star Chef) to cook up a storm.
Philippe GAL
 Neil Norton Design

Shark is an elegant handleless kitchen which captures the essence of minimalism. This open plan kitchen features fine mitred edges of the worktops and the cabinetry creates the illusion of a floating worksurface, which seems to rise and flow with a lightness of touch. Beveled edges on doors and drawer fronts allow for optimum storage. Drawers and cabinets can be opened with ease without detracting from the seamless look. Perfectly thought through and precision finished.
 Neil Norton Design

Shark is an elegant handleless kitchen which captures the essence of minimalism. This open plan kitchen features mitred edges of the worktops and the cabinetry creates the illusion of a floating worksurface, which seems to rise and flow with a lightness of touch. Silestone worktop with molded sink and stainless steel tap makes the island complete.

 Linear London | Kitchens, Bathrooms & Tiles
Bespoke kitchen fitted in a Henderson Road residence. The open plan design is completed with an L-shaped island with breakfast bar and stone countertops. This functional and sleek design is perfect for the family and when entertaining.
InHouse Photography
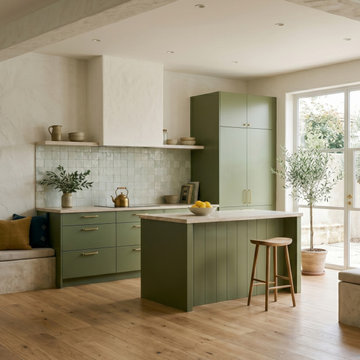
 Rustik Interiors
Cocina abierta en verde oliva con isla y encimera natural · suelo de madera · Tarragona
Mid-sized mediterranean single-wall open plan kitchen in Barcelona with an integrated sink, flat-panel cabinets, green cabinets, quartz benchtops, beige splashback, engineered quartz splashback, panelled appliances, medium hardwood floors, with island, brown floor, beige benchtop and exposed beam.
Mid-sized mediterranean single-wall open plan kitchen in Barcelona with an integrated sink, flat-panel cabinets, green cabinets, quartz benchtops, beige splashback, engineered quartz splashback, panelled appliances, medium hardwood floors, with island, brown floor, beige benchtop and exposed beam.

 Emilie Melin architecte DPLG
Small contemporary l-shaped open plan kitchen in Paris with a single-bowl sink, flat-panel cabinets, blue cabinets, wood benchtops, blue splashback, ceramic splashback, panelled appliances, terrazzo floors, multi-coloured floor and brown benchtop.
 User
UserCountry style kitchen.
Design ideas for a mid-sized country eat-in kitchen in Other with raised-panel cabinets, beige cabinets, wood benchtops, blue splashback, ceramic splashback, black appliances, terra-cotta floors and with island.
Design ideas for a mid-sized country eat-in kitchen in Other with raised-panel cabinets, beige cabinets, wood benchtops, blue splashback, ceramic splashback, black appliances, terra-cotta floors and with island.
 Cocinas Asturcon - Asturiana de Cocinas S.L.

Photo of a large modern galley separate kitchen in Other with an undermount sink, flat-panel cabinets, medium wood cabinets, solid surface benchtops, beige splashback, stainless steel appliances and with island.
1