
Kitchen with Beige Splashback, Blue Splashback and Black Appliances Design Ideas
Refine by:
Budget
Sort by:Popular Today
1 - 20 of 3,967 photos
Item 1 of 4
 Jedabuild
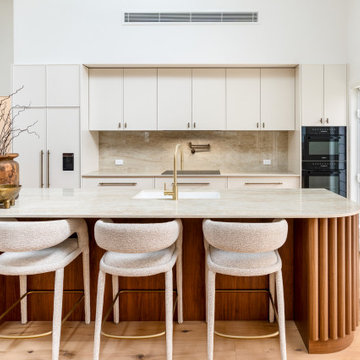
Inspiration for a contemporary galley kitchen in Newcastle - Maitland with an undermount sink, flat-panel cabinets, white cabinets, beige splashback, stone slab splashback, black appliances, light hardwood floors, with island, beige floor and beige benchtop.
 Baddock Building
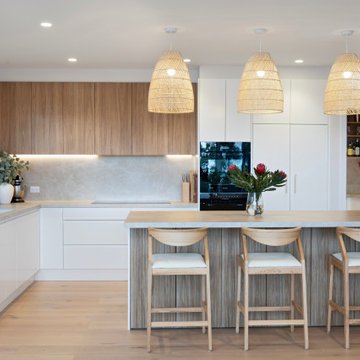
This is an example of a modern l-shaped kitchen in Sydney with an undermount sink, flat-panel cabinets, white cabinets, beige splashback, stone slab splashback, black appliances, light hardwood floors, with island, beige floor and beige benchtop.

 Horton & Co
Inspiration for a transitional galley kitchen in Newcastle - Maitland with a double-bowl sink, medium wood cabinets, marble benchtops, beige splashback, mosaic tile splashback, black appliances, ceramic floors, beige floor, beige benchtop, shaker cabinets and with island.
 iSpace Solutions
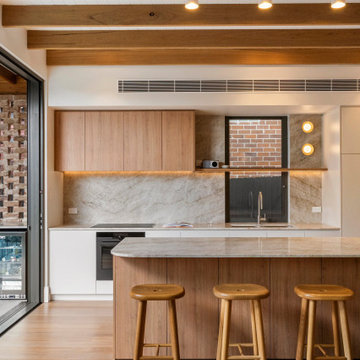
Photo of a contemporary galley kitchen in Sydney with an undermount sink, flat-panel cabinets, medium wood cabinets, beige splashback, stone slab splashback, black appliances, medium hardwood floors, with island, brown floor, beige benchtop, exposed beam and timber.
 Kasia Barrie Design
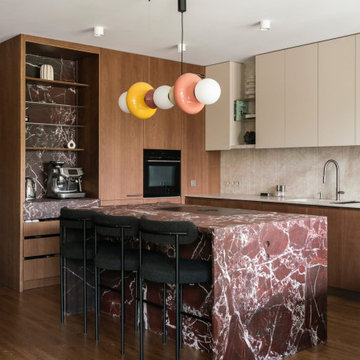
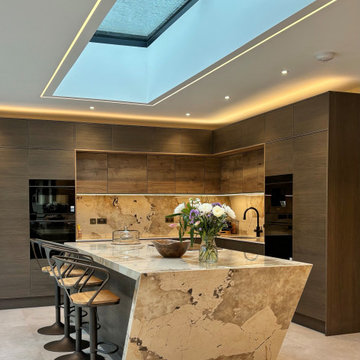
This kitchen embodies a warm contemporary luxury aesthetic, blending minimalist European design with rich natural materials and a sophisticated neutral palette. The base cabinetry is finished in a deep walnut veneer with warm tobacco undertones, creating depth and contrast against the soft mushroom-beige wall units above. A light stone worktop and matching full-height splashback in a travertine or limestone-inspired porcelain introduce subtle texture and warmth, while the dramatic dark marble island with bold white veining acts as a striking focal point within the space.
The design is intentionally clean and architectural, featuring handleless cabinetry, integrated appliances, and uninterrupted horizontal lines that enhance the sense of calm and simplicity. Brushed stainless steel or brushed nickel tapware complements the natural materials without drawing attention away from the overall composition. The flooring appears to be a medium-toned smoked oak, adding further warmth and continuity throughout the room.
The lighting scheme would typically consist of recessed ceiling downlights paired with concealed LED task lighting beneath the wall units, all specified in a warm white temperature of 2700K–3000K to enhance the natural tones of the timber and stone. Decorative styling is kept minimal, with carefully selected sculptural accessories and open shelving adding visual interest without cluttering the space.
Overall, the project achieves a timeless and understated luxury, balancing dark walnut, warm stone, soft neutrals and refined detailing to create a kitchen that feels elegant, welcoming and effortlessly modern.
 K2B Bespoke Kitchens
This is an example of a large contemporary l-shaped eat-in kitchen in Other with a drop-in sink, flat-panel cabinets, dark wood cabinets, quartz benchtops, beige splashback, black appliances, porcelain floors, with island, beige floor and beige benchtop.
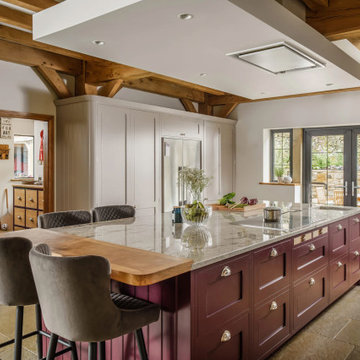
Inspiration for a large country l-shaped open plan kitchen in Manchester with a farmhouse sink, shaker cabinets, beige cabinets, granite benchtops, beige splashback, ceramic splashback, black appliances, limestone floors, with island, beige floor, beige benchtop and recessed.
 Verto Kitchens
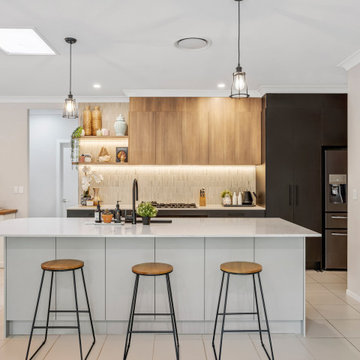
This stunning contemporary kitchen combines sleek design with functional elegance. Featuring clean lines, a neutral colour palette, and a blend of wood tones with matte black accents, it offers a modern yet warm ambience. The spacious island with quartz benchtops and pendant lighting creates a perfect gathering spot, while integrated appliances and open shelving add both style and practicality. Ideal for those who love a minimalist, sophisticated, beautiful, and highly functional kitchen.
 British Standard by Plain English

The second project for Edit 58's Lisa Mehydene, this time in London. The requirement was one long run and no wall cupboards, giving a completely open canvas above the worktops.
 Aezu Studio

Mid-sized contemporary galley open plan kitchen in Paris with dark wood cabinets, beige splashback, black appliances, dark hardwood floors, no island and beige benchtop.
 User

UserDesign ideas for a mid-sized contemporary single-wall separate kitchen with a drop-in sink, flat-panel cabinets, blue cabinets, quartz benchtops, beige splashback, engineered quartz splashback, black appliances, light hardwood floors, no island, brown floor and beige benchtop.

 Mon Concept Habitation
Le charme du Sud à Paris.
Un projet de rénovation assez atypique...car il a été mené par des étudiants architectes ! Notre cliente, qui travaille dans la mode, avait beaucoup de goût et s’est fortement impliquée dans le projet. Un résultat chiadé au charme méditerranéen.
 Palazzo Kitchens Christchurch
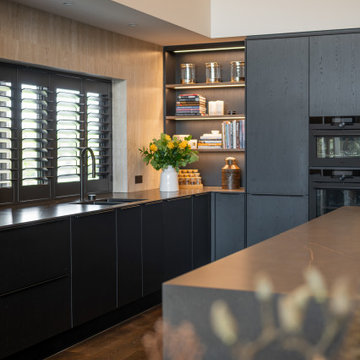
This beautifully crafted Palazzo Kitchen is a perfect blend of sleek modern finishes and warm natural textures. From the expansive island to the seamless cabinetry and soft ambient lighting, every detail is designed for effortless living and timeless style.
? Palazzo's textured Nero Oak cabinetry
? X-Tone's stunning Calatorao Porcelain
? Architectural lighting
? Premium appliance integration
Proudly designed and supplied by Palazzo Kitchens Christchurch for our lovely repeat clients, we are so proud of our designer Sarah for another stunning end result.
Check out the photos for the matching laundry, bathrooms, dressing, wardrobes and bookcases.

 AURORA CUCINE
Nel cuore pulsante del Chianti, dove i profili sinuosi delle colline dipingono un paesaggio senza tempo, sorge un magnifico casolare. I proprietari olandesi, si occupano di export del vino e hanno scelto questo rifugio Toscano per combinare lavoro e amore per la nostra regione e i suoi prodotti.
La padrona di casa, la signora Manuela , dotata di una spiccata e innata dote di arredatrice, ha trasformato questo luogo con il suo gusto raffinato e ricercato.
Ogni ambiente, grazie a una sapiente e calibrata scelta dei colori, risulta avvolgente, caldo e accogliente, tessendo un dialogo tra l'eleganza sobria dello stile scandinavo e la personalità vibrante del modernariato, riportando però, grazie alle nuance terrose e i marroni bruciati, immediatamente l'anima all'essenza della Toscana classica.
 Küchen Am Wall GmbH
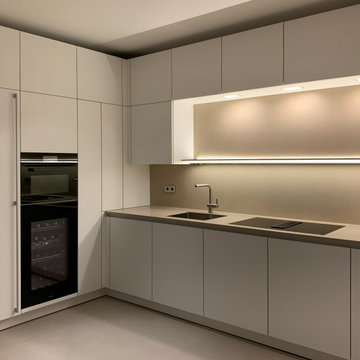
SieMatic PURE - elegante, minimalistische Formensprache.
Geben Sie dem Genießen in Ihrem Leben genau den Raum, den Sie sich wünschen. Die SieMatic Stilwelt PURE eröffnet Ihnen eine Fülle kreativer Möglichkeiten: Mit Raumkonzepten, bei denen die Funktionen der Küche perfekt und dezent in die Architektur integriert sind. Die elegante, minimalistische Formensprache der Möbelelemente aus der SieMatic Stilwelt PURE bringt das zur Geltung, was wirklich zählt: die Werte der ausgewählten Materialien und ihre präzise Verarbeitung bis ins kleinste Detail.
 Audus Kitchens
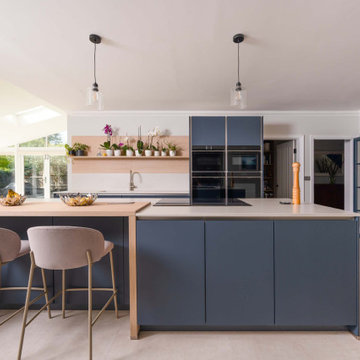
This kitchen in St Albans was created as part of a new entertainment space, designed to bring family and friends together.
Our clients wanted a bright and open space that could be used for both everyday life and entertaining. With a preference for a Scandi-inspired look, we achieved this by choosing our handleless range in a stunning combination of Fjord Blue, Sand and Como Oak.
This mix of shades adds character and warmth while maintaining a clean and minimalist look.
Worktops are 20mm AG Silestone in Nolita Suede, supplied by Algarve Granite. The subtle tone enhances the natural textures of the scheme, offering a refined surface that’s both practical and elegant.
Appliances are by Siemens, ensuring modern performance and seamless integration. A Blanco sink and Quooker tap provide added functionality, keeping the kitchen efficient without compromising on design.
The layout has been tailored to the client’s request for a true entertainment space, featuring a walk-in larder and dedicated wine storage for easy access during gatherings. With ample space for family and friends, the result is a kitchen that combines style and sociability.
If this St Albans project has given you ideas for your own home, why not get in touch with our team today? From design to installation, we’ll help you create a space that fits your lifestyle perfectly.
 OFFICE HOGAR
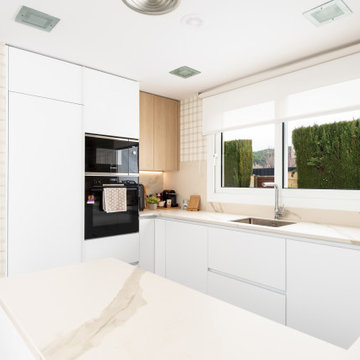
En un mundo en el que impera el ruido y el caos, esta cocina transmite tranquilidad, orden y sensación de paz.
Una cocina que dialoga con el exterior para aprovechar la luz y la naturaleza y expresar de este modo todo su potencial.
El blanco aporta limpieza y la madera calidez y juntas crean un espacio armónico y equilibrado que invita a pasar tiempo en él.
Esta cocina está diseñada para vivir en ella, para cocinar, para conversar, para convivir, para disfrutar de un café por la mañana o de una sobremesa larga junto a la familia o amigos.
Tiene dos zonas diferenciadas: una de trabajo donde se ubica la zona de cocción y la de aguas y otra de almacenaje, donde la capacidad es lo más importante. Entre ambas, la mesa hace de nexo de unión entre los diferentes usos.
El diseño del mobiliario es una cocina sin tiradores, con gola blanca a juego con las puertas en Pet blanco mate. De este modo se consigue un diseño limpio buscando eliminar el ruido visual.
El mobiliario, como siempre en Office Hogar, está estudiado al milímetro, cuidando mucho todas las soluciones interiores y la calidad de los herrajes, aspectos básicos para la durabilidad y uso diario de la cocina. Esta es una de las razones por las que Office Hogar lleva 53 años proyectando y ejecutando cocinas.
La encimera es un porcelánico inspirado en un mármol natural para aportar ese toque de distinción que este espacio se merece.
Por otra parte, se ha optado por empapelar muchas de las paredes para buscar ese toque cálido y hogareño que los clientes nos pidieron a la hora de confiar en nosotros para el diseño de su cocina.
Esta cocina está pensada como una invitación a vivir despacio y en calma y disfrutar de los momentos que pasemos en ella.
 User

UserCountry style kitchen.
Design ideas for a mid-sized country eat-in kitchen in Other with raised-panel cabinets, beige cabinets, wood benchtops, blue splashback, ceramic splashback, black appliances, terra-cotta floors and with island.
Design ideas for a mid-sized country eat-in kitchen in Other with raised-panel cabinets, beige cabinets, wood benchtops, blue splashback, ceramic splashback, black appliances, terra-cotta floors and with island.
 Interia Design Ltd
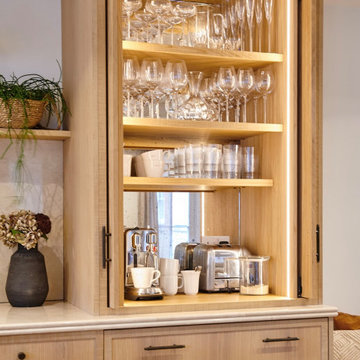
Coffee station by day and drinks station when entertaining. The mirror is a mottled aged effect which works well with the sawn edged oak.
Design ideas for a mid-sized country single-wall open plan kitchen in Sussex with an undermount sink, shaker cabinets, medium wood cabinets, marble benchtops, beige splashback, marble splashback, black appliances, light hardwood floors, with island, brown floor and beige benchtop.
Design ideas for a mid-sized country single-wall open plan kitchen in Sussex with an undermount sink, shaker cabinets, medium wood cabinets, marble benchtops, beige splashback, marble splashback, black appliances, light hardwood floors, with island, brown floor and beige benchtop.
 Rotbunt
Innenausbau eines Apartement

This is an example of a small scandinavian single-wall eat-in kitchen in Berlin with a drop-in sink, flat-panel cabinets, quartz benchtops, ceramic splashback, black appliances, light hardwood floors, with island, blue cabinets and beige splashback.
This is an example of a small scandinavian single-wall eat-in kitchen in Berlin with a drop-in sink, flat-panel cabinets, quartz benchtops, ceramic splashback, black appliances, light hardwood floors, with island, blue cabinets and beige splashback.
1